

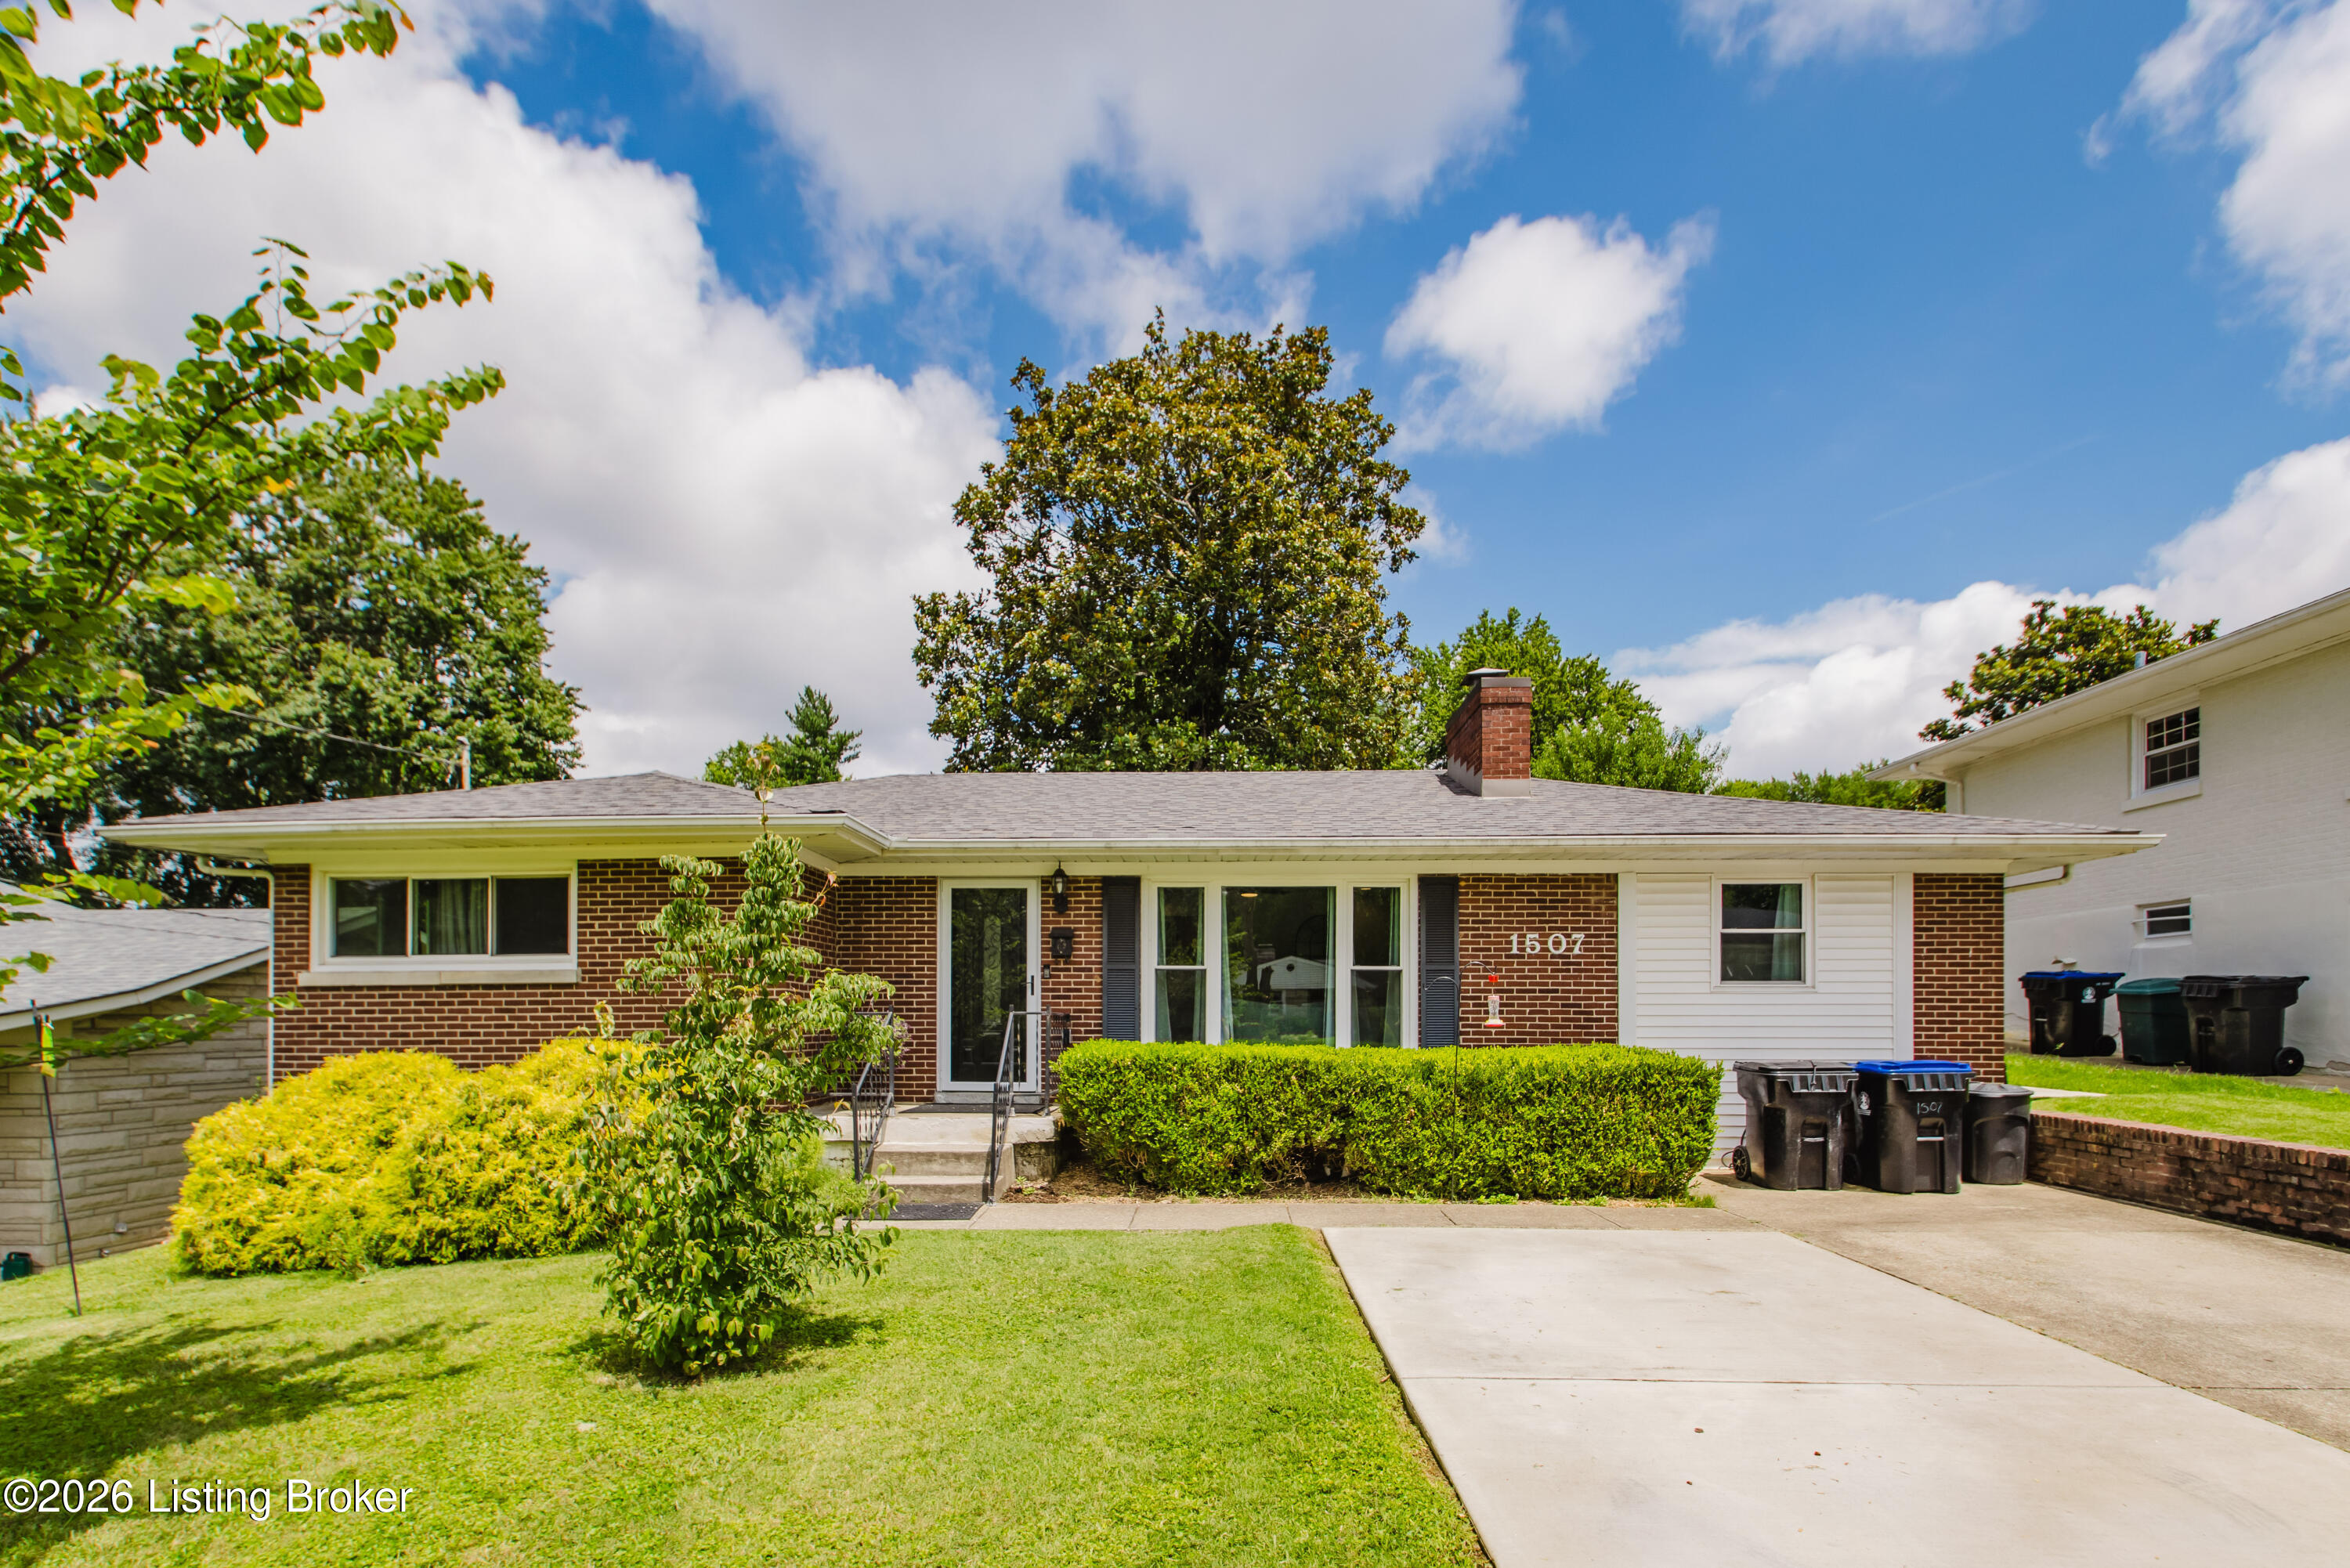
1507 Melody Ln, Louisville, KY 40214
IROQUOIS VISTA · Jefferson County
Key Facts
Description
Tucked away in a quiet neighborhood in the shadows of Iroquois Park, this beautiful 3 bedroom, 2 bath ranch offers the perfect blend of comfort, style, and convenience. Step inside to an open floor plan designed for effortless entertaining, where gorgeous flooring flows seamlessly throughout the home. The spacious living room is anchored by a cozy electric fireplace, creating a warm and inviting atmosphere for relaxing or gathering with family and friends. The eat-in kitchen opens directly to the living area, making it easy to stay connected while preparing meals. You'll appreciate the sleek white cabinetry, beautiful countertops, and peninsula with additional seating - ideal for casual dining or serving guests. Just off the kitchen, a door leads to the sunroom, where you can unwind while overlooking the lush backyard. Outside, a spacious patio provides the perfect setting for cookouts, morning coffee, or evenings spent entertaining. The private primary suite features double closets and a convenient en suite bath. Two additional bedrooms are situated on the opposite side of the home, offering added privacy for family members or guests. The fully fenced backyard also includes a storage shed with electricity, making it a versatile space for a workshop, hobby room, or extra storage to fit your lifestyle. Located just moments from Iroquois Park and minutes from Colonial Gardens, you'll enjoy easy access to scenic walking trails, local dining, shopping, and entertainment. This move-in-ready home has everything you've been looking for - don't miss your opportunity to make it yours. Schedule your private showing today!
Property Information
Property Type
Residential
Sub-Type
Single Family Residence
Style
Ranch
Year Built
1955
Living Area
1,356 sq ft
Lot Size
0.30 acres
MLS® Listing#
1723463
Property Features
Cooling
Heating
Basement
Parking
Patio
Fencing
Construction
Roof
Other Structures
Utilities
Sewer
Water Source
Rooms
- First
- First
- First
- BedroomFirst
- BedroomFirst
- BedroomFirst
- KitchenFirst
- LaundryFirst
- Living RoomFirst
Financial Details
HOA
None
Parcel Number
13067K00560000
Directions
New Cut Rd to Palatka Rd, right on Manslick Rd, right on Melody Ln
Affordability Calculator
$44,800
Estimated monthly payment
$1,192/mo
Principal $179,200 · Est. interest $250,000 over 30 yrs
Neighborhood Market Statistics
How this home compares to active listings in Louisville, KY
- $300,733
- Median Listing Price
- 41
- Median Days on Market
- 1,719
- Median Sq Ft
- $165
- Median Price / Sq Ft
- 2,202
- Active Listings
- This home’s price is 26% below the area median.
- Its price per sq ft is right around the area median.
Market statistics compiled from active EXIT Realty® and MLS listings in Louisville, KY.
Location
- 1507 Melody Ln, Louisville, KY 40214
Points of Interest in Louisville, KY
Showing the Louisville area map.
Nearby Schools
Doss High School Mca
Secondary · 1.1 mi away
KENWOOD Elementary
Elementary · 1.1 mi away
Trunnell Elementary
Elementary · 1.2 mi away
Iroquois High School
Secondary · 1.2 mi away
St. Francis DeSales High School
Secondary · 1.2 mi away
Frederick Law Olmsted Academy South
School · 1.2 mi away
Gutermuth Elementary School
Elementary · 1.4 mi away
Kentucky School of Phlebotomy
School · 1.4 mi away
Hazelwood Elementary School
Elementary · 1.5 mi away
St. Nicholas Academy
School · 1.5 mi away
Rutherford Elementary School
Elementary · 1.7 mi away
Valiant Christian Academy
School · 1.9 mi away
Holy Cross High School
Secondary · 2.0 mi away
Lassiter Middle School
Secondary · 2.1 mi away
Notre Dame Academy
School · 2.1 mi away
Olmsted North
School · 2.2 mi away
Catholic Schools
School · 2.2 mi away
Jacob Elementary School
Elementary · 2.2 mi away
Auburndale Elementary
Elementary · 2.2 mi away
Kerrick Elementary School
Elementary · 2.3 mi away
Commute Calculator
Nearby Homes


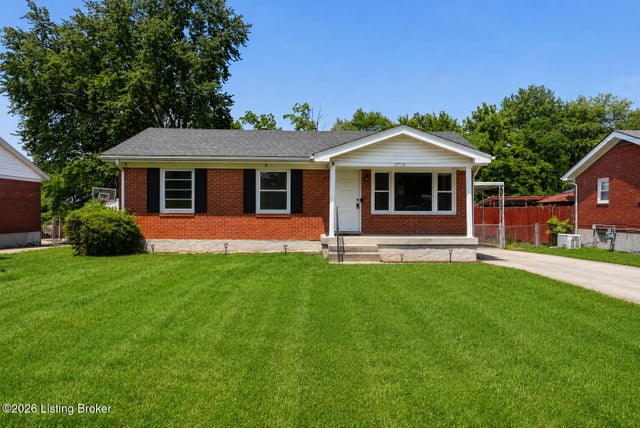
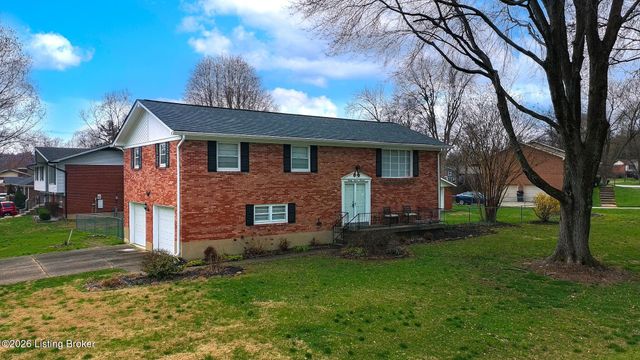
Similar Homes Nearby



Similar Home Values
Comparable nearby listings and their asking prices.
| Address | Price | Beds | Baths | Sq Ft |
|---|---|---|---|---|
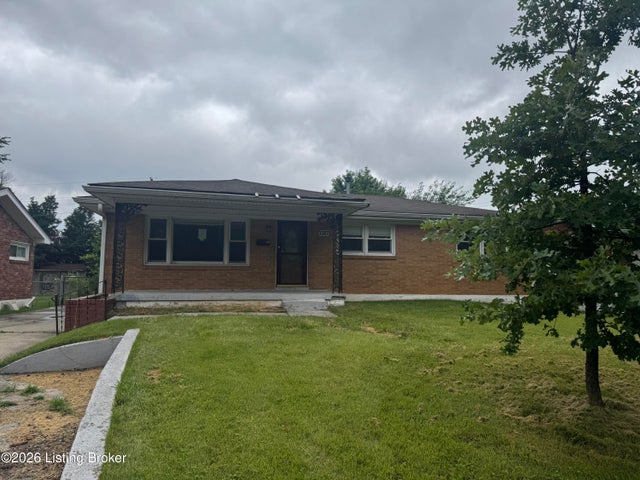
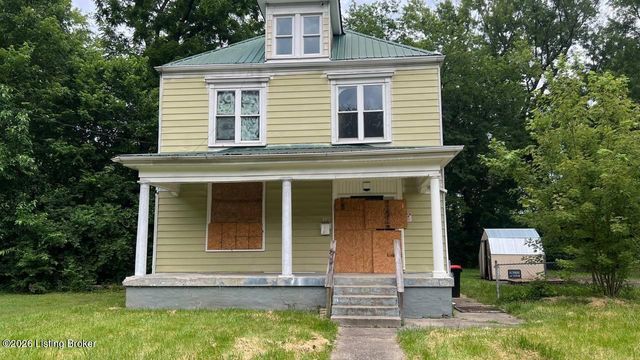
| 1815 Gardiner Ln APT F52, Louisville, KY | $156,900 | 2 | 2 | 989 |
| 1604 S 31st St, Louisville, KY | $157,500 | 2 | 1 | 1,165 |
| 3327 Algonquin Pkwy, Louisville, KY | $158,000 | 4 | 2 | 1,719 |
| 321 N 35th St, Louisville, KY | $158,000 | 8 | 2 | 3,230 |
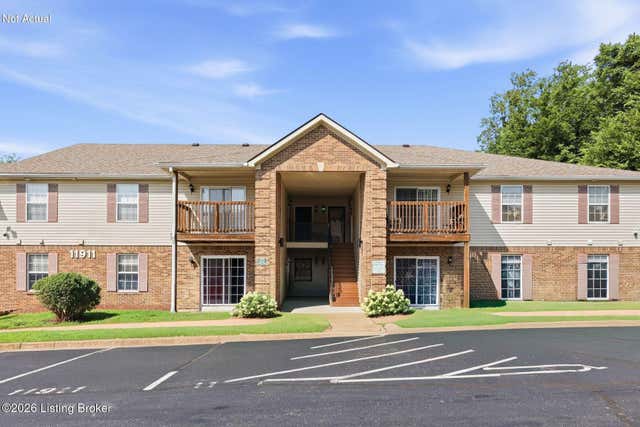
| 11911 Tazwell Dr 7, Louisville, KY | $158,500 | 2 | 2 | 989 |
| 2508 Grand Ave, Louisville, KY | $159,000 | 3 | 2 | 1,056 |
Moving Cost Estimate
EXIT Agents in Louisville


Listing Courtesy: RE/MAX Premier Properties - 5023845944