

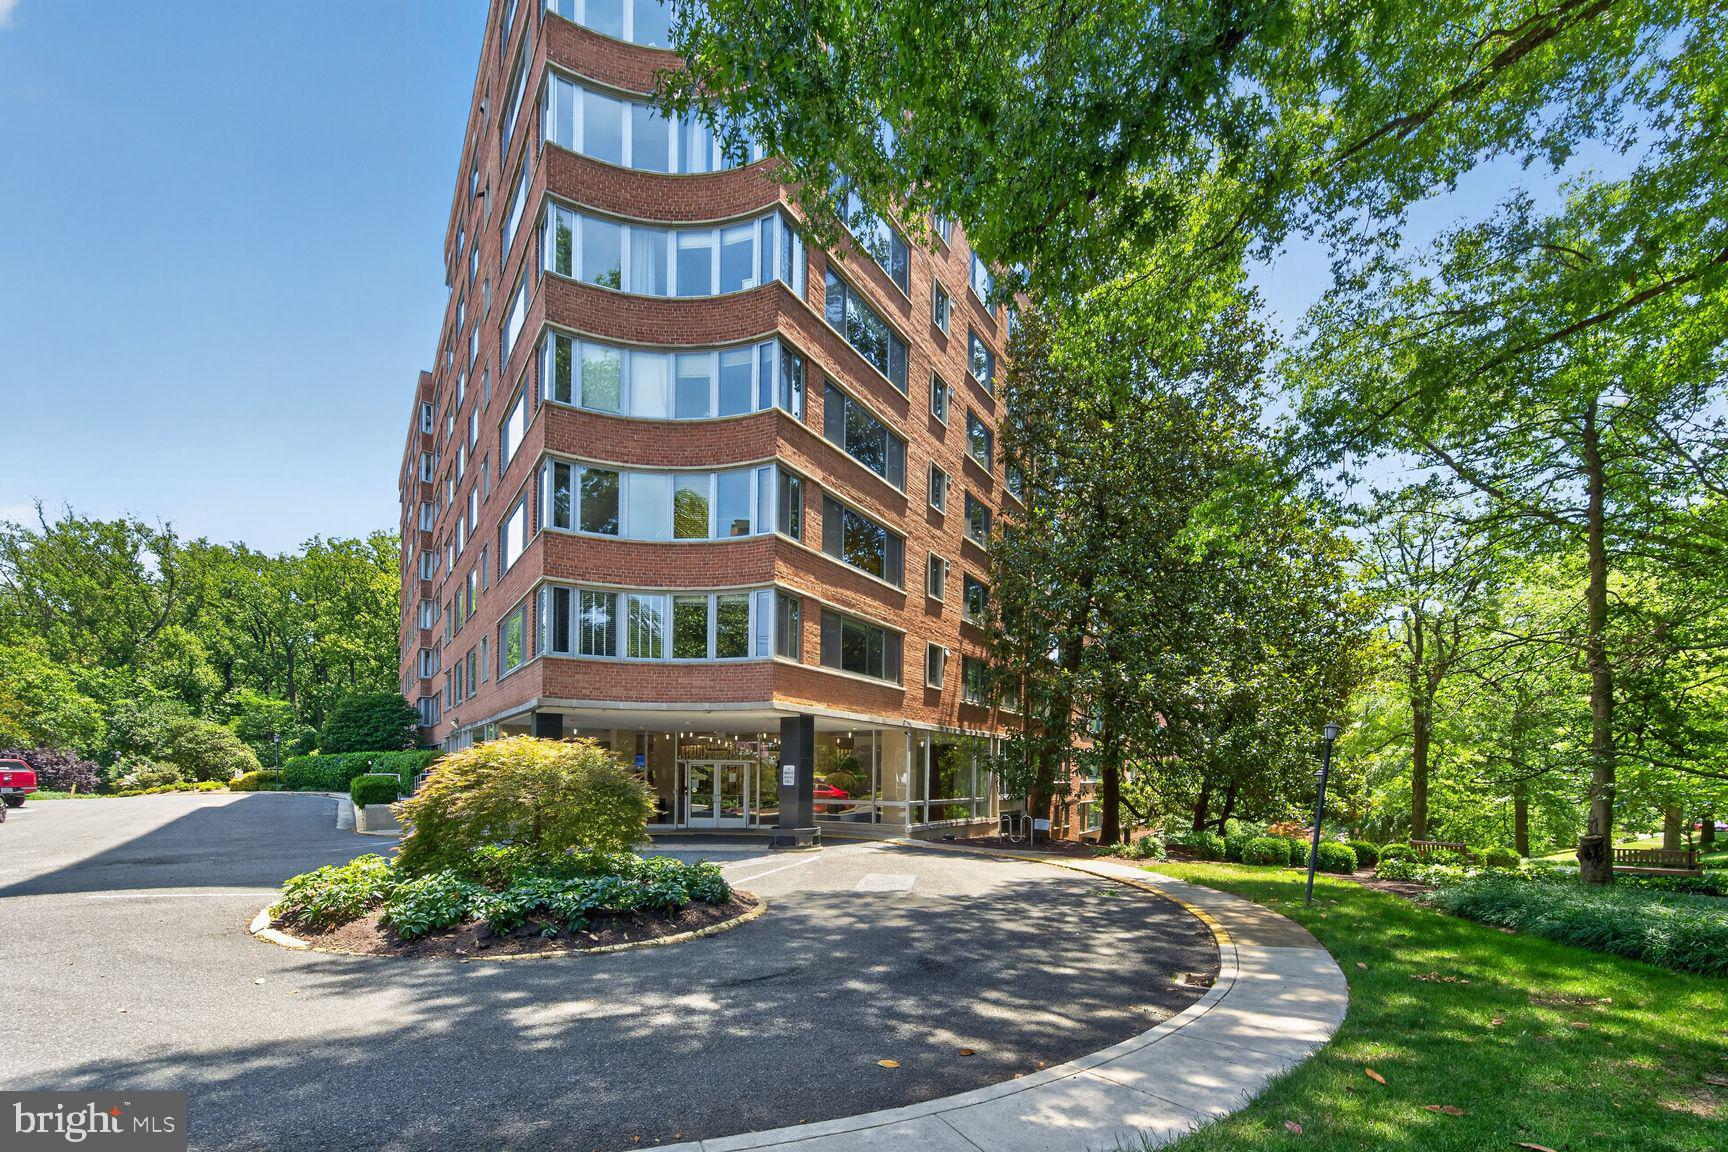
4200 CATHEDRAL AVENUE NW 912A, WASHINGTON, DC 20016
WESLEY HEIGHTS · WASHINGTON County
Key Facts
Description
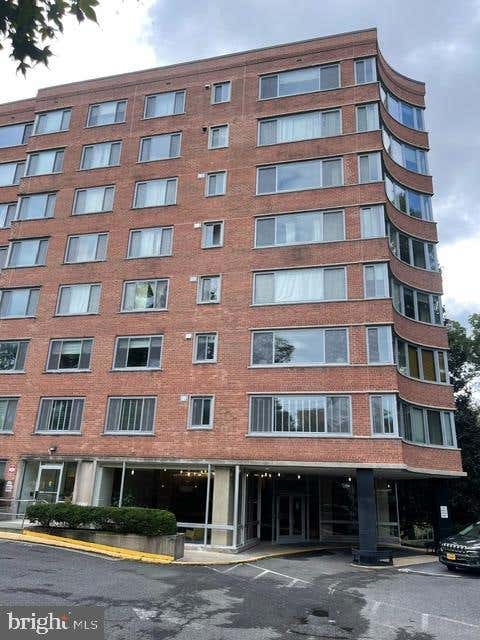
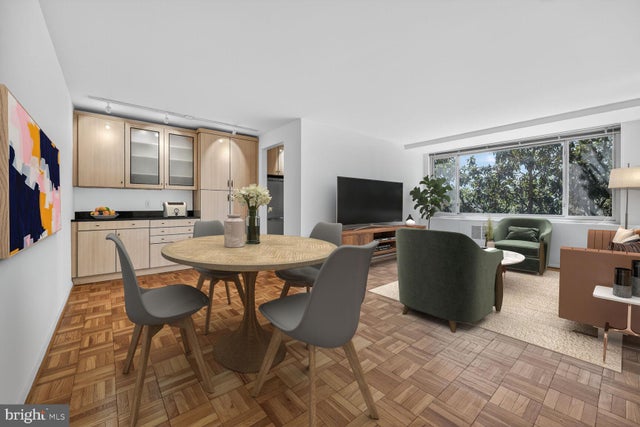
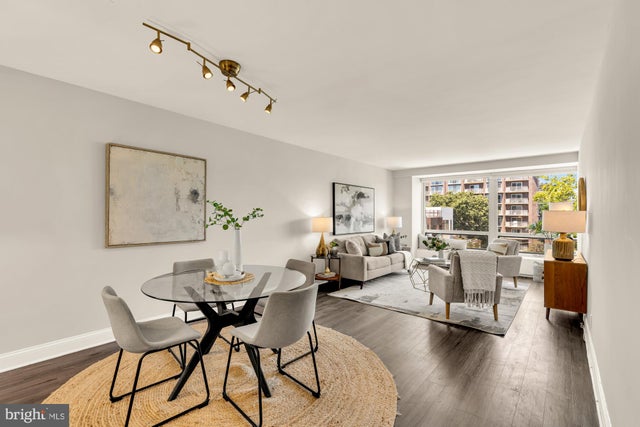
Enjoy abundant sunlight and amazing wooded views of Glover Archbold Park from every window in this generous 2‑bedroom, 2‑bath corner unit in Wesley Heights. This spacious home includes a separately deeded private garage parking space, and all utilities and internet are included in the condo fee. A welcoming foyer with a large coat closet leads into an open living and dining area, ideal for both relaxing and entertaining. The updated gourmet kitchen offers stainless steel appliances, granite countertops, a subway tile backsplash, and a window that fills the space with natural light. The primary suite features an ensuite bath and a custom walk‑in closet, while the second bedroom and hall bath provide excellent flexibility for guests or a home office. Condo fee includes: Gas, electric, water, sewer, internet, gym, parking, trash removal, master insurance policy, and management. Building amenities: 24‑hour concierge, fitness center, rooftop deck, landscaped grounds, and direct access to park trails leading to Georgetown. Prime location: Bus stop at the front entrance; only 1.5 miles to Tenleytown Metro and 0.4 miles to American University. Close to Georgetown University and Glover Archbold Park. Near Foxhall Square shops and restaurants—Wagshal’s, Chef Geoff’s, Al Dente, Starbucks, and more. Natural sunlight, beautiful, wooded views, a deeded garage parking space, and a highly desirable location make Unit 912A a true gem in the city—bright, warm, and welcoming.
Property Information
Property Type
Residential
Sub-Type
Condominium
Style
Other
Year Built
1957
Living Area
1,025 sq ft
Garage Spaces
1
Parking Spaces
1
Zoning
RA-1
Days on Market
2
MLS® Listing#
DCDC2272540
Property Features
- Interior:
- Walk-In Closet(s), Open Floorplan
- Appliances:
- Gas Range, Gas Oven, Gas Water Heater, Stainless Steel Appliance(s), Refrigerator, Dishwasher, Microwave
- Cooling:
- Central Air, Electric
- Heating:
- Natural Gas, Forced Air
- Pool:
- None
- Parking:
- Garage Door Opener, Garage, Underground, Covered, Attached
- Laundry:
- Common Area
- Construction:
- Brick
- Windows:
- Window Coverings, Window Treatments
- Security:
- 24 Hour Security, Security Guard
- Sewer:
- Public Sewer
- Water Source:
- Public
Rooms
- Main
- Main
- Main
- Bathroom 2Main
- Bedroom 2Main
- Dining RoomMain
- KitchenMain
- Living RoomMain
Schools
- Middle:
- HARDY
- High:
- JACKSON-REED
- District:
- DISTRICT OF COLUMBIA PUBLIC SCHOOLS
HOA & Tax
- HOA:
- None
- Annual Tax:
- $2,631 (2021)
- Assessed Value:
- $334,790
- Parcel #:
- 1699//2086
Directions
Corner of Cathedral Ave NW, and New Mexico Ave NW.
Affordability Calculator
$75,800
Estimated monthly payment
$2,017/mo
Principal $303,200 · Est. interest $422,991 over 30 yrs
Neighborhood Market Statistics
How this home compares to active listings in WASHINGTON, DC
- $553,153
- Median Listing Price
- 66
- Median Days on Market
- 1,248
- Median Sq Ft
- $482
- Median Price / Sq Ft
- 2,898
- Active Listings
- This home’s price is 31% below the area median.
- Its price per sq ft is 23% below the area median.
Market statistics compiled from active EXIT Realty® and MLS listings in WASHINGTON, DC.
Location
- 4200 CATHEDRAL AVENUE NW 912A, WASHINGTON, DC 20016
Nearby Schools
Horace Mann Elementary School
Elementary · 0.4 mi away
Annunciation Catholic School
School · 0.4 mi away
Stoddert Elementary School
Elementary · 0.5 mi away
National Cathedral School
School · 0.6 mi away
St Albans School
Secondary · 0.7 mi away
The Field School
Secondary · 0.7 mi away
Sidwell Friends School
Secondary · 0.8 mi away
Beauvoir the National Cathedral Elementary School
Elementary · 0.8 mi away
John Eaton Elementary School
Elementary · 0.9 mi away
Key Elementary School
Elementary · 1.0 mi away
Phoebe Hearst Elementary School
Elementary · 1.0 mi away
Broadcasters' Child Development Center
School · 1.0 mi away
St. Patrick's Episcopal Day School
School · 1.0 mi away
The Lab School of Washington
Secondary · 1.1 mi away
Our Lady of Victory School
School · 1.1 mi away
The River School
Elementary · 1.2 mi away
Washington International School
Secondary · 1.2 mi away
St Ann's Academy
School · 1.2 mi away
British International School - Washington
Secondary · 1.2 mi away
Maret School
Secondary · 1.2 mi away
Commute Calculator
Nearby Homes



Similar Homes Nearby



Moving Cost Estimate
EXIT Agents in WASHINGTON


Listing Courtesy: Long & Foster Real Estate, Inc. - 2029661400