

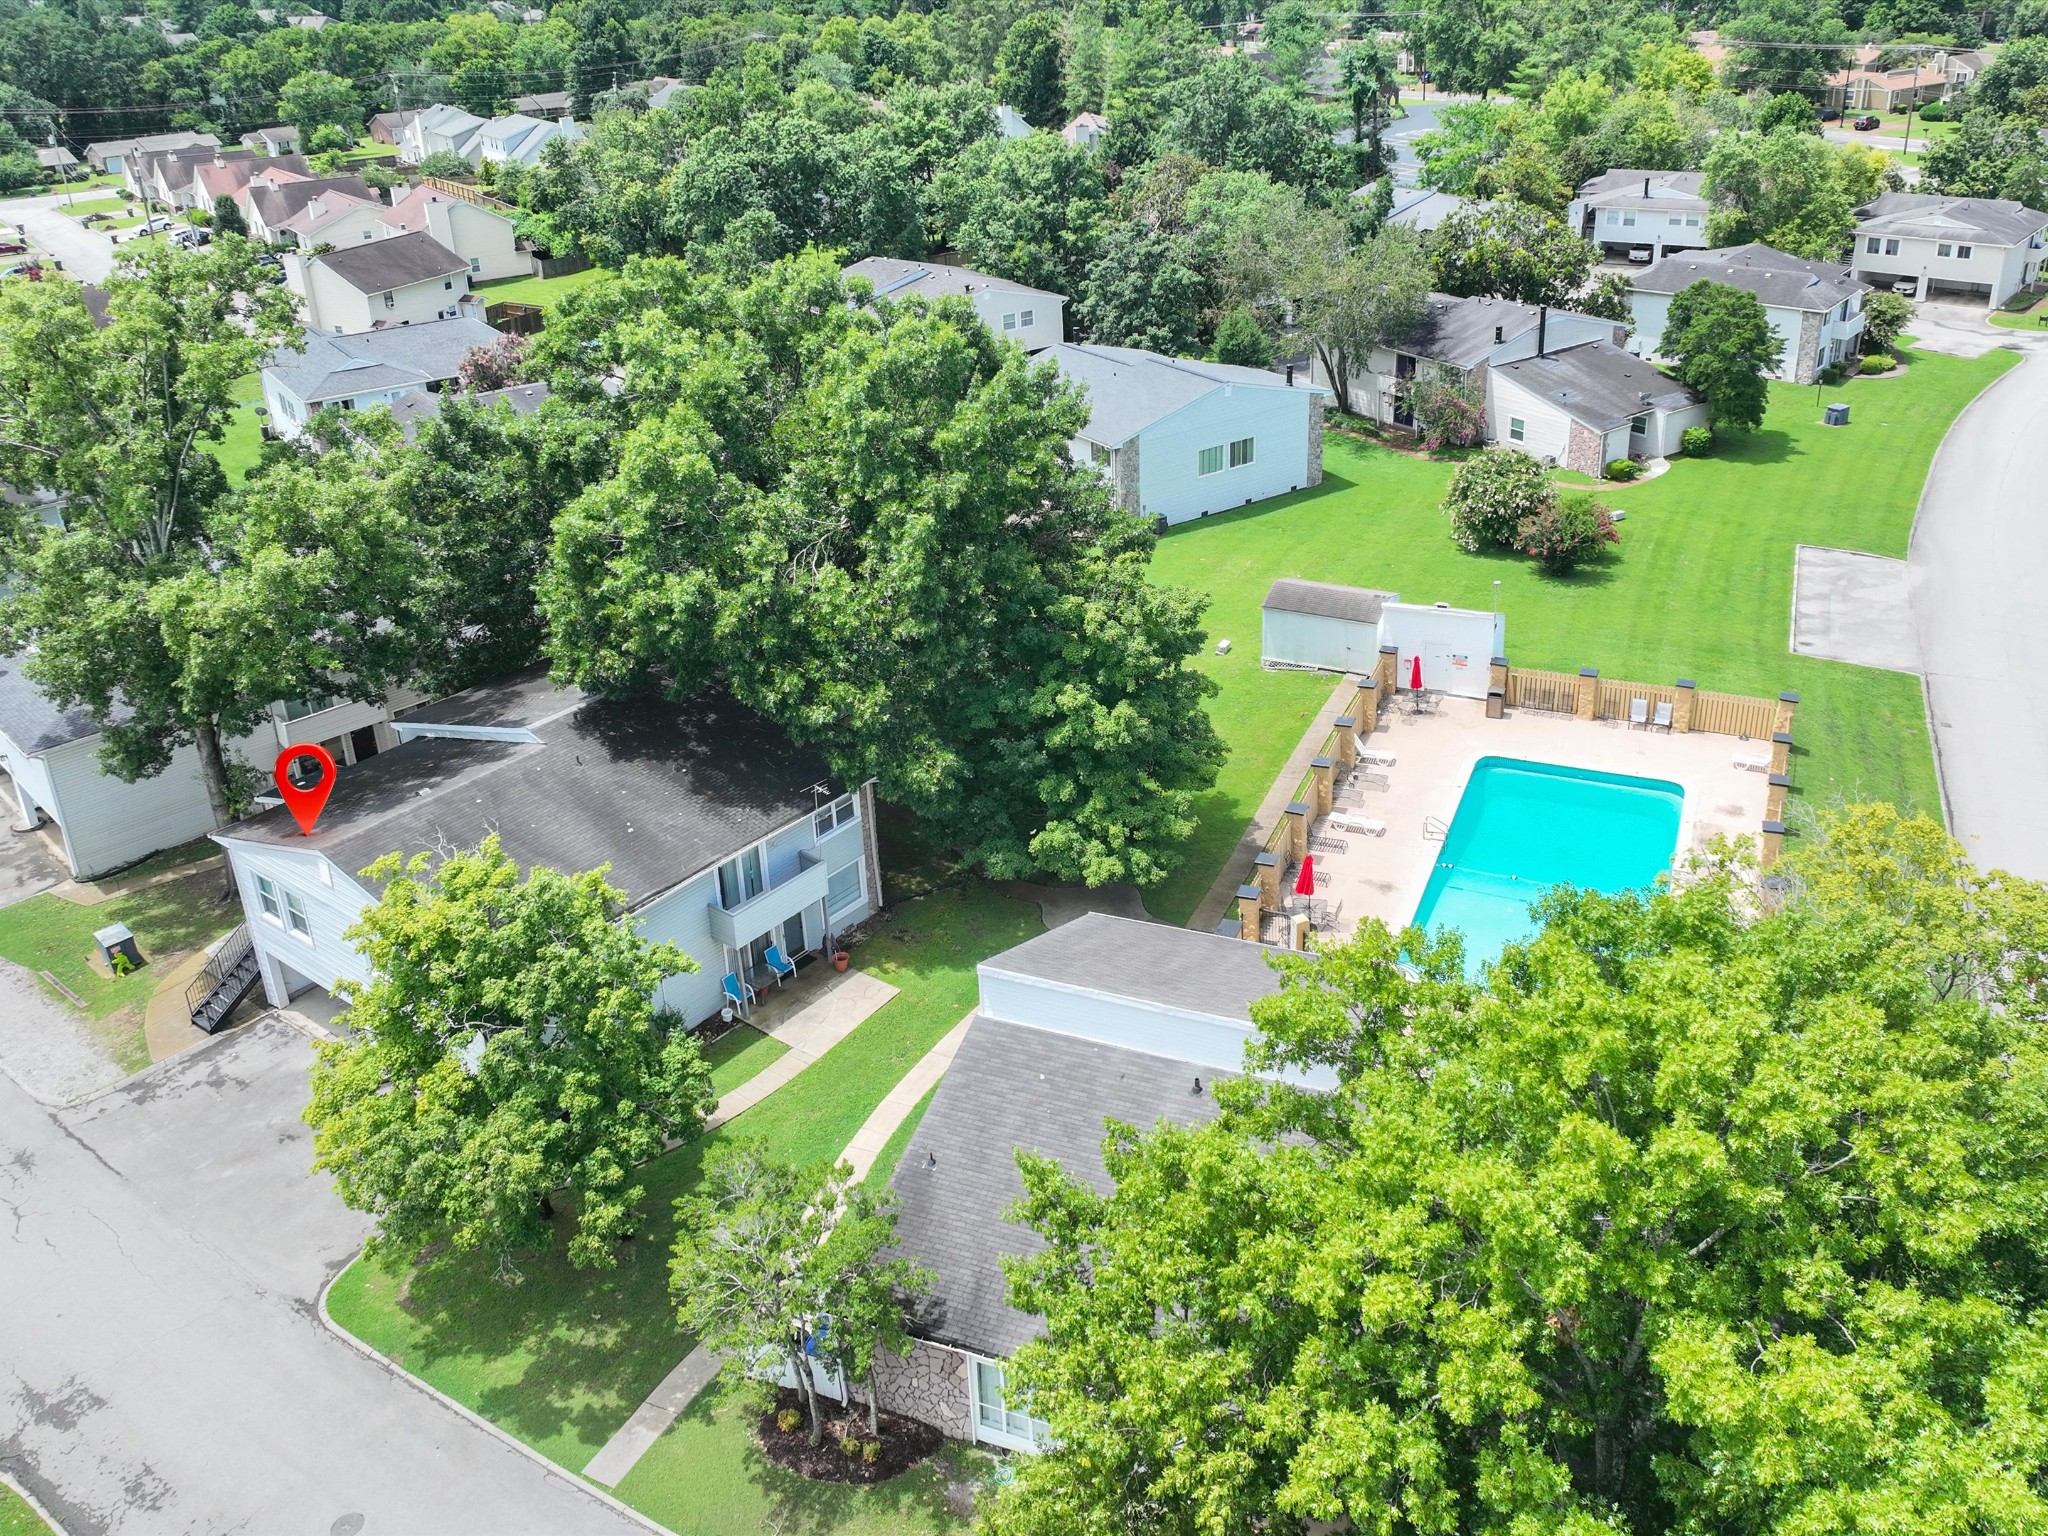
810 Bellevue Rd 192, Nashville, TN 37221
Creekside Meadows · Davidson County
Key Facts
Description
Bell bottoms? Sure. Shag carpet? Not so much. "Affordable living" doesn't have to conjure up images of avocado appliances and grandma's wallpaper. Thankfully, this renovated upstairs flat offers fresh, modern updates so you can move right in and put your records on! The updated kitchen features new cabinetry, granite countertops, a new sink and faucet, stainless steel dishwasher, and above-the-range microwave. Laminate wood flooring flows throughout the living areas and bedrooms, while the bathroom features tile flooring. Tilt-in replacement windows with a transferable warranty and replacement sliding glass door add comfort, efficiency and peace of mind. You can bring your lava lamp if you want to, but you'll spot some beautiful new lighting as well. Perfectly positioned beside one of the community pools—but not facing it—this home offers the convenience of nearby amenities without the noise. Two exterior storage closets and two deeded parking spaces, including one covered carport space and one tandem space, right at the foot of your stairs, provide valuable storage and convenience. Community amenities include two swimming pools, a clubhouse, and a community garden. Enjoy an easy walk to Red Caboose Park, the Bellevue Community Center, and the Bellevue Branch Library. Just minutes from One Bellevue Place featuring HomeGoods, Sprouts, AMC Theatres, Bar Louie, and the Ford Ice Center, plus nearby Café Sperry's and convenient access to I-40. A one-year First American Home Warranty is included. Still want more? Seller will pay HOA dues through December 31, 2026, with an acceptable full-price offer that closes on or before September 15, 2026. Property is owned by an LLC in which the Listing Agent has an ownership interest. Some photos have been virtually staged.
Property Information
Property Type
Residential
Sub-Type
Condominium
Year Built
1977
Stories
1
Living Area
912 sq ft
Parking Spaces
2
MLS® Listing#
3282450
Property Features
- Interior:
- Ceiling Fan(s), Walk-In Closet(s)
- Exterior:
- Balcony
- Appliances:
- Electric Range, Dishwasher, Dryer, Microwave, Refrigerator, Washer
- Cooling:
- Ceiling Fan(s), Central Air
- Heating:
- Central, Electric
- Flooring:
- Laminate, Tile
- Basement:
- None
- Parking:
- Assigned
- Laundry:
- Electric Dryer Hookup, Washer Hookup
- Construction:
- Vinyl Siding
- Roof:
- Asphalt
- Utilities:
- Electricity Available, Water Available
- Sewer:
- Public Sewer
- Water Source:
- Public
Rooms
- Bedroom 114x11
- Bedroom 211x10
- Dining Room8x9
- Kitchen7x7
- Living Room14x11
Schools
- Elementary:
- Westmeade Elementary
- Middle:
- Bellevue Middle
- High:
- James Lawson High School
HOA & Tax
- HOA:
- $275/Monthly
- Annual Tax:
- $1,356
- Parcel #:
- 142060A19200CO
Directions
From I-40
Affordability Calculator
$43,800
Estimated monthly payment
$1,166/mo
Principal $175,200 · Est. interest $244,420 over 30 yrs
Neighborhood Market Statistics
How this home compares to active listings in Nashville, TN
- $589,061
- Median Listing Price
- 57
- Median Days on Market
- 1,857
- Median Sq Ft
- $344
- Median Price / Sq Ft
- 3,469
- Active Listings
- This home’s price is 63% below the area median.
- Its price per sq ft is 30% below the area median.
Market statistics compiled from active EXIT Realty® and MLS listings in Nashville, TN.
Location
- 810 Bellevue Rd 192, Nashville, TN 37221
Nearby Schools
Bellevue Middle School
Secondary · 0.3 mi away
Bellevue Presbyterian Early Education
School · 0.3 mi away
Casa dei Montessori
Elementary · 0.9 mi away
Ensworth School-Frist Campus
Secondary · 1.5 mi away
Harpeth Valley Elementary School
Elementary · 2.1 mi away
Nashville Christian School
Secondary · 2.4 mi away
Westmeade Elementary School
Elementary · 2.9 mi away
Akiva School
Secondary · 2.9 mi away
Harding Academy
School · 3.0 mi away
Gower Elementary School
Elementary · 3.2 mi away
St Matthew Catholic School
School · 3.2 mi away
Saint Henry School
School · 3.2 mi away
Holy Trinity Montessori
Elementary · 3.6 mi away
Abintra Montessori School
Elementary · 4.0 mi away
Lead Academy Middle School
Elementary · 4.4 mi away
Harding Academy
School · 4.5 mi away
H G Hill Middle School
Secondary · 5.1 mi away
Grassland Middle School
Secondary · 5.2 mi away
Currey Ingram Academy
School · 5.3 mi away
Grassland Elementary
Elementary · 5.4 mi away
Commute Calculator
Nearby Homes


Similar Homes Nearby


Moving Cost Estimate
EXIT Agents in Nashville



Listing Courtesy: Synergy Realty Network, LLC - 6152100754
Last Updated: 2026-07-13