

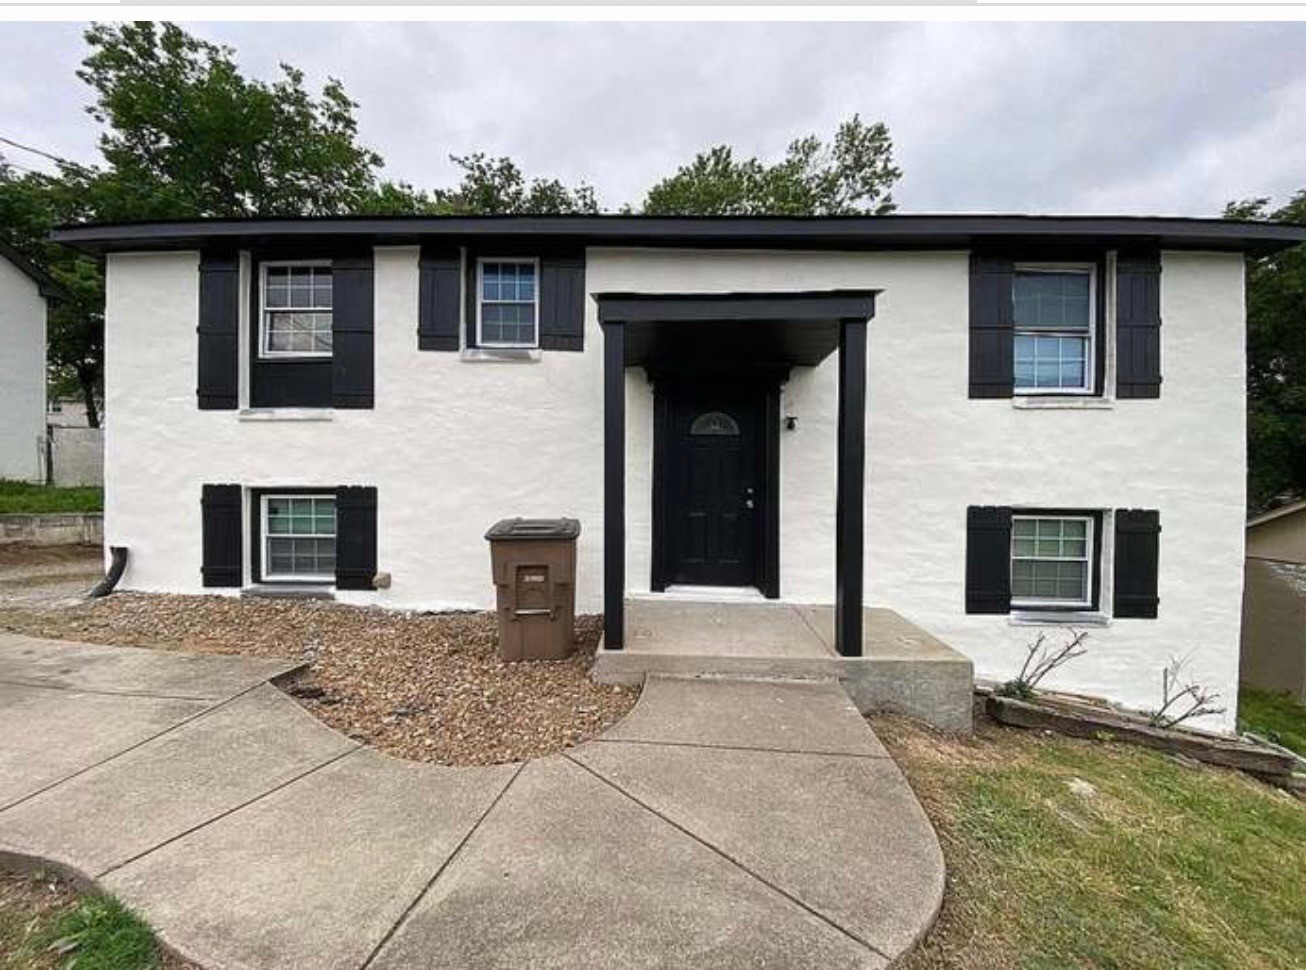
245 Welch Rd, Nashville, TN 37211
Herbert Heights · Davidson County
Key Facts
Description
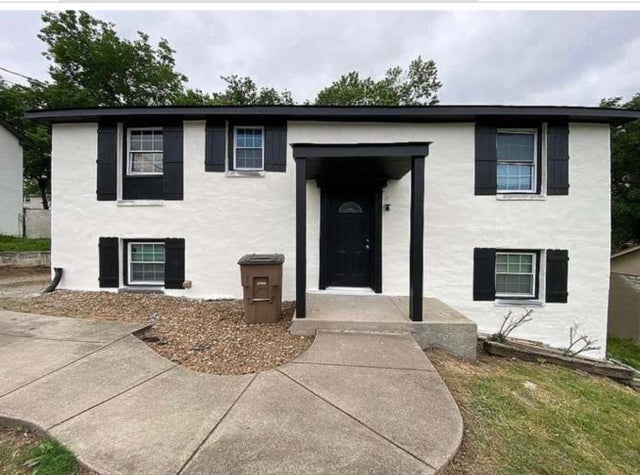
Newly renovated colonial in the heart of South Nashville! Main floor features 3 bedrooms and a full bath, remodeled Kitchen with butcher block countertops and new cabinetry, spacious living room. Basement features: Full kitchen with 2 additional rooms downstairs with full bath, laundry and living room. New paint throughout including exterior, newer roof, beautifully refinished hardwoods throughout. Super convenient location to shopping, restaurants and schools. Zoo is nearby. Currently tenant occupied for $2500 per month. Tenants would like to remain in place.l
Property Information
Property Type
Residential
Sub-Type
Single Family Residence
Style
Colonial
Year Built
1965
Stories
2
Living Area
1,900 sq ft
Lot Size
0.29 acres
Lot Dimensions
71 X 181
Days on Market
88
MLS® Listing#
3136590
Property Features
Interior
Appliances
Cooling
Heating
Flooring
Basement
Laundry
Fencing
Construction
Roof
Security
Utilities
Sewer
Water Source
Rooms
- Master Bathroom
Schools
- Elementary:
- Paragon Mills Elementary
- Middle:
- Wright Middle
- High:
- Glencliff High School
Financial Details
HOA
None
Annual Taxes
$1,794
Parcel Number
13315006600
Directions
Continue straight onto US-31A S/4th Ave S, Turn Left on Welch Rd, House in on the right.
Affordability Calculator
$95,000
Estimated monthly payment
$2,528/mo
Principal $380,000 · Est. interest $530,134 over 30 yrs
Neighborhood Market Statistics
How this home compares to active listings in Nashville, TN
- $588,629
- Median Listing Price
- 51
- Median Days on Market
- 1,875
- Median Sq Ft
- $343
- Median Price / Sq Ft
- 3,498
- Active Listings
- This home’s price is 19% below the area median.
- Its price per sq ft is 27% below the area median.
Market statistics compiled from active EXIT Realty® and MLS listings in Nashville, TN.
Location
- 245 Welch Rd, Nashville, TN 37211
Points of Interest in Nashville, TN
Showing the Nashville area map.
Nearby Schools
Croft Design Center Middle School
Secondary · 0.8 mi away
Paragon Mills Elementary
Elementary · 0.9 mi away
Haywood Elementary School
Elementary · 1.0 mi away
Susan Grey Head Start
School · 1.0 mi away
Lead Prep Southeast
Secondary · 1.3 mi away
Glencliff High School
Secondary · 1.3 mi away
Glencliff Elementary School
Elementary · 1.4 mi away
Tusculum Elementary School
Elementary · 1.4 mi away
Wright Middle School
Secondary · 1.4 mi away
Norman Binkley Elementary School
Elementary · 1.5 mi away
St Clement Christian Academy
School · 1.6 mi away
McMurray Middle School
Secondary · 1.7 mi away
Bca Nashville
School · 1.8 mi away
Aventura Community School
Elementary · 1.8 mi away
Community High School
Secondary · 2.1 mi away
Glengarry Elementary School
Elementary · 2.2 mi away
Cole Elementary School
Elementary · 2.2 mi away
St. Edward School
Elementary · 2.2 mi away
Crieve Hall Elementary School
Elementary · 2.3 mi away
John B. Whitsitt Elementary School
Elementary · 2.4 mi away
Commute Calculator
Nearby Homes


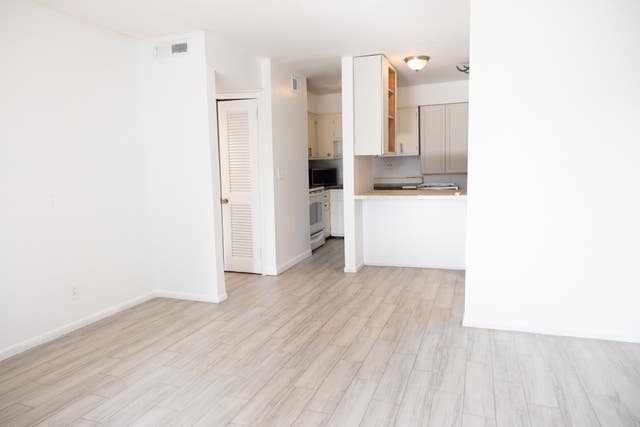


Similar Homes Nearby
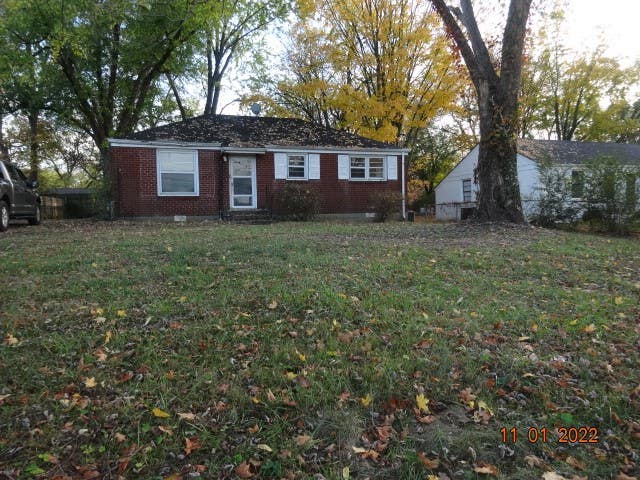
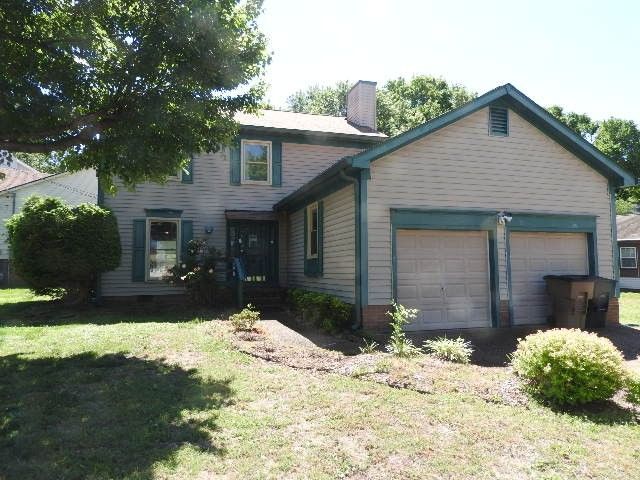


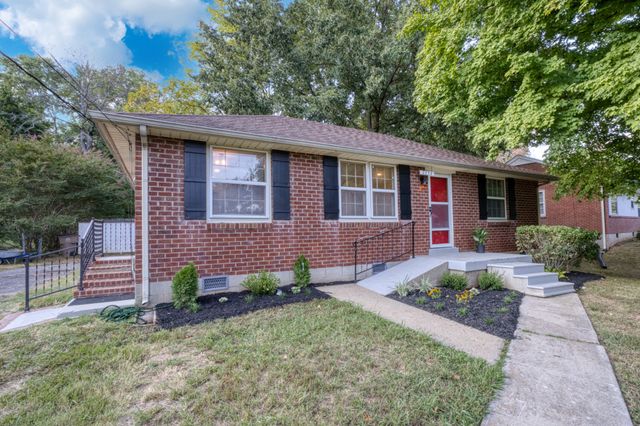

Similar Home Values
Comparable nearby listings and their asking prices.
| Address | Price | Beds | Baths | Sq Ft |
|---|---|---|---|---|
| 2920 Ironwood Dr, Nashville, TN | $332,500 | 3 | 2 | 975 |
| 5412 Hunters Rdg, Nashville, TN | $333,000 | 3 | 3 | 1,640 |
| 124 Luna Dr, Nashville, TN | $333,000 | 3 | 2 | 1,500 |
| 3211 Panorama Dr, Nashville, TN | $334,000 | 3 | 2 | 1,600 |
| 2538 Woodberry Dr, Nashville, TN | $334,900 | 3 | 1 | 1,000 |
| 914 Spence Enclave Ct, Nashville, TN | $335,000 | 3 | 3 | 1,521 |
Moving Cost Estimate
EXIT Agents in Nashville



Listing Courtesy: Benchmark Realty, LLC - 6159756604
Last Updated: 2026-02-17