

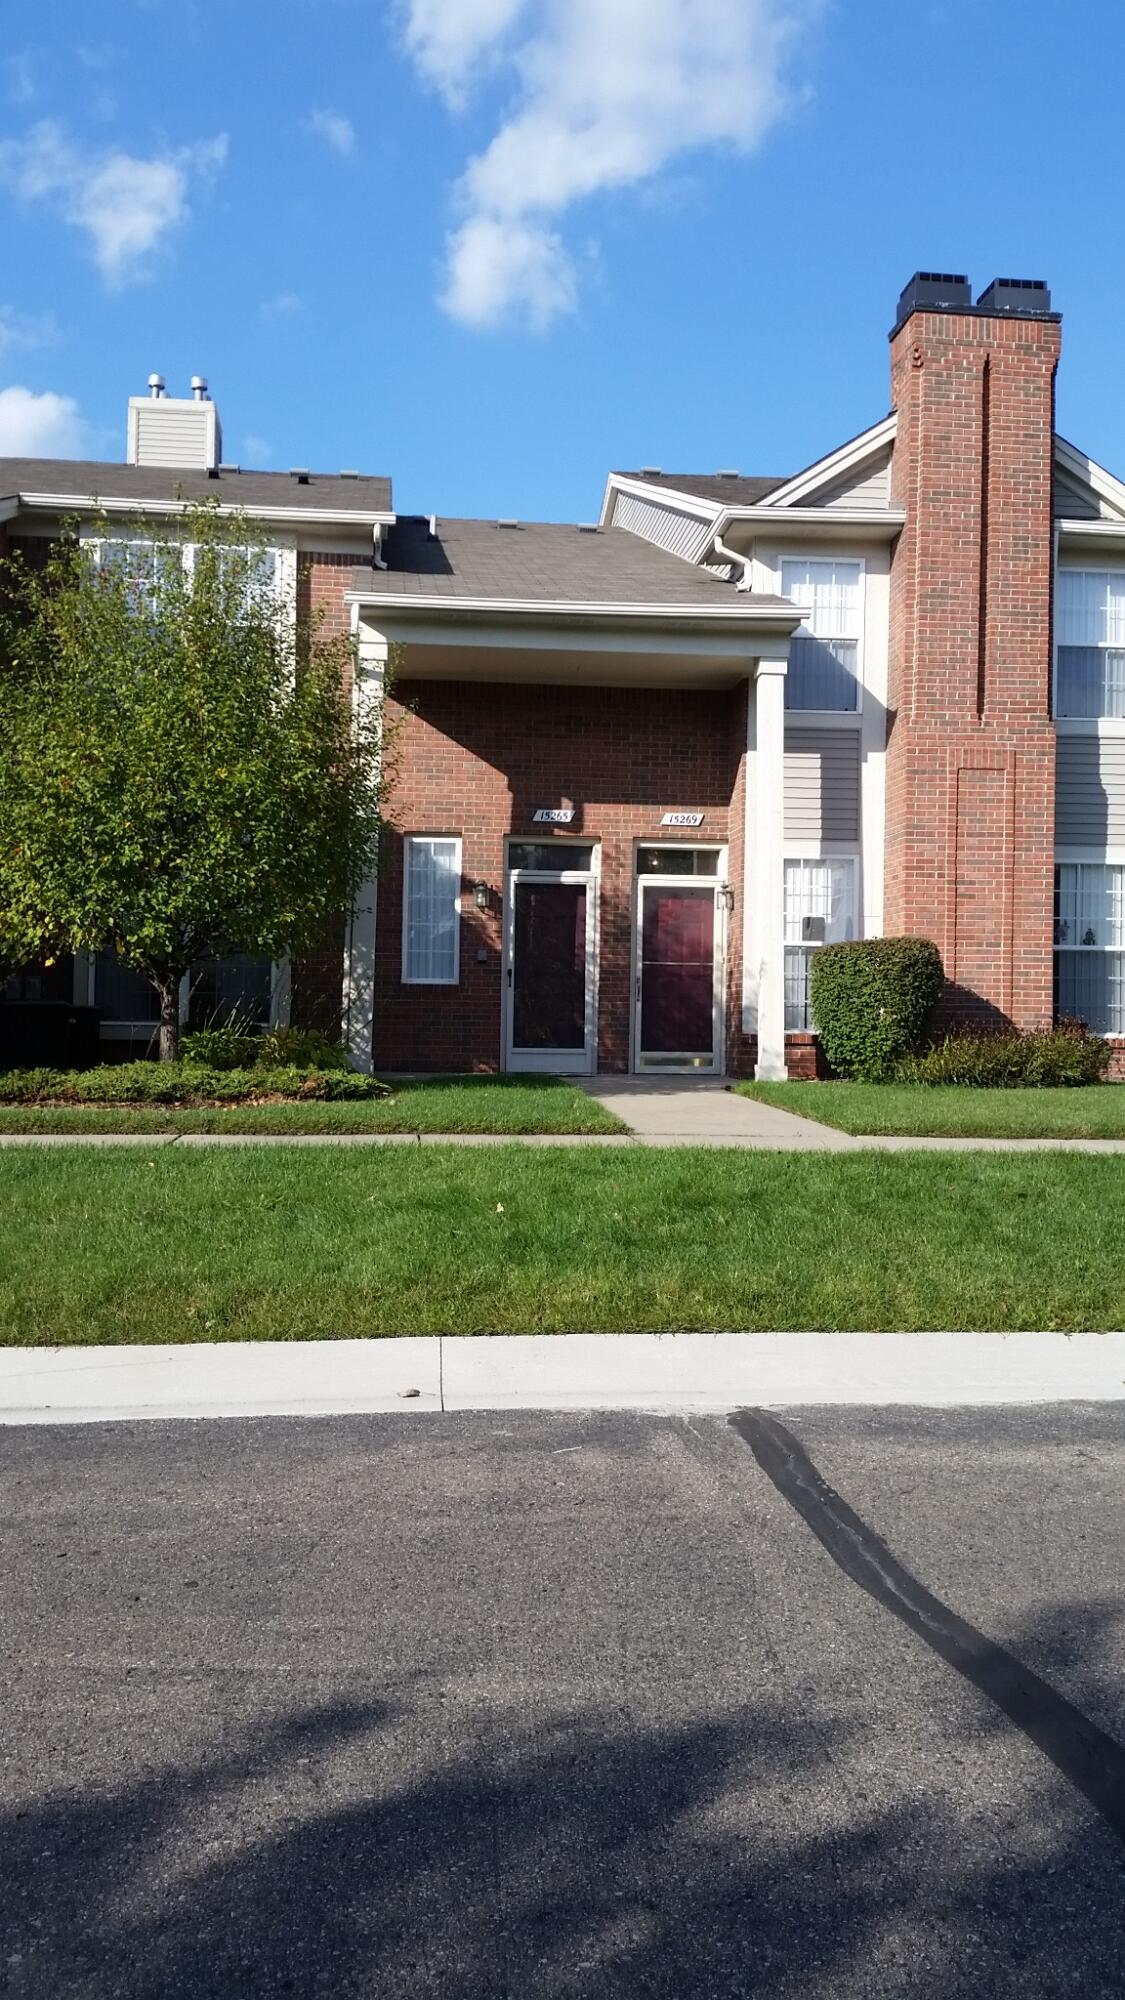
15459 Cornell Drive, Clinton Charter Township, MI 48038
HARVARD VILLAGE CONDO · Macomb County
Key Facts
Description
CONTEMPORARY AND LARGE OPEN FLOOR PLAN! PLENTY OF DAYLIGHT IN THIS FIRST FLOOR CONDO WITH 2 BEDROOMS, 2 FULL BATHROOMS, 1 CAR ATTACHED GARAGE AND PATIO IN THE POPULAR HARVARD VILLAGE COMPLEX WITH COMMUNITY POOL AND HOT TUB. CLOSE TO LAKESIDE MALL AND PARTRIDGE CREEK. THE UNIT IS IN VERY GOOD CONDITION AND IS READY TO MOVE IN WITH IMMEDIATE OCCUPANCY. PRIVATE ENTRY, LIVING ROOM WITH FIREPLACE, BEDROOMS ON OPPOSITE SIDES WITH WALK-IN CLOSETS, LAUNDRY ROOM NEXT TO THE KITCHEN, ALL APPLIANCES INCLUDED, PETS ALLOWED, LOW TAXES AND LOW $175.00 MONTHLY ASSOCIATION FEE INCLUDES WATER, BUILDING INSURANCE AND EXTERIOR MAINTENANCE. ALL TO CREATE A QUALITY LIFESTYLE
Property Information
Property Type
Residential
Sub-Type
Condominium
Style
Ranch
Year Built
2005
Living Area
1,451 sq ft
Lot Size
23.00 acres
Garage Spaces
1
MLS® Listing#
81026035466
Property Features
- Exterior:
- Private Entrance
- Appliances:
- Gas Water Heater, Dishwasher, Disposal, Dryer, Microwave, Refrigerator, Range, Washer
- Heating:
- Forced Air, Natural Gas
- Flooring:
- Carpet, Ceramic Tile, Vinyl
- Fireplace:
- Living Room
- Pool:
- Community, In Ground
- Parking:
- Attached
- Laundry:
- In Unit
- Patio:
- Covered, Patio
- Construction:
- Brick, Vinyl Siding
- Foundation:
- Slab
- Roof:
- Asphalt
- Community:
- Pool
- Sewer:
- Public Sewer
- Water Source:
- Public
Rooms
- Main
- Bedroom 214.0 x 11.0Main
- Kitchen11.0 x 9.0Main
- Living Room21.0 x 17.0Main
- Master Bathroom10.0 x 8.0Main
- Master Bedroom14.0 x 11.0Main
HOA & Tax
- HOA:
- HARVARD VILLAGE CONDO — $300/Monthly
- Annual Tax:
- $5,000 (2025)
- Assessed Value:
- $81,744
- Parcel #:
- 161106152124
Directions
S of Hall RD E off Hayse RD
Affordability Calculator
$45,000
Estimated monthly payment
$1,198/mo
Principal $180,000 · Est. interest $251,116 over 30 yrs
Neighborhood Market Statistics
How this home compares to active listings in Clinton Charter Township, MI
- $402,811
- Median Listing Price
- 69
- Median Days on Market
- 1,761
- Median Sq Ft
- $215
- Median Price / Sq Ft
- 11,742
- Active Listings
- This home’s price is 44% below the area median.
- Its price per sq ft is 28% below the area median.
Market statistics compiled from active EXIT Realty® and MLS listings in Clinton Charter Township, MI.
Location
- 15459 Cornell Drive, Clinton Charter Township, MI 48038
Nearby Schools
Macomb Intermediate School District
Elementary · 0.8 mi away
Joan C Sergent Instructional Resource Center
Secondary · 1.0 mi away
Utica Community Schools
School · 1.0 mi away
Chippewa Valley Schools
Elementary · 1.4 mi away
Chiquitos Bilingual Montessori
Elementary · 1.5 mi away
Utica Community Schools
Elementary · 1.5 mi away
Magahay Elementary School
Elementary · 1.6 mi away
Miami Elementary School
Elementary · 1.6 mi away
Chippewa Valley High School
Secondary · 1.7 mi away
Ebeling Elementary School
Elementary · 1.7 mi away
Academy 4 Lil Angels
School · 1.8 mi away
Montessori Childrens Academy
Elementary · 1.8 mi away
Utica Community Schools
Elementary · 1.9 mi away
Chippewa Valley 9th Grade Center
School · 1.9 mi away
Bemis Junior High School
Secondary · 2.0 mi away
Browning Elementary School
Elementary · 2.0 mi away
Erie Elementary School
Elementary · 2.2 mi away
Huron Elementary School
Elementary · 2.2 mi away
Immanuel Lutheran Church
School · 2.2 mi away
Jack Harvey Elementary School
Elementary · 2.3 mi away
Commute Calculator
Nearby Homes



Similar Homes Nearby


Moving Cost Estimate
EXIT Agents in Clinton Charter Township


Listing Courtesy: Castleton Realty, LLC - 5866347540
The accuracy of all information, regardless of source, is not guaranteed or warranted. All information should be independently verified. Any use of search facilities of data on the site, other than by a consumer looking to purchase real estate, is prohibited.