

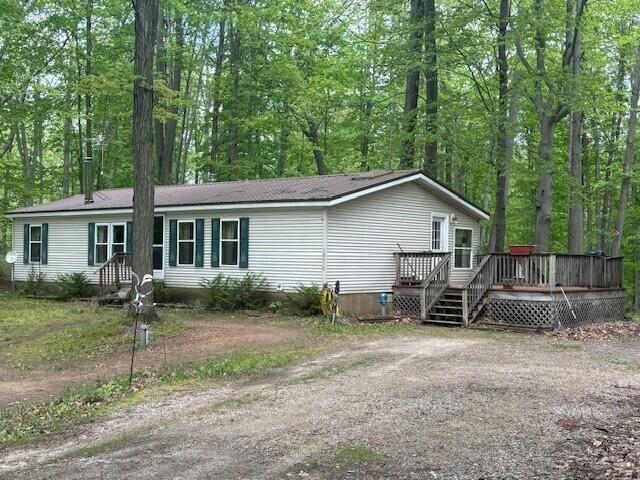
18412 Royena Drive, Highland Township, MI 49665
Osceola County
Key Facts
Description
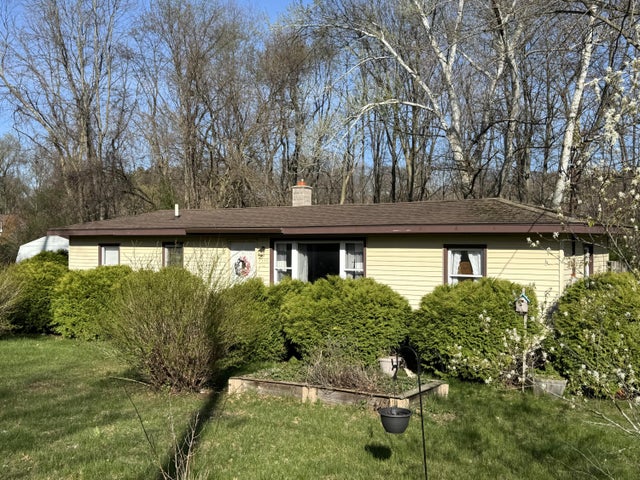
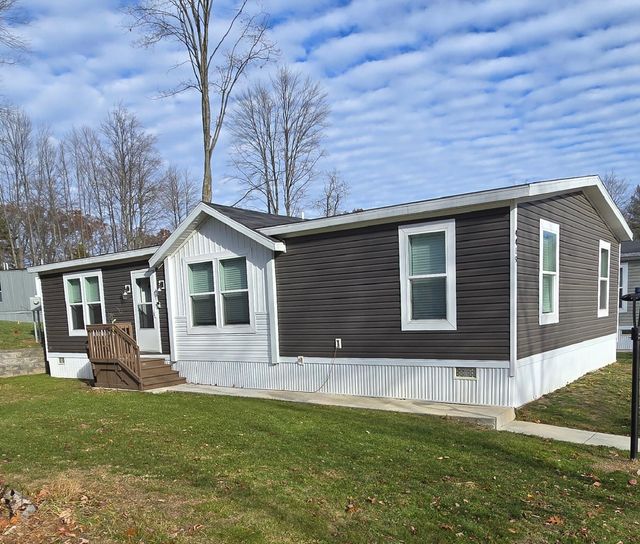
Tucked just off M-115 and surrounded by mature hardwood trees, this well-maintained 3-bedroom, 2-bath home offers comfort, convenience, and move-in-ready appeal on two lots. Inside, you'll find a welcoming layout designed for easy everyday living, while outside, the peaceful setting provides space to relax and enjoy. A storage shed is also included--perfect for tools, lawn equipment, and recreational gear. Whether you're searching for your first home, a weekend retreat, this property is full of potential. Schedule your private showing today.
Property Information
Property Type
Residential
Style
Ranch
Year Built
1999
Stories
1
Living Area
1,568 sq ft
Lot Size
1.26 acres
Lot Dimensions
irregular
Days on Market
45
MLS® Listing#
72026024452
Property Features
- Appliances:
- Electric Water Heater, Built-In Gas Oven, Dishwasher, Refrigerator
- Cooling:
- Ceiling Fan(s)
- Heating:
- Forced Air, Propane, Wood
- Flooring:
- Carpet, Laminate, Linoleum
- Fireplace:
- Family Room
- Basement:
- Crawl Space
- Parking:
- Gravel
- Laundry:
- Laundry Room, Main Level, Washer Hookup
- Patio:
- Deck
- Lot Features:
- Level, Other, Wooded
- Construction:
- Vinyl Siding
- Foundation:
- Permanent
- Roof:
- Metal
- Windows:
- Window Treatments
- Sewer:
- Private Sewer, Septic Tank
- Water Source:
- Private, Well
Rooms
- Main
- Main
HOA & Tax
- Annual Tax:
- $1,191 (2024)
- Assessed Value:
- $36,627
- Parcel #:
- 0630001500
Directions
from the corner of m-115 and 20 mile rd west of Marion head se on m-115 approximately 2 miles to Mareny on the left take that a short distance to Royena dr left on Royena to home on the right.
Affordability Calculator
$31,580
Estimated monthly payment
$840/mo
Principal $126,320 · Est. interest $176,228 over 30 yrs
Location
- 18412 Royena Drive, Highland Township, MI 49665
Nearby Schools
Marion Elementary School
Elementary · 3.6 mi away
Marion Public Schools
Secondary · 3.6 mi away
Marion High School
Secondary · 4.5 mi away
Northern Michigan Christian School
Secondary · 7.7 mi away
McBain Elementary School
Elementary · 7.8 mi away
McBain Rural Agricultural School
School · 7.8 mi away
McBain High School
Secondary · 7.8 mi away
Pineview Homes
School · 11.3 mi away
Pine River Preschools
School · 11.9 mi away
Pine River Elementary School
Elementary · 12.2 mi away
Evart Elementary School
Elementary · 12.3 mi away
Evart Middle School
Secondary · 12.4 mi away
Evart High School
Secondary · 12.6 mi away
Evart Public Schools
School · 12.6 mi away
Mackinaw Trail Middle School
Secondary · 13.2 mi away
Pine River Area Schools
Secondary · 13.4 mi away
Franklin Elementary School
Elementary · 14.4 mi away
Cadillac Area Public Schools
School · 14.5 mi away
Northview Seventh-Day Adventist School
School · 14.6 mi away
Cadillac Junior High School
Secondary · 15.2 mi away
Commute Calculator
Nearby Homes


Similar Homes Nearby

Moving Cost Estimate
EXIT Agents in Highland Township


Listing Courtesy: Backwoods Realty, LLC - 2317436995
The accuracy of all information, regardless of source, is not guaranteed or warranted. All information should be independently verified. Any use of search facilities of data on the site, other than by a consumer looking to purchase real estate, is prohibited.