

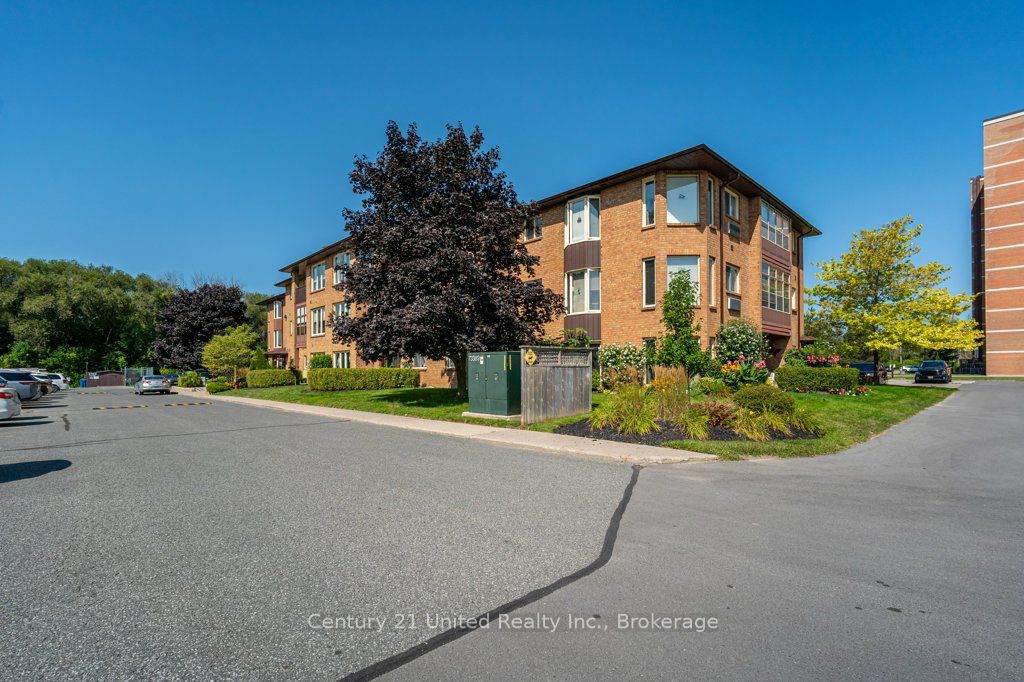
2181 Walker Avenue 303, Peterborough, ON K9L 1T6
Peterborough County
Key Facts
Description
Welcome to easy, low-maintenance living in Peterborough's desirable east end! This bright and spacious 2 bedroom, 2 bathroom condo features new carpet, freshly painted living room, dining room and hallway , and an abundance of natural light highlighted by a beautiful skylight. Enjoy your morning coffee or unwind in the evening on the covered porch. Ideally located just steps from Beavermead Park with endless hiking and biking trails, sandy beach access, and beautiful waterfront surroundings. Also conveniently close to the Canadian Canoe Museum, the trendy East City district featuring popular restaurants, bakeries, cafés, unique shops, and more. Offering comfort, convenience, and an unbeatable lifestyle, all just minutes to Hwy 115 for an easy commute.
Property Information
Property Type
Residential
Sub-Type
Condominium
Style
Apartment
Stories
3
Parking Spaces
1
MLS® Listing#
X13214600
Property Features
Exterior
Cooling
Heating
Basement
Parking
Construction
Rooms
- Bathroom2.13 x 2.54Main
- Bathroom2.13 x 2.57Main
- Bedroom2.13 x 1.7Main
- Bedroom4.97 x 2.76Main
- Dining Room5.86 x 3.14Main
- Kitchen3.84 x 3.49Main
- Living Room6.03 x 3.34Main
- Master Bedroom6.03 x 3.35Main
Financial Details
HOA
CA$420
PCC
Annual Taxes
CA$3,341
Tax year 2026
Parcel Number
287240027
Directions
Maria St & Walker Ave
Affordability Calculator
$79,800
Estimated monthly payment
$2,124/mo
Principal $319,200 · Est. interest $445,312 over 30 yrs
Neighborhood Market Statistics
How this home compares to active listings in Peterborough, ON
- CA$593,375
- Median Listing Price
- 31
- Median Days on Market
- 1,300
- Median Sq Ft
- CA$429
- Median Price / Sq Ft
- 731
- Active Listings
- This home’s price is 33% below the area median.
Market statistics compiled from active EXIT Realty® and MLS listings in Peterborough, ON.
Location

Points of Interest in Peterborough, ON
Showing the Peterborough area map.
Nearby Schools
Monsignor O'Donoghue Elementary School
Elementary · 0.5 km away
Immaculate Conception Ces
Elementary · 1.0 km away
Armour Heights Public School
School · 1.4 km away
Children's Montessori & Preparatory School
Elementary · 2.1 km away
Pace at PCVS
School · 2.1 km away
Peterborough Collegiate
Secondary · 2.1 km away
Otonabee Valley Public School
Elementary · 2.3 km away
Rhema Christian School
School · 2.4 km away
Wee Watch Licensed Home Child Care Peterborough
Elementary · 2.5 km away
Sesco
School · 2.5 km away
St. John Catholic Elementary School
Elementary · 2.6 km away
Kawartha Montessori School
Elementary · 2.7 km away
Prince of Wales Public School
School · 3.0 km away
Queen Elizabeth Public School
School · 3.0 km away
St Annes School
Secondary · 3.1 km away
Queen Mary Public School
School · 3.2 km away
Thomas A Stewart Secondary School
Secondary · 3.4 km away
Adam Scott Cvi & Intermediate School
Secondary · 3.5 km away
Rowan Tree Children's School
School · 3.5 km away
The Nest Montessori
Elementary · 3.5 km away
Commute Calculator
Nearby Homes


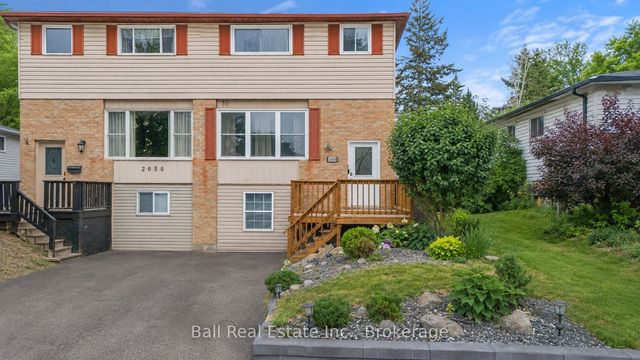
Similar Homes Nearby

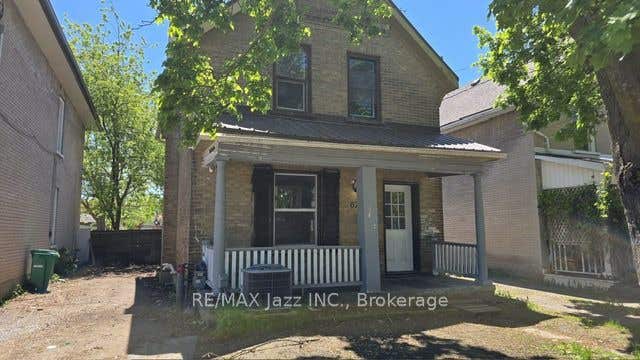


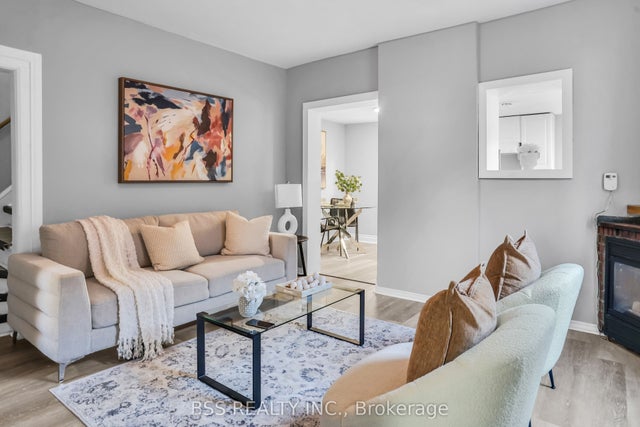
Similar Home Values
Comparable nearby listings and their asking prices.
| Address | Price | Beds | Baths | Sq Ft |
|---|---|---|---|---|
| 629 BROWN STREET, Peterborough (Otonabee Ward 1), ON | CA$299,000 | 3 | 2 | — |
| 629 Brown Street, Peterborough, ON | CA$299,000 | 3 | 2 | — |
| 460 DRISCOLL TERRACE, Peterborough (Ashburnham Ward 4), ON | CA$324,900 | 3 | 1 | — |
| 136 Ware Street N 307, Peterborough, ON | CA$326,000 | 1 | 1 | — |
| 307 - 136 WARE STREET N, Peterborough (Town Ward 3), ON | CA$326,000 | 1 | 1 | — |
| 297 Sherbrooke Street, Peterborough, ON | CA$330,000 | 3 | 2 | — |


