

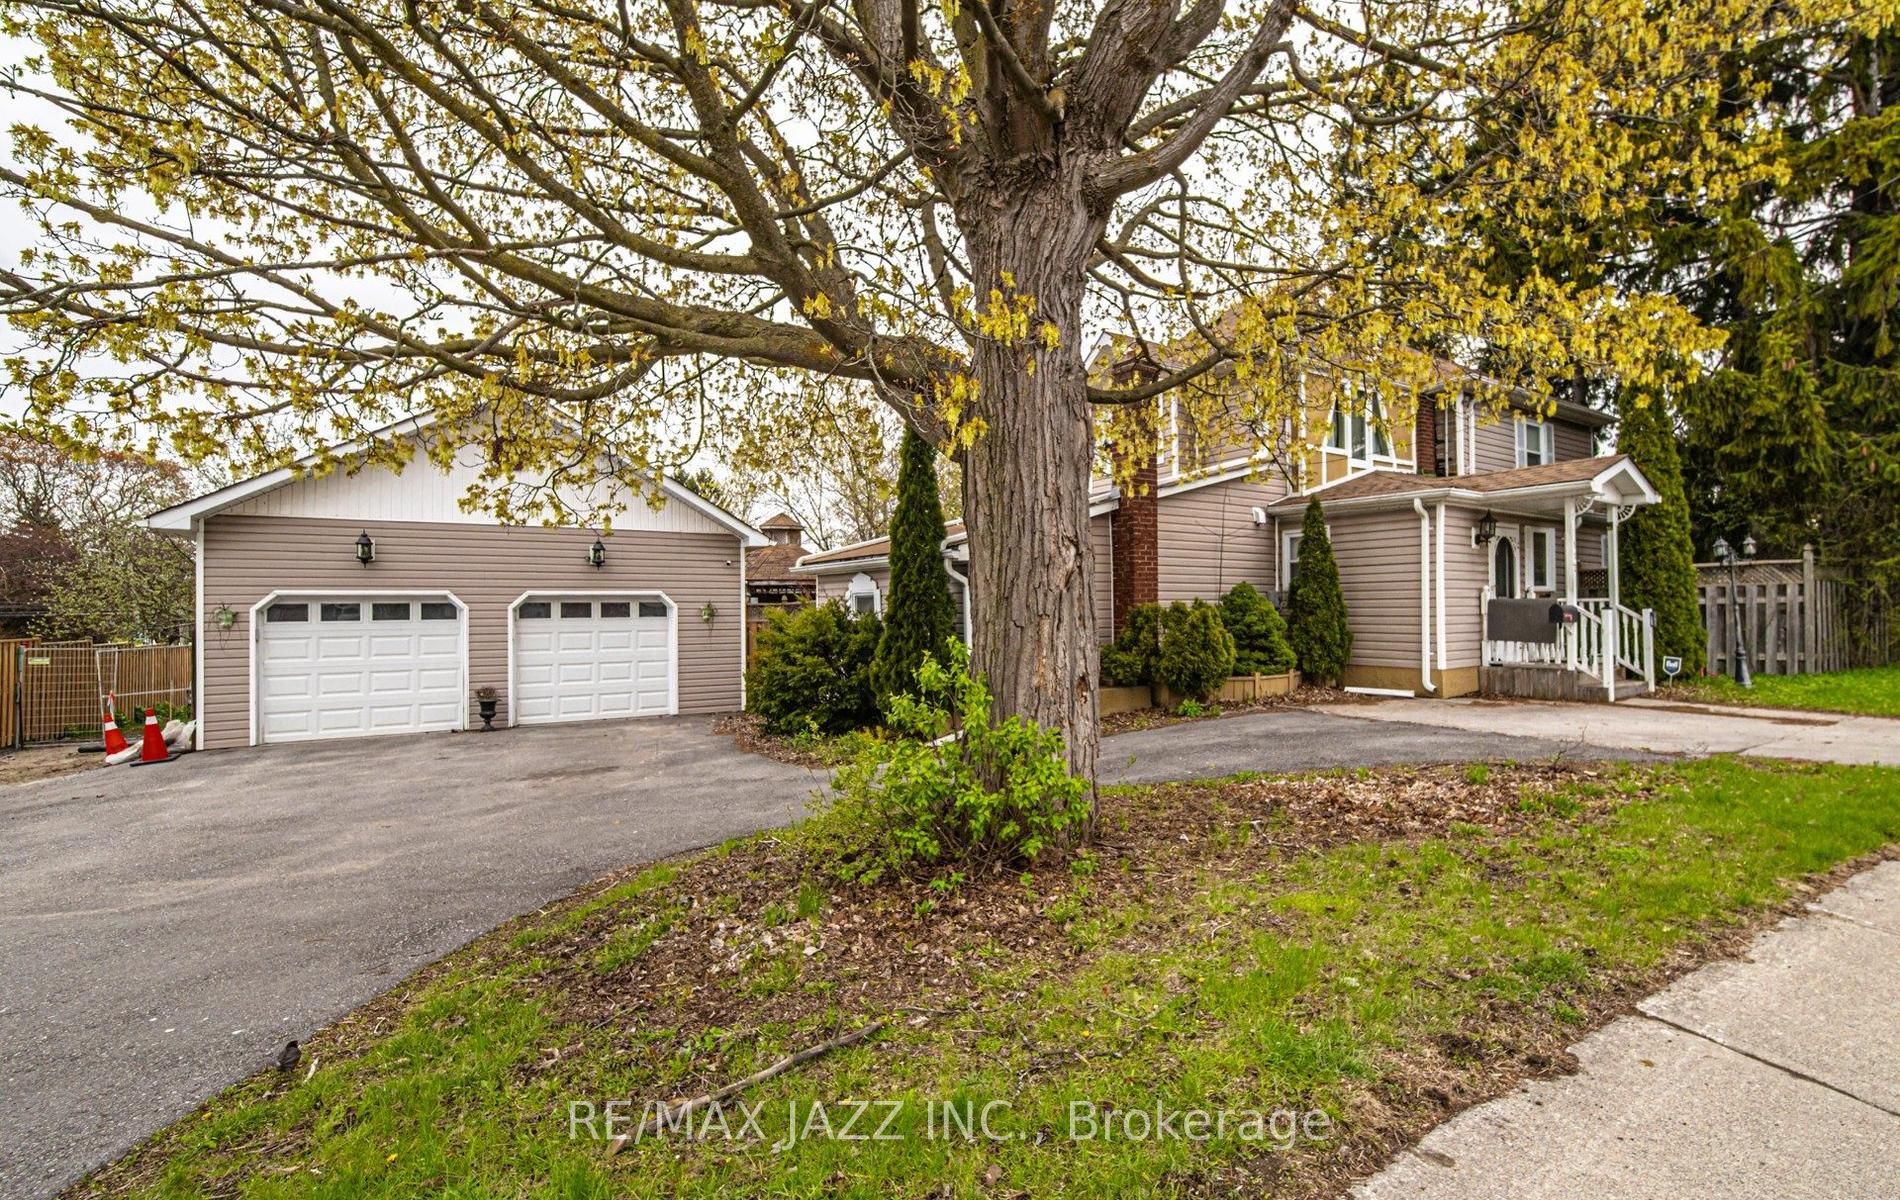
112 Hope Street N, Port Hope, ON L1A 2N9
Northumberland County
Key Facts
Description
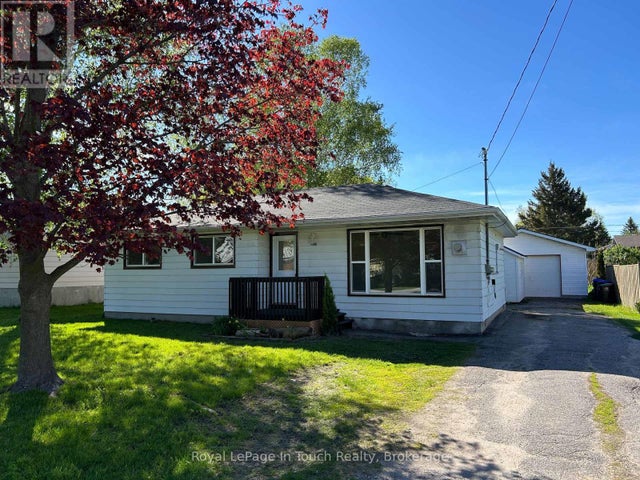
Some homes simply feel right the moment you walk in - this is one of them. Sunlight fills every corner, creating a warm, welcoming atmosphere that invites family gatherings, quiet mornings, and everything in between. With 4 spacious bedrooms, including a main level bedroom with its own ensuite, this home adapts beautifully to multi-generational living, long-term guests, or anyone who wants comfort without stairs. It's a layout that supports real life - busy, joyful, ever-changing. The main floor is designed for connection: a formal dining room for holiday dinners, a large living room perfect for movie nights, an office for focused work, and an eat-in kitchen with a generous island where everyone naturally gathers. Main floor laundry keeps daily routines simple and stress free. Step outside and the lifestyle expands even more. The detached 2 car garage/workshop is ideal for hobbyists, creators, or extra storage. The corner lot offers room to play, entertain, and unwind. Summer days are made for the above ground pool (as is), relaxing under two gazebos, a fully fenced yard and hosting friends with ample parking for everyone. Full of charm, character, and thoughtful spaces, this home isn't just a place to live - it's a place to belong. Walk to historic downtown Port Hope, beautiful trails by the lake, Ganaraska river, boutique shops, fine resturants. This home attracts the perfect buyer who will appreciate it and move forward with confidence and ease.
Property Information
Property Type
Residential
Sub-Type
Single Family Residence
Style
2-Storey
Stories
2
Lot Dimensions
132.9x114.4
Parking Spaces
7
MLS® Listing#
X13135178
Property Features
Interior
Cooling
Heating
Fireplace
Basement
Pool
Parking
Lot Features
Construction
Roof
Security
Other Structures
Rooms
- Bedroom 24.51 x 2.52Second
- Bedroom 33.11 x 2.83Second
- Bedroom 44.11 x 3.44Main
- Den2.16 x 1.64Main
- Dining Room4.58 x 3.85Main
- Kitchen4.41 x 3.62Main
- Laundry1.49 x 1.68Main
- Living Room5.28 x 3.37Main
- Master Bedroom4.92 x 3.58Second
Financial Details
Annual Taxes
CA$4,657
Tax year 2025
Parcel Number
510760245
Directions
401 East or West to Ontario St Ramp South to Hope St
Affordability Calculator
$138,000
Estimated monthly payment
$3,672/mo
Principal $552,000 · Est. interest $770,089 over 30 yrs
Neighborhood Market Statistics
How this home compares to active listings in Port Hope, ON
- CA$701,258
- Median Listing Price
- 45
- Median Days on Market
- 1,635
- Median Sq Ft
- CA$498
- Median Price / Sq Ft
- 1,247
- Active Listings
- This home’s price is 2% below the area median.
Market statistics compiled from active EXIT Realty® and MLS listings in Port Hope, ON.
Location
- 112 Hope Street N, Port Hope, ON L1A 2N9
Points of Interest in Port Hope, ON
Showing the Port Hope area map.
Nearby Schools
Trinity College School
School · 0.3 km away
Beatrice Strong Public School
Elementary · 0.8 km away
Duir School - Port Hope
School · 0.9 km away
Port Hope High School
Secondary · 1.5 km away
Dr MS Hawkins Senior Public School
Secondary · 1.5 km away
Northumberland Child Development Centre
School · 1.7 km away
Ganaraska Trail Public School
Elementary · 1.8 km away
St. Anthony Catholic Elementary School
Elementary · 1.9 km away
Terry Fox Public School
School · 8.1 km away
Notre Dame Catholic Elementary School
Elementary · 8.2 km away
Burnham Public School
Elementary · 8.3 km away
Dale Road Senior Public School
Secondary · 8.3 km away
William Academy Cobourg West
School · 9.6 km away
St. Michael Catholic Elementary School
Elementary · 9.7 km away
St. Mary Catholic Secondary School
Secondary · 10.0 km away
Northumberland Montessori School
Elementary · 10.0 km away
St Joseph School
School · 10.3 km away
Camborne Public School
School · 10.4 km away
Cooks School Day Care
Elementary · 10.5 km away
Grant Sine Public School
School · 10.5 km away
Commute Calculator
Nearby Homes

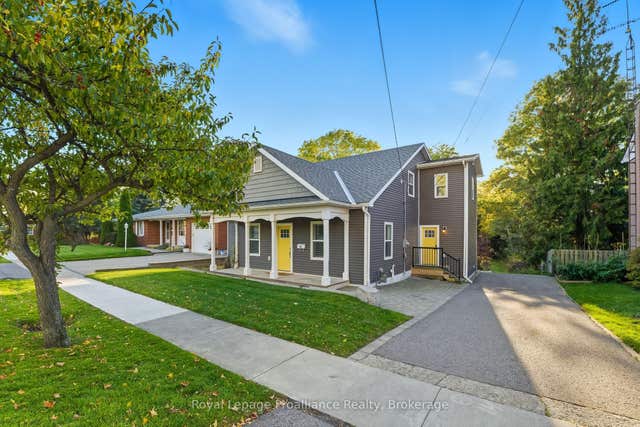


Similar Homes Nearby


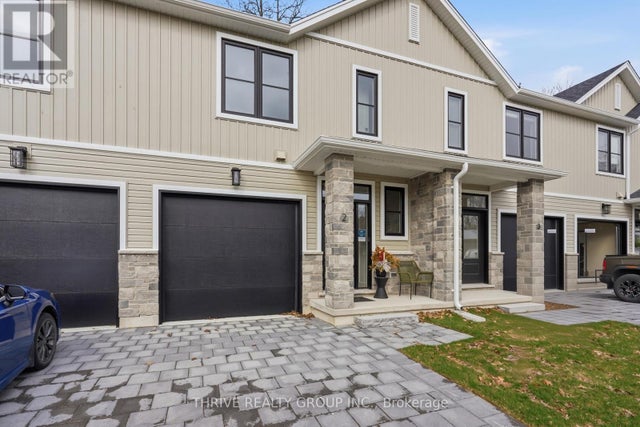


Similar Home Values
Comparable nearby listings and their asking prices.
| Address | Price | Beds | Baths | Sq Ft |
|---|---|---|---|---|
| 27 MARGARET STREET, Port Hope, ON | CA$489,000 | 3 | 2 | — |
| 27 Margaret Street, Port Hope, ON | CA$489,000 | 3 | 2 | — |
| 11 - 279 HILL STREET, Central Elgin (Port Stanley), ON | CA$489,900 | 3 | 3 | — |
| 317 WARDELL STREET, Tay (Port McNicoll), ON | CA$489,900 | 3 | 1 | — |
| 679 SIMCOE AVENUE, Tay (Port McNicoll), ON | CA$497,500 | 5 | 2 | — |
| 29 - 301 CARLOW ROAD, Central Elgin (Port Stanley), ON | CA$498,500 | 3 | 2 | — |


