

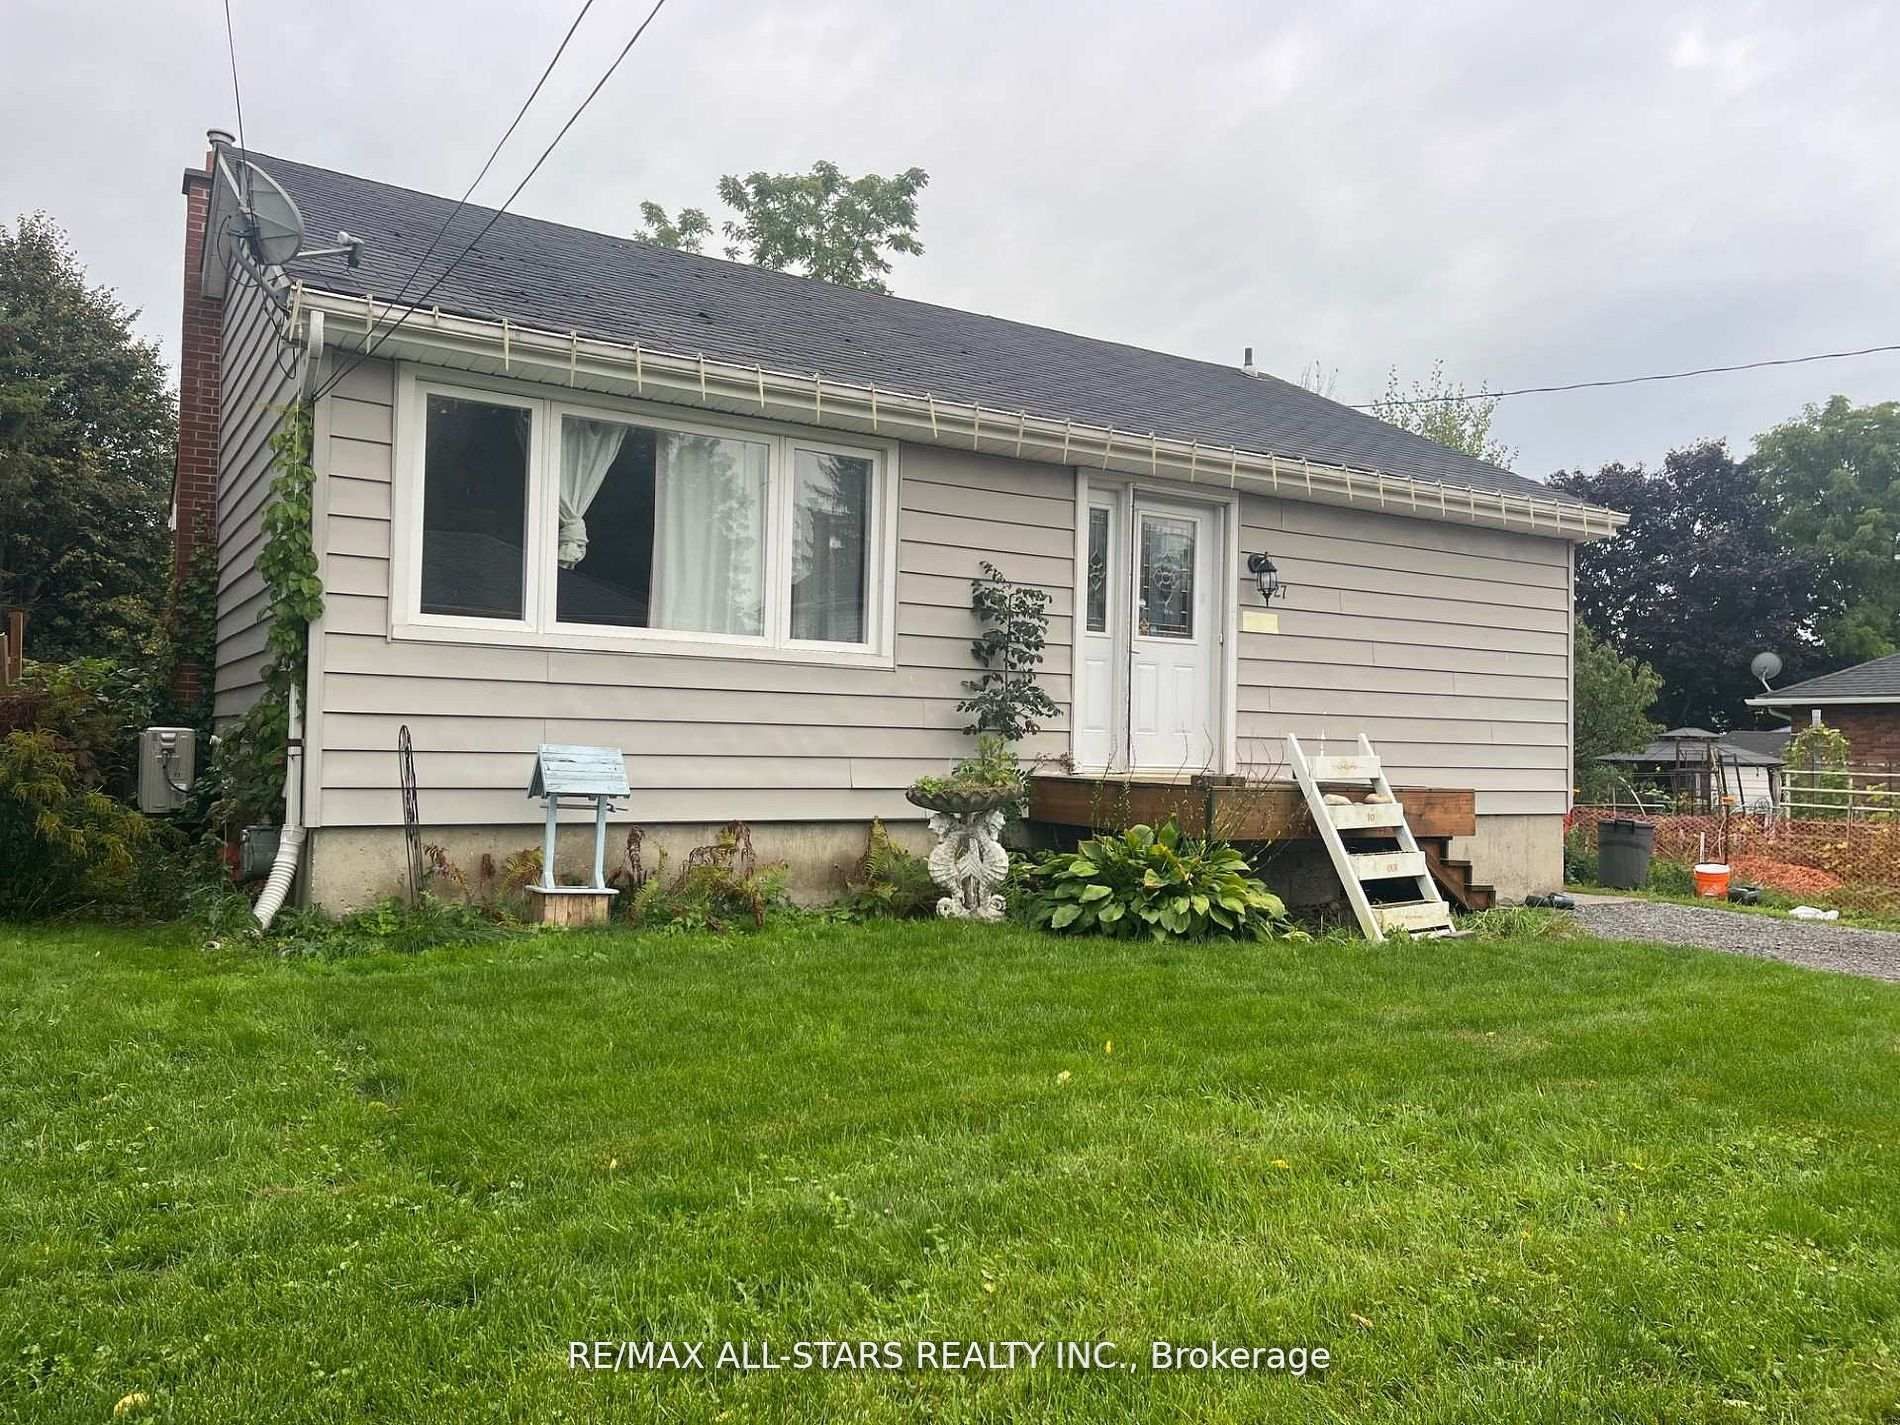
27 Margaret Street, Port Hope, ON L1A 1Y4
Northumberland County
Key Facts
Description
Are you in the market for an investment property or a quick renovation project? Look no further than 27 Margaret Street in Port Hope! This efficient bungalow, located in the heart of historic Downtown Port Hope, offers two separate units. With updated mechanicals and all the work for the Port Hope Initiative already completed, all that's left is for you to decorate! The upper unit features approximately 1000 sq ft, with 3 bedrooms and 1 bathroom. The lower level includes a 1-bedroom, 1-bathroom unit complete with a full kitchen and separate entrance. This property presents an excellent opportunity for first-time buyers seeking additional income or investors looking for a great deal. Don't miss out on this chance book your showing today!
Property Information
Property Type
Residential
Sub-Type
Single Family Residence
Style
Bungalow
Lot Dimensions
50.0x105.0
Parking Spaces
4
MLS® Listing#
X13106690
Property Features
Interior
Cooling
Heating
Basement
Pool
Fencing
Construction
Foundation
Roof
Other Structures
Rooms
- Bathroom2.13 x 1.52Main
- Bathroom2.43 x 2.43Lower
- Bedroom 23.35 x 2.59Main
- Bedroom 33.35 x 2.59Main
- Den3.04 x 2.43Basement
- Kitchen3.04 x 2.13Basement
- Kitchen2.59 x 1.82Main
- Laundry2.43 x 2.43Lower
- Living Room3.5 x 2.74Basement
- Living Room3.65 x 2.74Main
- Master Bedroom3.81 x 3.35Main
Financial Details
Annual Taxes
CA$3,708
Tax year 2025
Parcel Number
510760285
Directions
Ontario St to Margaret
Affordability Calculator
$97,800
Estimated monthly payment
$2,603/mo
Principal $391,200 · Est. interest $545,759 over 30 yrs
Neighborhood Market Statistics
How this home compares to active listings in Port Hope, ON
- CA$702,744
- Median Listing Price
- 46
- Median Days on Market
- 1,673
- Median Sq Ft
- CA$496
- Median Price / Sq Ft
- 1,257
- Active Listings
- This home’s price is 30% below the area median.
Market statistics compiled from active EXIT Realty® and MLS listings in Port Hope, ON.
Location

Points of Interest in Port Hope, ON
Showing the Port Hope area map.
Nearby Schools
Trinity College School
School · 0.6 km away
Beatrice Strong Public School
Elementary · 1.0 km away
Duir School - Port Hope
School · 1.1 km away
Port Hope High School
Secondary · 1.3 km away
Dr MS Hawkins Senior Public School
Secondary · 1.3 km away
Ganaraska Trail Public School
Elementary · 1.6 km away
Northumberland Child Development Centre
School · 1.7 km away
St. Anthony Catholic Elementary School
Elementary · 1.7 km away
Terry Fox Public School
School · 8.3 km away
Notre Dame Catholic Elementary School
Elementary · 8.3 km away
Burnham Public School
Elementary · 8.4 km away
Dale Road Senior Public School
Secondary · 8.6 km away
William Academy Cobourg West
School · 9.7 km away
St. Michael Catholic Elementary School
Elementary · 9.9 km away
St. Mary Catholic Secondary School
Secondary · 10.2 km away
Northumberland Montessori School
Elementary · 10.2 km away
St Joseph School
School · 10.5 km away
Cooks School Day Care
Elementary · 10.7 km away
Camborne Public School
School · 10.7 km away
Grant Sine Public School
School · 10.7 km away
Commute Calculator
Nearby Homes

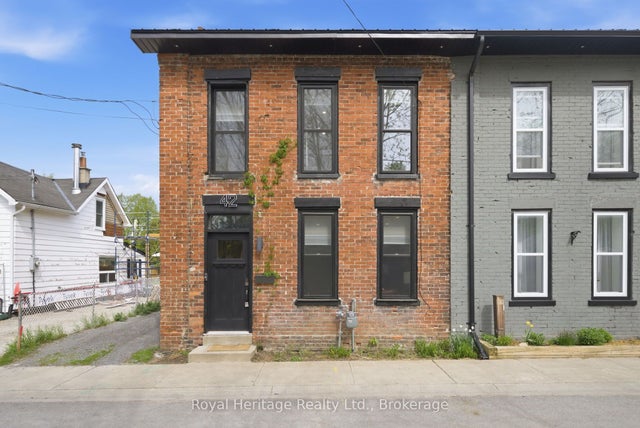


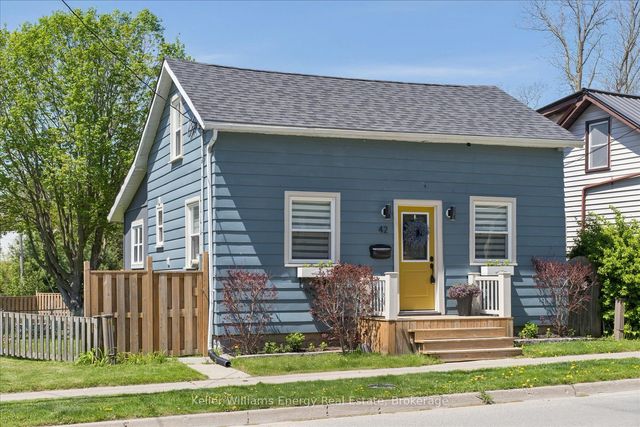

Similar Homes Nearby

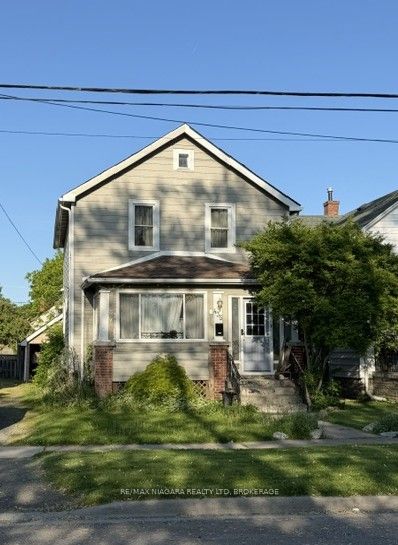


Similar Home Values
Comparable nearby listings and their asking prices.
| Address | Price | Beds | Baths | Sq Ft |
|---|---|---|---|---|
| 435 DAVIS STREET, Port Colborne (Killaly East), ON | CA$349,000 | 3 | 1 | — |
| 435 Davis Street, Port Colborne, ON | CA$349,000 | 3 | 1 | — |
| 23 EARLDOM BOULEVARD, Tay (Port McNicoll), ON | CA$349,000 | 2 | 1 | — |
| 107 - 72 MAIN STREET E, Port Colborne (Bethel), ON | CA$349,990 | 2 | 1 | — |
| 72 Main Street E 107, Port Colborne, ON | CA$349,990 | 2 | 1 | — |
| 40 Ramey Avenue, Port Colborne, ON | CA$349,999 | 2 | 1 | — |


