

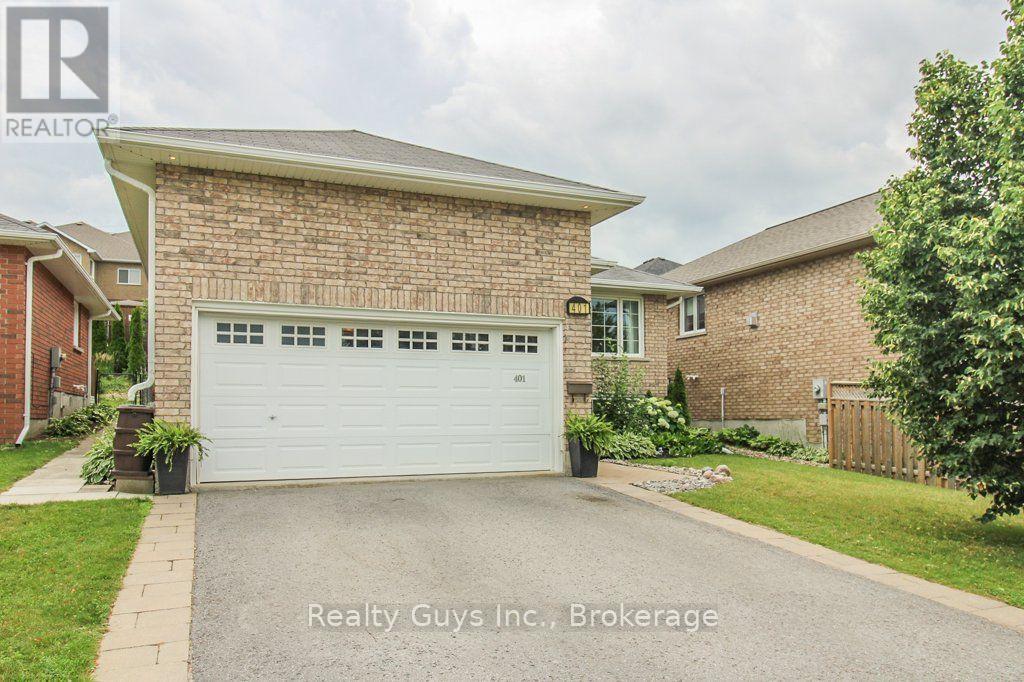
401 BIANCO CRESCENT, Peterborough (Monaghan Ward 2), ON K9K0A3
Monaghan Ward 2
Key Facts
Description
Immaculate. Spacious. Move-In Ready. Welcome to 401 Bianco Crescent.Prepare to be impressed! This beautifully maintained all-brick raised bungalow showcases exceptional pride of ownership and offers the perfect blend of style, comfort, and functionality in one of Peterborough's most sought-after west-end neighbourhoods.From the moment you step inside, you'll appreciate the impressive high ceilings, sun-filled living spaces, and thoughtfully designed layout. With generously sized rooms, this home feels bright, open, and welcoming. The main floor features hardwood flooring, a spacious living and dining area, a functional kitchen perfect for everyday living and entertaining, two generous bedrooms and a beautifully updated bathroom with laundry capability.The finished lower level expands your living space with oversized windows, a cozy gas fireplace, a large recreation room, a third bedroom, a full bathroom, and endless possibilities for a home office, guest suite, gym, or growing family.Step outside to your fully fenced backyard oasis featuring an extended deck-ideal for summer barbecues, entertaining friends, or relaxing at the end of the day. Completing the package is a 1.5-car attached garage with plenty of room for parking and additional storage.Just minutes from schools, parks, trails, shopping, restaurants, and Highway 115. Homes this meticulously cared for don't come along often. This is the complete package! (id:31684)
Property Information
Property Type
Residential
Sub-Type
Single Family Residence
Style
Raised bungalow
Parking Spaces
4
Ownership
Freehold
Listing #
X13559832
Property Features
Cooling
Heating
Parking
Affordability Calculator
$129,800
Estimated monthly payment
$3,454/mo
Principal $519,200 · Est. interest $724,330 over 30 yrs
Neighborhood Market Statistics
How this home compares to active listings in Peterborough, ON
- CA$590,237
- Median Listing Price
- 29
- Median Days on Market
- 1,300
- Median Sq Ft
- CA$429
- Median Price / Sq Ft
- 767
- Active Listings
- This home’s price is 10% above the area median.
Market statistics compiled from active EXIT Realty® and MLS listings in Peterborough, ON.
Location
- 401 BIANCO CRESCENT, Peterborough (Monaghan Ward 2), ON K9K0A3
Points of Interest in Peterborough (Monaghan Ward 2), ON
Showing the Peterborough (Monaghan Ward 2) area map.
Nearby Schools
St Catherine Elementary School
Elementary · 0.4 km away
Esc Monseigneur-Jamot
Secondary · 0.5 km away
James Strath Public School
School · 1.1 km away
Crestwood Secondary School
Secondary · 1.3 km away
Westmount Public School
School · 1.8 km away
St Teresa's Elementary School
Elementary · 1.9 km away
Kawartha Heights Public School
Elementary · 1.9 km away
Peterborough & Clarington Sch Board
School · 2.1 km away
Holy Cross Catholic Secondary
Secondary · 2.1 km away
St. Peter Catholic Secondary School
Secondary · 2.4 km away
St. Alphonsus Catholic Elementary School
Elementary · 2.6 km away
Rowan Tree Children's School
School · 2.6 km away
Queen Mary Public School
School · 2.8 km away
Prince of Wales Public School
School · 2.8 km away
Nursery Two Child Care
School · 3.0 km away
Highland Heights Public School
School · 3.7 km away
Sesco
School · 3.8 km away
Wee Watch Licensed Home Child Care Peterborough
Elementary · 3.9 km away
Roger Neilson Public School
Elementary · 3.9 km away
Children's Montessori & Preparatory School
Elementary · 4.0 km away
Commute Calculator
Nearby Homes


Similar Homes Nearby
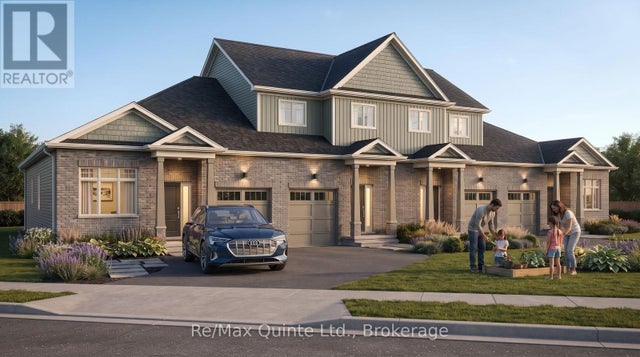

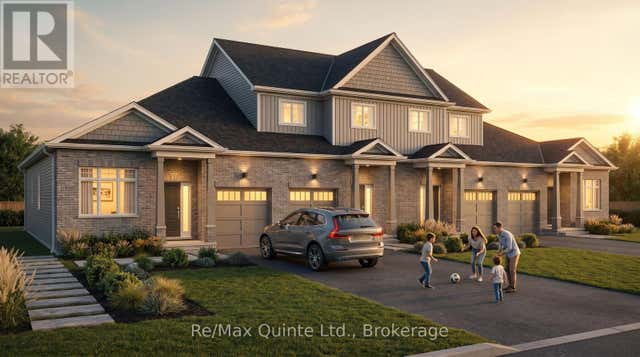


Similar Home Values
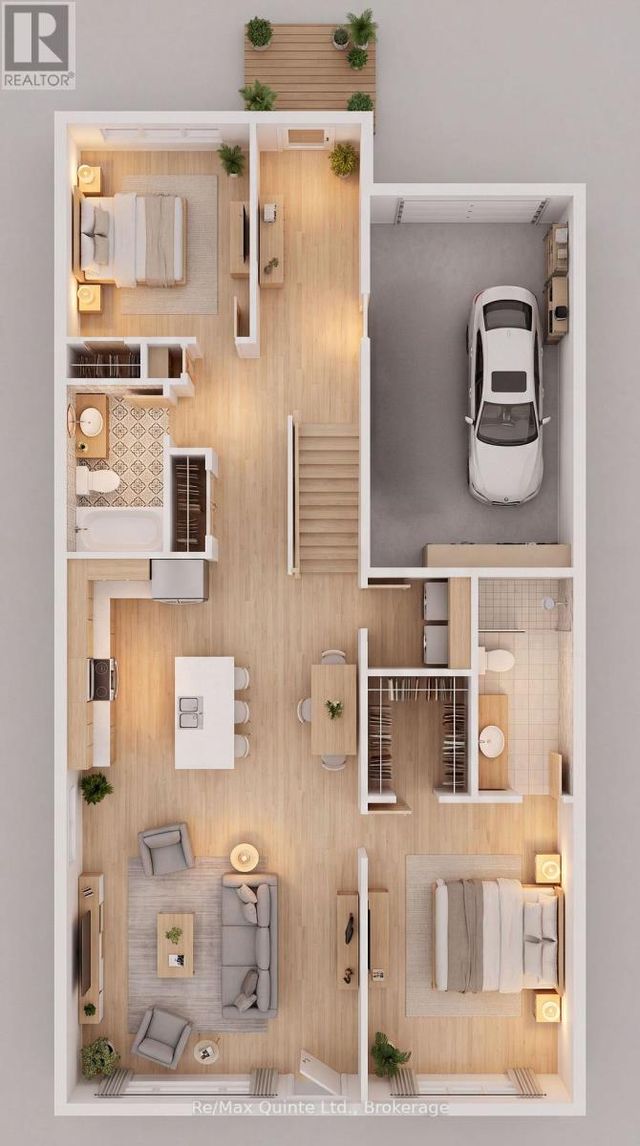
Comparable nearby listings and their asking prices.
| Address | Price | Beds | Baths | Sq Ft |
|---|---|---|---|---|
| 83 HINEMAN STREET, Prince Edward County (Hallowell Ward), ON | CA$454,867 | 2 | 2 | — |
| 65 HINEMAN STREET, Prince Edward County (Hallowell Ward), ON | CA$454,867 | 2 | 2 | — |
| 91 HINEMAN STREET, Prince Edward County (Hallowell Ward), ON | CA$454,867 | 2 | 2 | — |
| 57 HINEMAN STREET, Prince Edward County (Hallowell Ward), ON | CA$454,867 | 2 | 2 | — |
| 79 HINEMAN STREET, Prince Edward County (Hallowell Ward), ON | CA$454,867 | 2 | 2 | — |
| 71 HINEMAN STREET, Prince Edward County (Hallowell Ward), ON | CA$454,867 | 2 | 2 | — |
Moving Cost Estimate
EXIT Agents in Peterborough (Monaghan Ward 2)



Listing Courtesy: REALTY GUYS INC.
Data Terms of Use
This website is operated by REALTY GUYS INC., a brokerage who is a member of The Canadian Real Estate Association (CREA). The content on this website is owned or controlled by CREA. By accessing this website, the user agrees to be bound by these terms of use as amended from time to time, and agrees that these terms of use constitute a binding contract between the user, REALTY GUYS INC., and CREA.
Copyright
The content on this website is protected by copyright and other laws, and is intended solely for the private, non-commercial use by individuals. Any other reproduction, distribution or use of the content, in whole or in part, is specifically prohibited. Prohibited uses include commercial use, “screen scraping”, “database scraping”, and any other activity intended to collect, store, reorganize or manipulate the content of this website.
Trademarks
REALTOR®, REALTORS®, and the REALTOR® logo are certification marks that are owned by REALTOR® Canada Inc. and licensed exclusively to The Canadian Real Estate Association (CREA). These certification marks identify real estate professionals who are members of CREA and who must abide by CREA’s By-Laws, Rules, and the REALTOR® Code. The MLS® trademark and the MLS® logo are owned by CREA and identify the professional real estate services provided by members of CREA.
Liability and Warranty Disclaimer
The information contained on this website is based in whole or in part on information that is provided by members of CREA, who are responsible for its accuracy. CREA reproduces and distributes this information as a service for its members, and assumes no responsibility for its completeness or accuracy.
Amendments
REALTY GUYS INC. may at any time amend these Terms of Use by updating this posting. All users of this site are bound by these amendments should they wish to continue accessing the website, and should therefore periodically visit this page to review any and all such amendments.