

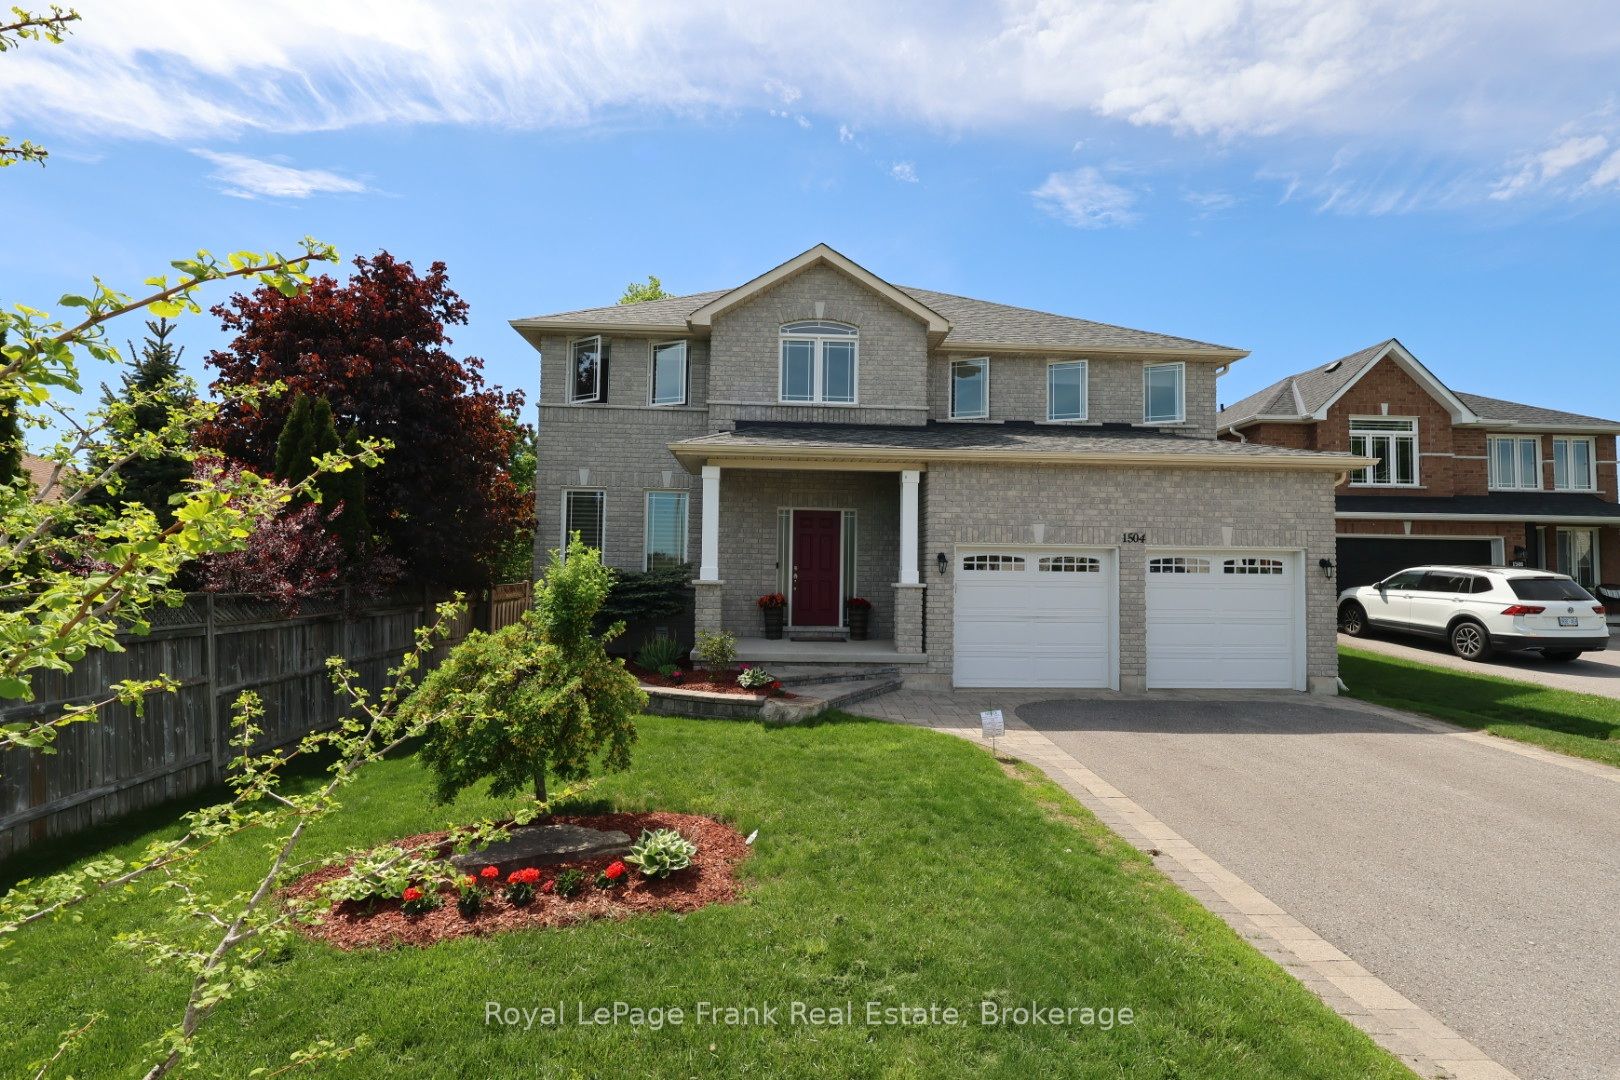
1504 Ireland Drive, Peterborough, ON K9K 2T2
Peterborough County
Key Facts
Description
Discover an exceptional multi-generational residence in Peterborough's highly coveted west end-where refined living meets timeless sophistication. Offering over 3,950 square feet of impeccably finished living space across three fully developed levels, this distinguished home features eight generously sized bedrooms and five well-appointed bathrooms. A spacious foyer welcomes you with rich hardwood flooring and an elegant hardwood staircase, setting the tone for the residence beyond. Formal living and dining rooms provide the perfect backdrop for elevated entertaining, while the rear of the home unfolds into a sun-filled, open-concept layout featuring a chef-inspired kitchen, breakfast area, and inviting family room with walkout access to an expansive rear deck. The main level is thoughtfully completed with a private office, stylish powder room, and convenient mudroom. Upstairs, the primary retreat boasts two walk-in closets and a spa-like 5-piece ensuite, complemented by a second bedroom with its own private ensuite and two additional bedrooms connected to a beautifully appointed 5-piece Jack and Jill bathroom. The fully finished lower level offers a potential in-law suite complete with a second kitchen, four bedrooms, two 4-piece bathrooms, and ample storage and utility space-ideal for extended family. Ideally located close to top-rated schools, shopping, dining, and with seamless access to Highway 115, this remarkable home delivers both elegance and convenience in one of Peterborough's most desirable neighbourhoods.
Property Information
Property Type
Residential
Sub-Type
Single Family Residence
Style
2-Storey
Stories
2
Lot Dimensions
53.28x139.37
Parking Spaces
6
MLS® Listing#
X13538058
Property Features
Interior
Appliances
Cooling
Heating
Basement
Pool
Parking
Patio
Fencing
Lot Features
Construction
Roof
Security
Utilities
Financial Details
Annual Taxes
CA$8,556
Tax year 2025
Parcel Number
284721246
Directions
Brealey to Ireland
Affordability Calculator
$185,800
Estimated monthly payment
$4,945/mo
Principal $743,200 · Est. interest $1,036,830 over 30 yrs
Neighborhood Market Statistics
How this home compares to active listings in Peterborough, ON
- CA$593,375
- Median Listing Price
- 31
- Median Days on Market
- 1,300
- Median Sq Ft
- CA$429
- Median Price / Sq Ft
- 731
- Active Listings
- This home’s price is 57% above the area median.
Market statistics compiled from active EXIT Realty® and MLS listings in Peterborough, ON.
Location

Points of Interest in Peterborough, ON
Showing the Peterborough area map.
Nearby Schools
St Catherine Elementary School
Elementary · 0.5 km away
Esc Monseigneur-Jamot
Secondary · 0.7 km away
James Strath Public School
School · 1.2 km away
Crestwood Secondary School
Secondary · 1.3 km away
Westmount Public School
School · 1.8 km away
St Teresa's Elementary School
Elementary · 2.0 km away
Kawartha Heights Public School
Elementary · 2.1 km away
Peterborough & Clarington Sch Board
School · 2.3 km away
Holy Cross Catholic Secondary
Secondary · 2.3 km away
St. Peter Catholic Secondary School
Secondary · 2.5 km away
Rowan Tree Children's School
School · 2.7 km away
St. Alphonsus Catholic Elementary School
Elementary · 2.8 km away
Queen Mary Public School
School · 2.8 km away
Prince of Wales Public School
School · 2.9 km away
Nursery Two Child Care
School · 3.1 km away
Highland Heights Public School
School · 3.7 km away
Sesco
School · 3.8 km away
Wee Watch Licensed Home Child Care Peterborough
Elementary · 4.0 km away
Roger Neilson Public School
Elementary · 4.1 km away
Children's Montessori & Preparatory School
Elementary · 4.2 km away
Commute Calculator
Nearby Homes
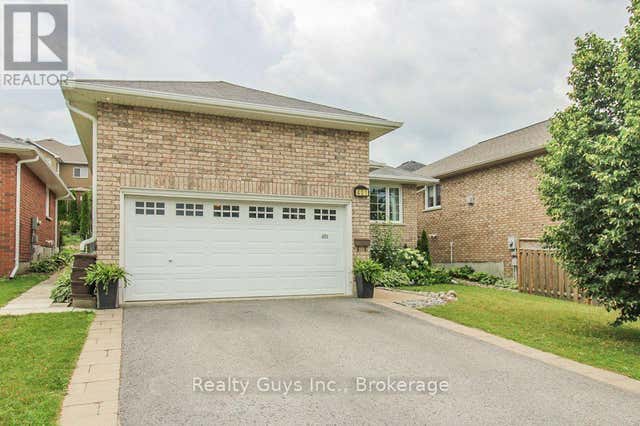


Similar Homes Nearby
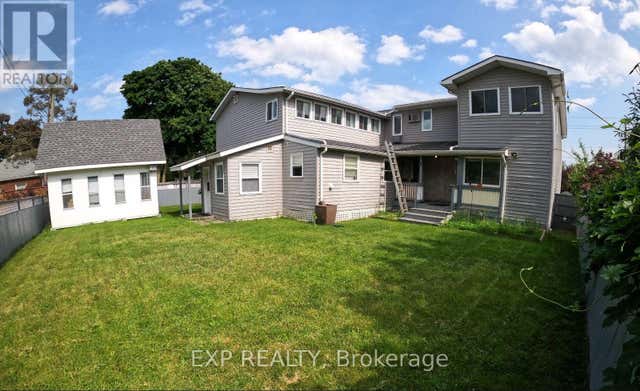
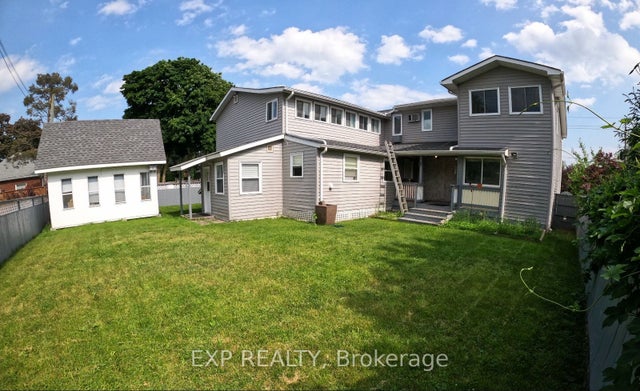

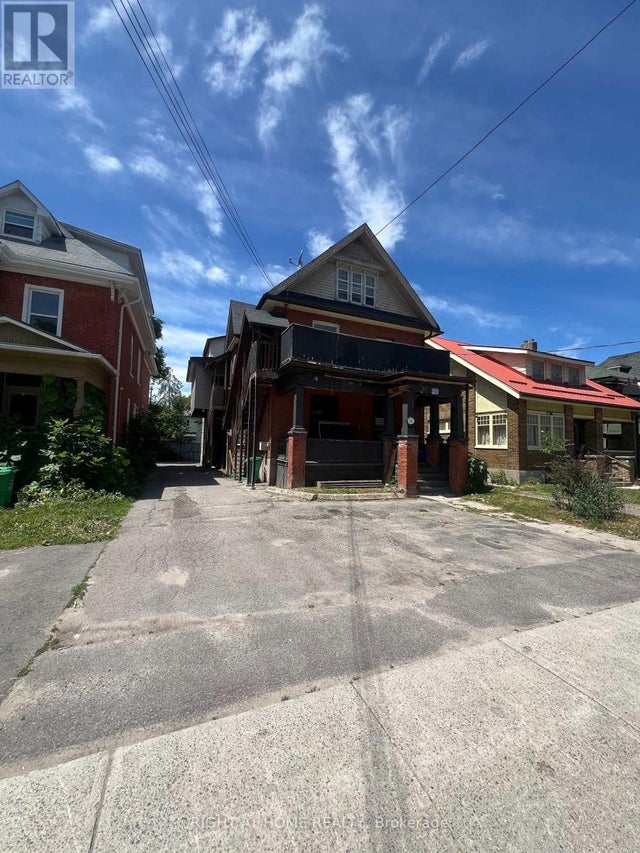
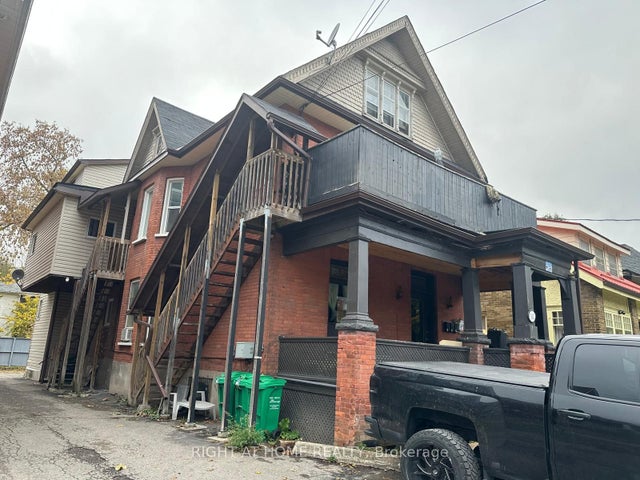
Similar Home Values
Comparable nearby listings and their asking prices.
| Address | Price | Beds | Baths | Sq Ft |
|---|---|---|---|---|
| 612 ROMAINE STREET, Peterborough (Otonabee Ward 1), ON | CA$659,900 | 10 | 5 | — |
| 612 Romaine Street, Peterborough, ON | CA$659,900 | 10 | 5 | — |
| 541 Aylmer Street N, Peterborough, ON | CA$679,999 | 8 | 4 | — |
| 541 AYLMER STREET N, Peterborough (Town Ward 3), ON | CA$679,999 | 8 | 4 | — |
| 541 Aylmer Street N, Peterborough, ON | CA$749,000 | 8 | 4 | — |
| 541 AYLMER STREET N, Peterborough (Town Ward 3), ON | CA$749,000 | 8 | 4 | — |


