

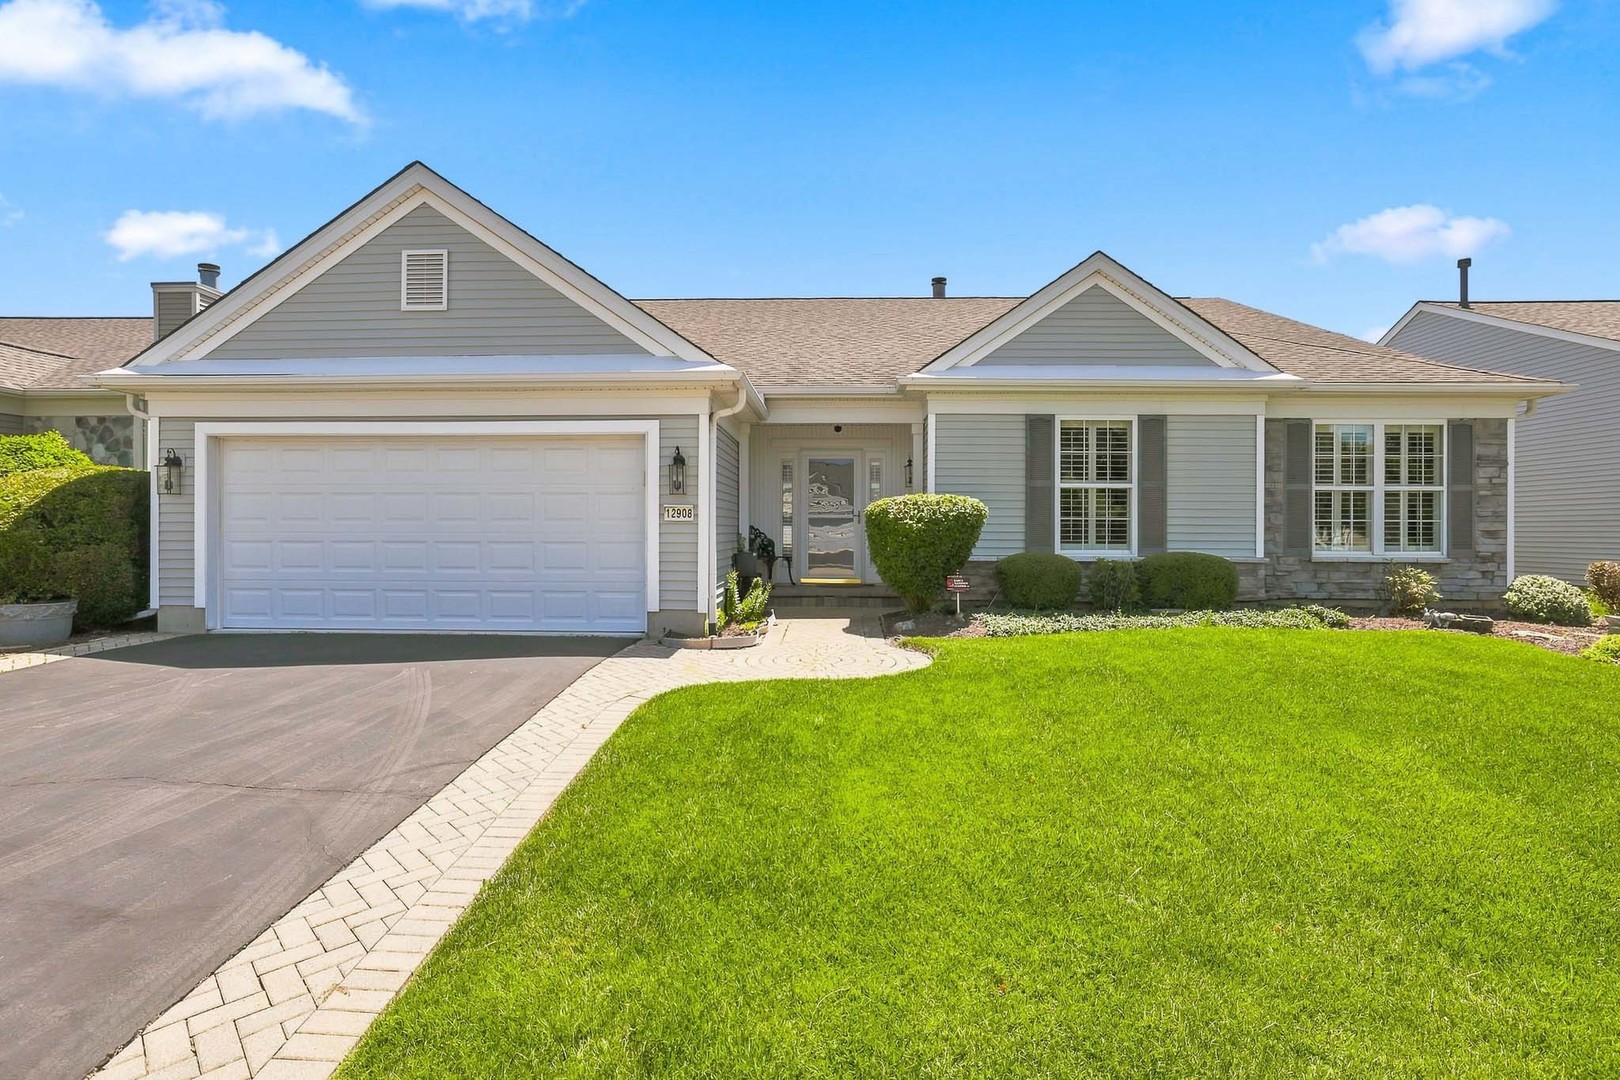
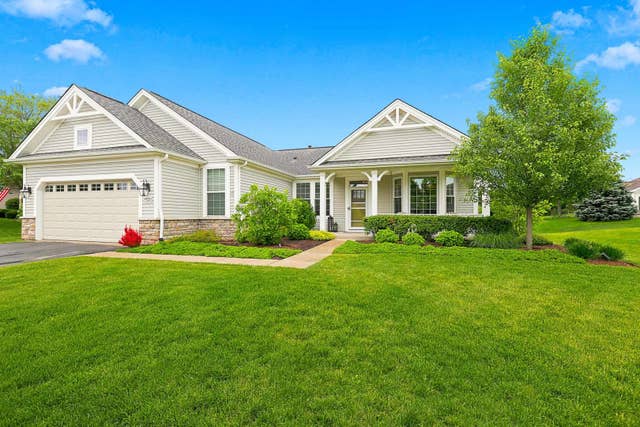
12908 Farm Hill Drive, Huntley, IL 60142
Del Webb Sun City · Kane County
Key Facts
Description
Experience resort-style living in this highly sought-after Dearborn model, perfectly positioned to capture breathtaking, unobstructed views of Whisper Creek Golf Course's 17th hole, a serene pond, and a picturesque bridge~3 Bedrooms PLUS Den, 2 Baths, Sunroom, + EXTENDED Garage! The seamless indoor-outdoor flow centers around the spectacular Sunroom. Encased in full glass windows and doors, it frames your sweeping backyard views~Step outside to your private outdoor retreat, complete with a brick paver porch, elegant paver ribbons, and an extended patio~A built-in lawn irrigation system keeps the landscape lush year-round~Fireplace with built-ins~Hardwood Floors~Crown molding~Chef-inspired Kitchen is a stand-out feature boasting extended Cherry cabinetry, durable Corian countertops, central island, & butler's pantry, newer Black Stainless Steel Fridge plus Breakfast Room with bay window~A peaceful Primary sanctuary featuring a bay window, a massive walk-in closet, and a spa-like bath with a garden tub, raised dual-sink, & ceramic shower & floor~The spacious second bedroom features a rare, private direct entrance into the second bathroom-perfect for visitors~Flexible Den tucked behind elegant French doors/transom window, the den features premium plantation shutters, making it the ideal home office or library~Laundry Room has sink & upper cabinets~Roof replaced 2014~AC 2019~Extended Garage with Epoxy floors & storage~Come join the fun in Sun City's 55 & over vibrant resort like community with all of the amenities~Whisper Creek Golf Course, Jameson's Restaurant, 2 outdoor pools~2 exercise facilities~Walking & bike trails~Indoor walking track~Pickleball, tennis, & bocce courts plus so much more!
Property Information
Property Type
Residential
Sub-Type
Single Family Residence
Style
Ranch
Year Built
2004
Living Area
2,662 sq ft
Lot Size
0.18 acres
Lot Dimensions
70X110
Garage Spaces
2
Parking Spaces
2
Ownership
Fee Simple
Days on Market
1
MLS® Listing#
12705738
Property Features
Interior
Appliances
Cooling
Heating
Flooring
Fireplace
Basement
Parking
Laundry
Patio
Lot Features
Construction
Foundation
Roof
Community
Utilities
Sewer
Water Source
Rooms
- 22X8Main
- 13X11Main
- Bedroom 213X11Main
- Bedroom 314X12Main
- Bedroom 4
- Den14X12Main
- Dining Room12X10Main
- Family Room20X18Main
- Kitchen13X12Main
- Laundry11X8Main
- Living Room
- Master Bedroom18X14Main
Financial Details
HOA
$159 / Monthly
Annual Taxes
$10,999
Tax year 2025
Parcel Number
0205376008
Directions
Del Webb Blvd to Farm Hill Dr.
Affordability Calculator
$113,980
Estimated monthly payment
$3,033/mo
Principal $455,920 · Est. interest $636,049 over 30 yrs
Neighborhood Market Statistics
How this home compares to active listings in Huntley, IL
- $483,333
- Median Listing Price
- 32
- Median Days on Market
- 2,236
- Median Sq Ft
- $236
- Median Price / Sq Ft
- 82
- Active Listings
- This home’s price is 18% above the area median.
- Its price per sq ft is 9% below the area median.
Market statistics compiled from active EXIT Realty® and MLS listings in Huntley, IL.
Location

Points of Interest in Huntley, IL
Showing the Huntley area map.
Nearby Schools
Huntley High School
Secondary · 1.7 mi away
Leggee Elementary School
Elementary · 2.0 mi away
Big Timber Elementary
Elementary · 2.3 mi away
Wright Elementary School
Elementary · 2.9 mi away
Community Unit School District 300
School · 2.9 mi away
Hampshire High School
Secondary · 3.1 mi away
Chesak Elementary School
Elementary · 3.4 mi away
Parent Tot Center - District 158
School · 3.4 mi away
Martin Elementary School
Elementary · 3.5 mi away
Huntley Community School District 158
School · 3.6 mi away
Conley Elementary School
Elementary · 3.6 mi away
Mackeben Elementary School
Elementary · 3.7 mi away
Marlowe Middle School
Secondary · 3.7 mi away
Heineman Middle School
Secondary · 3.8 mi away
Gilberts Elementary School
Elementary · 3.9 mi away
Cambridge Lakes Charter School
School · 4.1 mi away
Little Hands Home Daycare
School · 4.1 mi away
Goddard School
School · 5.2 mi away
Community Unit School District 300
School · 5.4 mi away
Jacobs High School
Secondary · 5.5 mi away
Commute Calculator
Nearby Homes


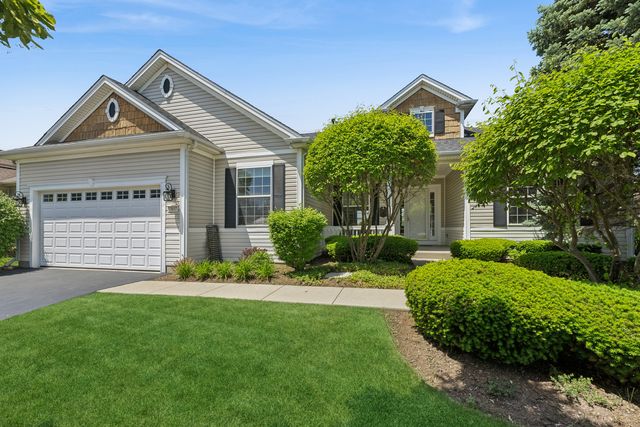
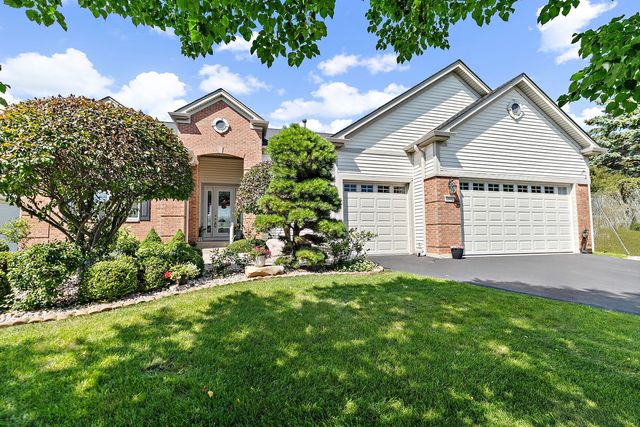
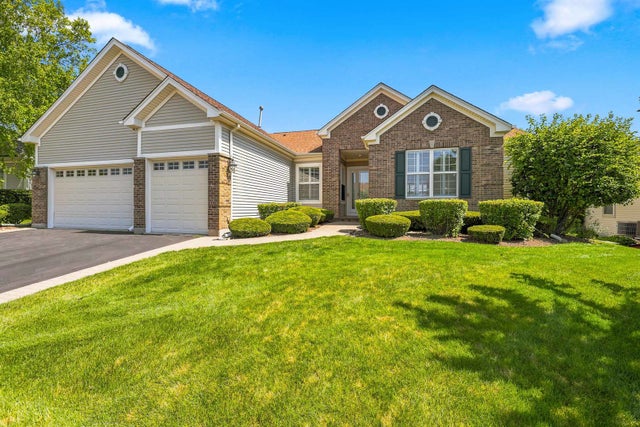
Similar Homes Nearby



Similar Home Values
Comparable nearby listings and their asking prices.
| Address | Price | Beds | Baths | Sq Ft |
|---|---|---|---|---|
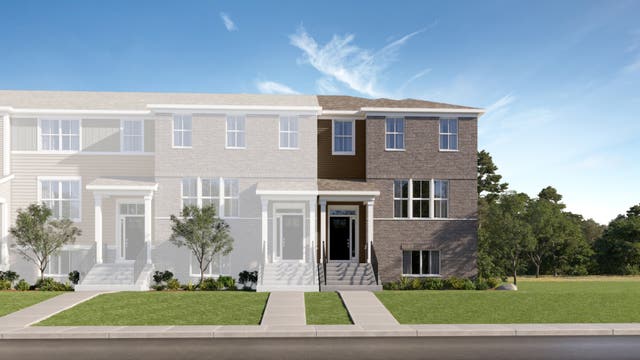
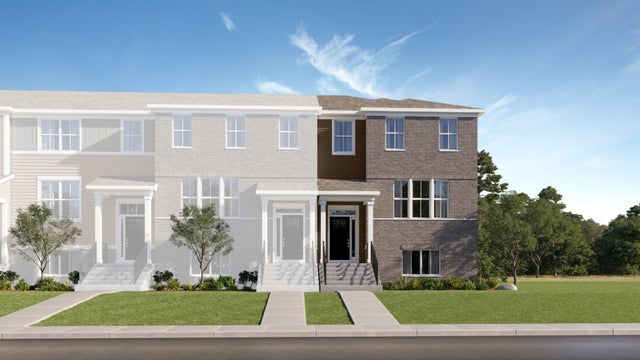
| 12405 Tinsley Street, Huntley, IL | $399,490 | 3 | 3 | 2,175 |
| 12404 Tinsley Street, Huntley, IL | $399,990 | 3 | 3 | 2,221 |
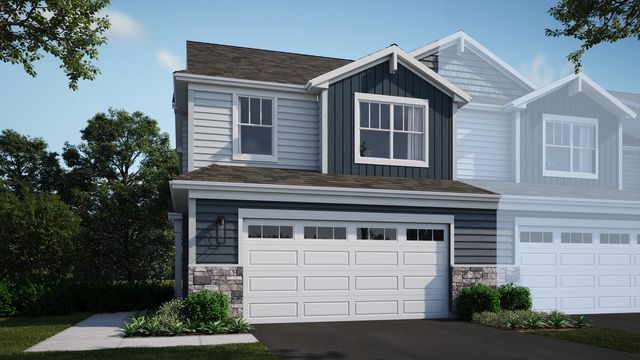
| 12203 Allburry Drive, Huntley, IL | $399,990 | 3 | 3 | 1,840 |
| 12230 Tinsley Street, Huntley, IL | $409,990 | 3 | 3 | 2,175 |
| 12201 Allburry Drive, Huntley, IL | $409,990 | 3 | 3 | 1,717 |
| 13905 Helena Road, Huntley, IL | $419,000 | 2 | 2 | 1,669 |
Moving Cost Estimate
EXIT Agents in Huntley


Listing Courtesy: Huntley Realty - 8476694010
Last Updated: 2026-07-20