

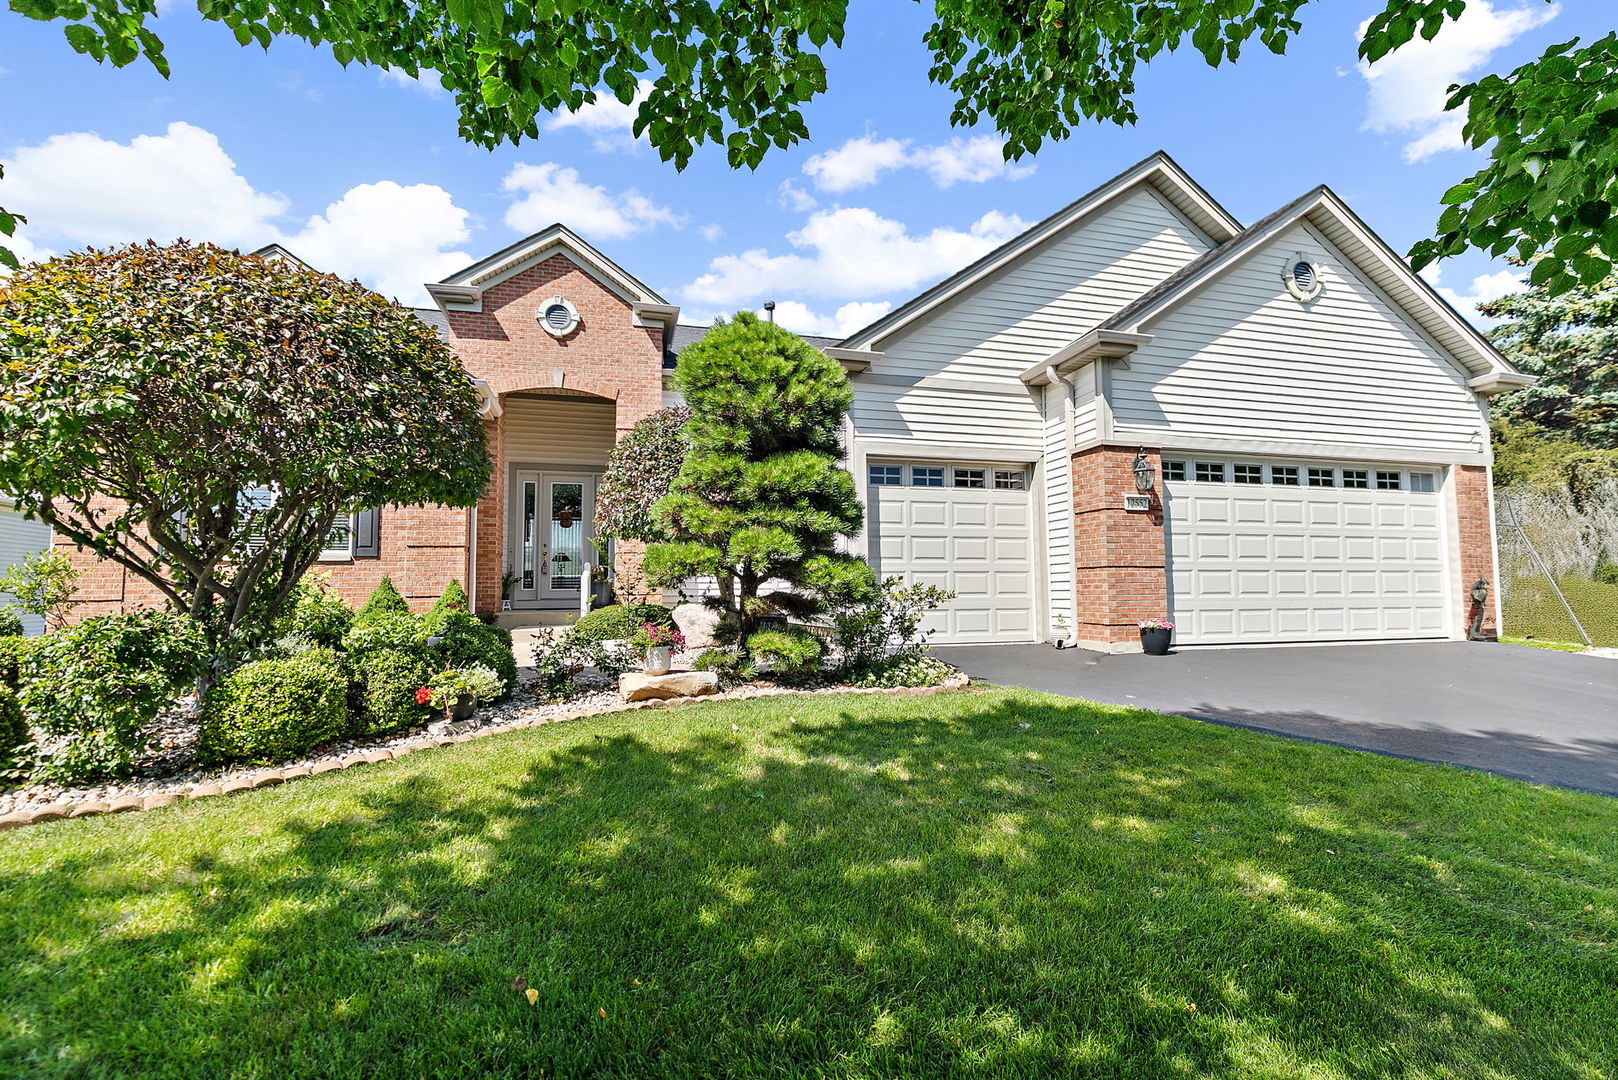
12552 Pheasant Ridge Drive, Huntley, IL 60142
Del Webb Sun City · Kane County
Key Facts
Description
Exceptional Michigan model located on a premium golf course lot with breathtaking views, professional landscaping, and a spacious Trex deck (2017)-the perfect setting to relax, entertain, and enjoy the scenery. This beautifully maintained home offers an open, light-filled floor plan with soaring 10-foot ceilings and transom windows throughout, creating a bright and airy feel. A stunning glass front door provides an elegant welcome, while the rare 3-car garage offers abundant space for vehicles, hobbies, and storage. Designed with both comfort and functionality in mind, this home features 3 bedrooms plus a den and 3.5 baths. The private second bedroom includes its own attached full bath, creating an ideal guest suite. The spacious primary suite offers two closets, including a generous walk-in closet, providing exceptional storage and organization. The finished English basement dramatically expands the living space and is perfect for entertaining family and friends. Complete with a large recreation/living area, an additional bedroom, a full bath, and an incredible amount of storage space, it's ideal for overnight guests, multigenerational visits, hobbies, or simply enjoying extra room to spread out. Lawn sprinkler system keeps your grass green and flowers blooming all summer long. Recent updates include a new roof (2020), Bosch dishwasher and refrigerator (2018), and microwave (2020), providing added value and peace of mind. Whether you're hosting gatherings indoors, enjoying peaceful evenings on the deck overlooking the golf course, or taking advantage of the exceptional amenities and active 55+ lifestyle that Del Webb Sun City Huntley is known for-including golf, indoor and outdoor pools, fitness centers, pickleball, tennis, walking trails, clubs, social activities, and more-this home offers the perfect blend of luxury, comfort, and resort-style living.
Property Information
Property Type
Residential
Sub-Type
Single Family Residence
Year Built
2000
Living Area
2,286 sq ft
Lot Size
0.21 acres
Lot Dimensions
78.2x110.3x88.8x112.1
Garage Spaces
3
Parking Spaces
3
Ownership
Fee Simple w/ HO Assn.
Days on Market
7
MLS® Listing#
12691456
Property Features
Cooling
Heating
Fireplace
Basement
Parking
Construction
Sewer
Water Source
Rooms
- 11X8Main
- Bedroom 213X11Main
- Bedroom 312X17Lower
- Bedroom 4
- Dining Room10X13Main
- Family Room
- Kitchen13X13Main
- Laundry7X10Main
- Living Room19X19Main
- Master Bedroom13X18Main
Financial Details
HOA
$159 / Monthly
Annual Taxes
$11,023
Tax year 2025
Parcel Number
0205405002
Directions
Del Webb Blvd. to Farm Hill. Right on Pheasant Ridge. 2nd home on the left.
Affordability Calculator
$130,000
Estimated monthly payment
$3,460/mo
Principal $520,000 · Est. interest $725,446 over 30 yrs
Neighborhood Market Statistics
How this home compares to active listings in Huntley, IL
- $483,333
- Median Listing Price
- 32
- Median Days on Market
- 2,236
- Median Sq Ft
- $236
- Median Price / Sq Ft
- 82
- Active Listings
- This home’s price is 34% above the area median.
- Its price per sq ft is 20% above the area median.
Market statistics compiled from active EXIT Realty® and MLS listings in Huntley, IL.
Location

Points of Interest in Huntley, IL
Showing the Huntley area map.
Nearby Schools
Huntley High School
Secondary · 1.7 mi away
Leggee Elementary School
Elementary · 1.9 mi away
Big Timber Elementary
Elementary · 2.5 mi away
Wright Elementary School
Elementary · 3.1 mi away
Community Unit School District 300
School · 3.1 mi away
Chesak Elementary School
Elementary · 3.2 mi away
Parent Tot Center - District 158
School · 3.2 mi away
Hampshire High School
Secondary · 3.3 mi away
Martin Elementary School
Elementary · 3.3 mi away
Huntley Community School District 158
School · 3.5 mi away
Conley Elementary School
Elementary · 3.5 mi away
Marlowe Middle School
Secondary · 3.5 mi away
Mackeben Elementary School
Elementary · 3.5 mi away
Heineman Middle School
Secondary · 3.6 mi away
Gilberts Elementary School
Elementary · 3.8 mi away
Little Hands Home Daycare
School · 3.9 mi away
Cambridge Lakes Charter School
School · 4.3 mi away
Goddard School
School · 5.0 mi away
Community Unit School District 300
School · 5.3 mi away
Glacier Ridge Elementary School
Elementary · 5.3 mi away
Commute Calculator
Nearby Homes


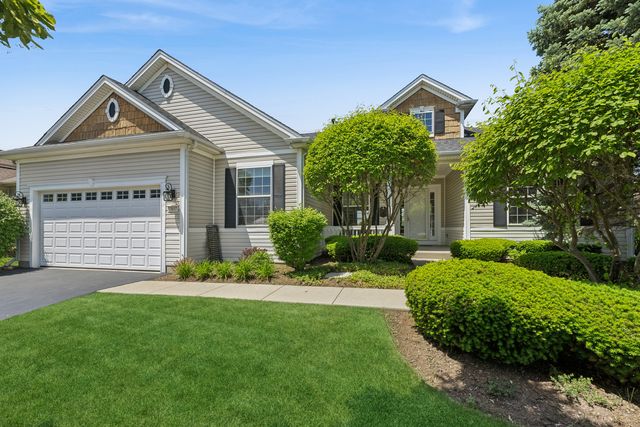
Similar Homes Nearby
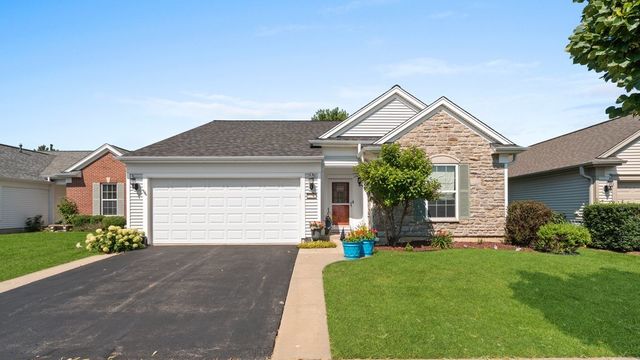
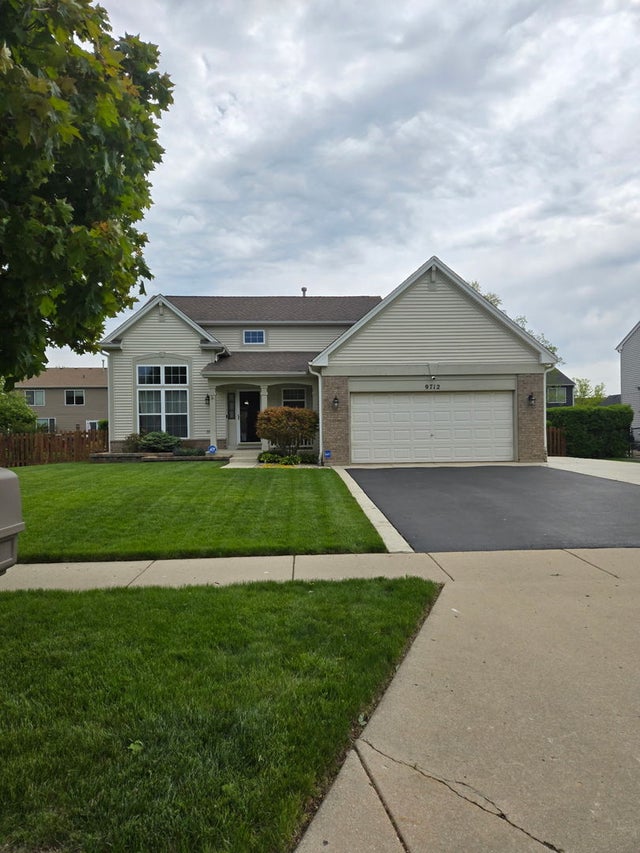

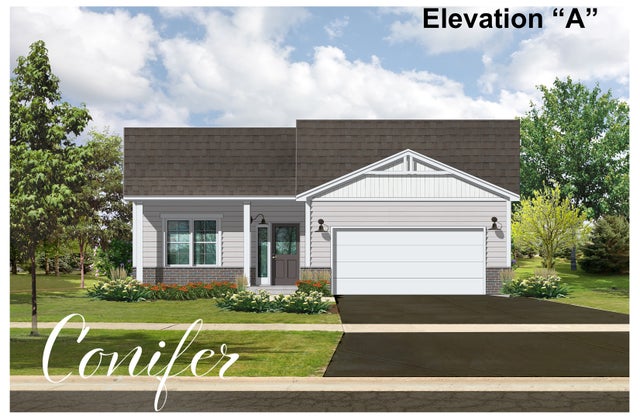


Similar Home Values
Comparable nearby listings and their asking prices.
| Address | Price | Beds | Baths | Sq Ft |
|---|---|---|---|---|
| 12385 Copper Lane, Huntley, IL | $465,000 | 2 | 2 | 1,934 |
| 9712 Bennington Drive, Huntley, IL | $474,900 | 3 | 4 | 3,012 |
| 11263 fleetwood Street, Huntley, IL | $484,990 | 3 | 3 | 2,155 |
| Lot 3 Ryann Road, Huntley, IL | $487,100 | 2 | 2 | 1,340 |
| 12909 Timber Creek Drive, Huntley, IL | $489,000 | 3 | 2 | 1,930 |
| 10651 Capitol Lane, Huntley, IL | $489,900 | 3 | 3 | 2,329 |
Moving Cost Estimate
EXIT Agents in Huntley


Listing Courtesy: Berkshire Hathaway HomeServices Starck Real Estate - (847) 515-1200
Last Updated: 2026-07-09