

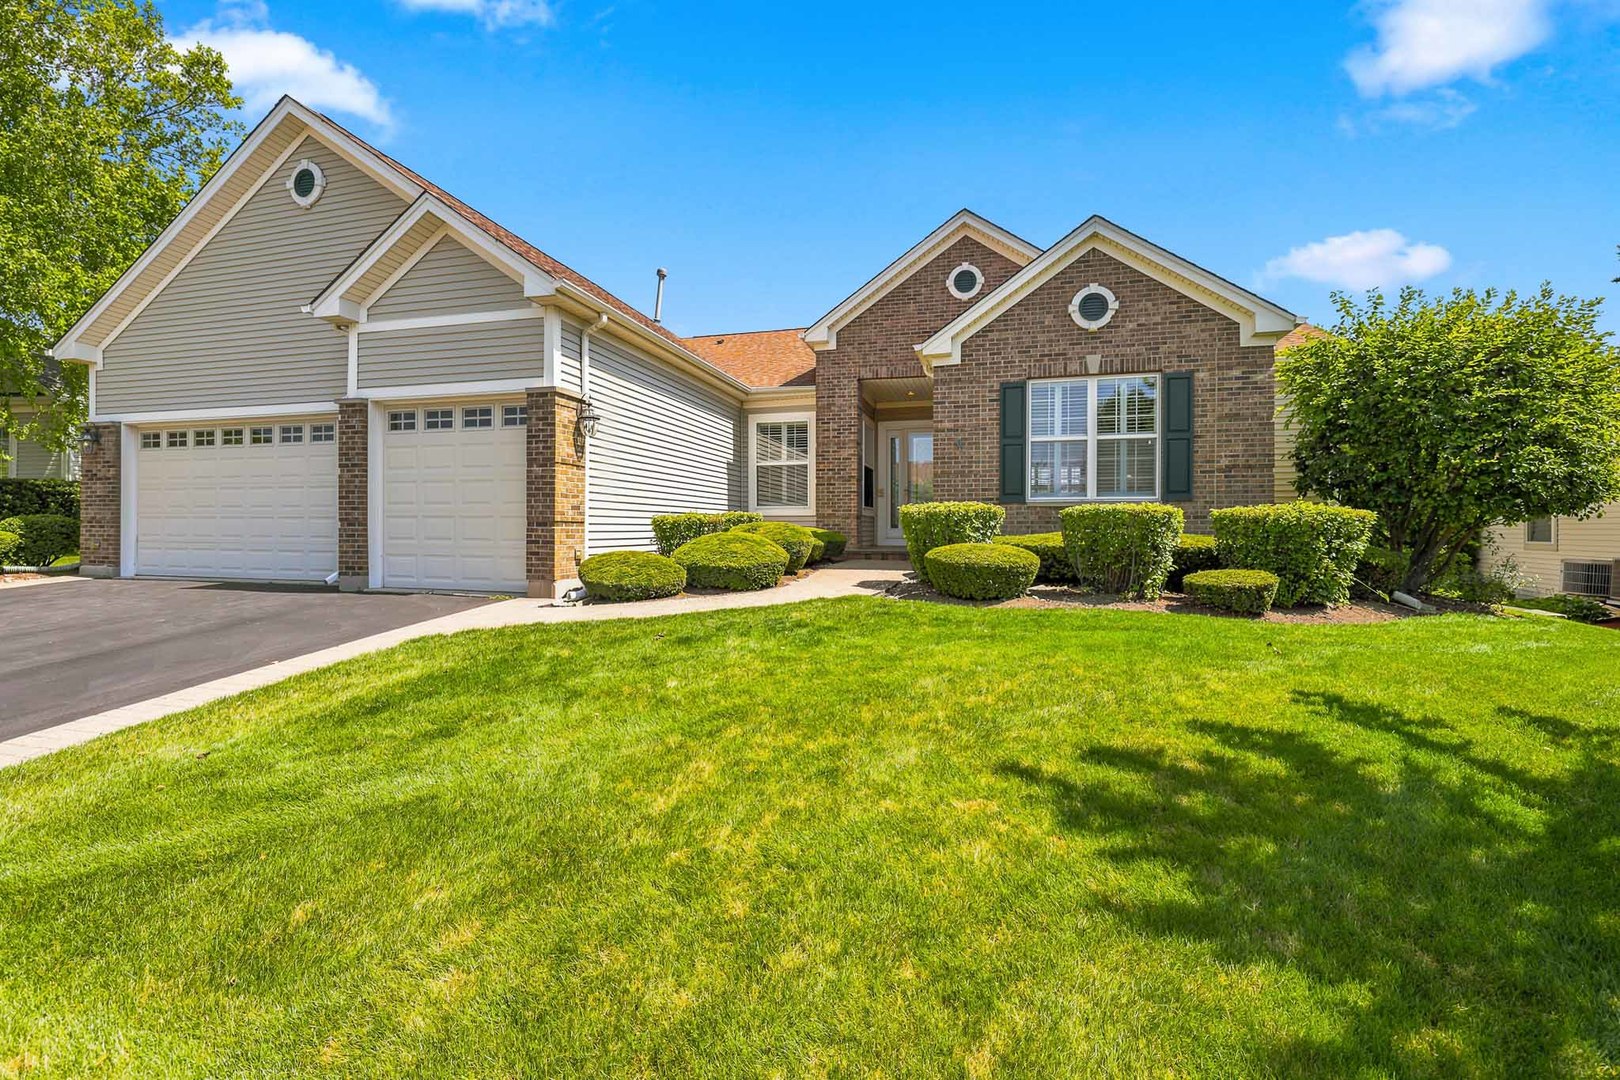
12392 Pheasant Ridge Drive, Huntley, IL 60142
Del Webb Sun City · Kane County
Key Facts
Description
**MULTIPLE OFFERS RECEIVED - HIGHEST AND BEST CALLED FOR 7/17 AT 8PM.** Welcome to 12392 Pheasant Ridge Drive, where luxury living meets breathtaking golf course views in Del Webb Sun City Huntley. Perfectly positioned on one of the community's most coveted homesites, this rarely available Superior model, the largest floor plan in the neighborhood, offers over 4,000 square feet of thoughtfully designed living space, blending elegance, comfort, and effortless entertaining. From the moment you step inside, you're greeted by abundant natural light, soaring ceilings, rich hardwood flooring throughout the main level, and an open-concept layout designed for everyday living and unforgettable gatherings. Thoughtful upgrades elevate every room, including plantation shutters, crown molding throughout, new light fixtures and ceiling fans, a beautifully updated kitchen with newer stainless steel appliances, designer backsplash, modern hardware, and a custom-organized primary closet. The home's flexible layout is ideal for the way you want to live. The main level features two spacious bedrooms each with their own private en-suite bathrooms and walk-in showers, offering comfort and privacy for family and guests alike. The walkout lower level is every bit as impressive, featuring heated floors throughout, two additional bedrooms, a full bath, and a kitchenette complete with a full-size stainless steel refrigerator-creating the perfect space for extended family, overnight guests, hobbies, entertaining, or simply room to spread out. Step outside and take in the view. Whether you're enjoying your morning coffee from the Trex deck or unwinding on the brick paver patio, the expansive golf course backdrop delivers a sense of peace that's hard to find. The walkout basement seamlessly extends your living space outdoors, making every season an opportunity to enjoy the impeccable views. Located within Del Webb Sun City Huntley, one of the area's premier active adult communities, this home offers the lifestyle you've been waiting for-and the home to match!
Property Information
Property Type
Residential
Sub-Type
Single Family Residence
Style
Ranch
Year Built
2001
Living Area
4,508 sq ft
Lot Size
0.24 acres
Lot Dimensions
0.23
Garage Spaces
3
Parking Spaces
3
Ownership
Fee Simple w/ HO Assn.
Days on Market
3
MLS® Listing#
12703276
Property Features
Interior
Appliances
Cooling
Heating
Flooring
Fireplace
Basement
Parking
Laundry
Patio
Lot Features
Construction
Foundation
Roof
Windows
Security
Community
Utilities
Sewer
Water Source
Rooms
- 12X6
- 31X18
- 11X8Main
- 10X14Main
- Bedroom 211X13Main
- Bedroom 315X12
- Bedroom 410X22
- Den12X10
- Dining Room11X15Main
- Family Room14X21Main
- Game Room15X19
- Kitchen11X15Main
- Laundry8X11Main
- Library11X12Main
- Living Room11X15Main
- Master Bedroom15X16Main
Financial Details
HOA
$159 / Monthly
Annual Taxes
$11,936
Tax year 2025
Parcel Number
0205405014
Directions
Del Webb to Cold Springs to Pheasant Ridge
Affordability Calculator
$133,980
Estimated monthly payment
$3,565/mo
Principal $535,920 · Est. interest $747,656 over 30 yrs
Neighborhood Market Statistics
How this home compares to active listings in Huntley, IL
- $482,353
- Median Listing Price
- 34
- Median Days on Market
- 2,236
- Median Sq Ft
- $236
- Median Price / Sq Ft
- 82
- Active Listings
- This home’s price is 39% above the area median.
- Its price per sq ft is 37% below the area median.
Market statistics compiled from active EXIT Realty® and MLS listings in Huntley, IL.
Location

Points of Interest in Huntley, IL
Showing the Huntley area map.
Nearby Schools
Huntley High School
Secondary · 1.9 mi away
Leggee Elementary School
Elementary · 2.1 mi away
Big Timber Elementary
Elementary · 2.6 mi away
Wright Elementary School
Elementary · 3.2 mi away
Community Unit School District 300
School · 3.2 mi away
Chesak Elementary School
Elementary · 3.2 mi away
Parent Tot Center - District 158
School · 3.2 mi away
Martin Elementary School
Elementary · 3.3 mi away
Conley Elementary School
Elementary · 3.3 mi away
Huntley Community School District 158
School · 3.4 mi away
Hampshire High School
Secondary · 3.4 mi away
Mackeben Elementary School
Elementary · 3.4 mi away
Heineman Middle School
Secondary · 3.5 mi away
Marlowe Middle School
Secondary · 3.5 mi away
Gilberts Elementary School
Elementary · 3.6 mi away
Little Hands Home Daycare
School · 3.9 mi away
Cambridge Lakes Charter School
School · 4.2 mi away
Goddard School
School · 5.0 mi away
Community Unit School District 300
School · 5.1 mi away
Jacobs High School
Secondary · 5.2 mi away
Commute Calculator
Nearby Homes
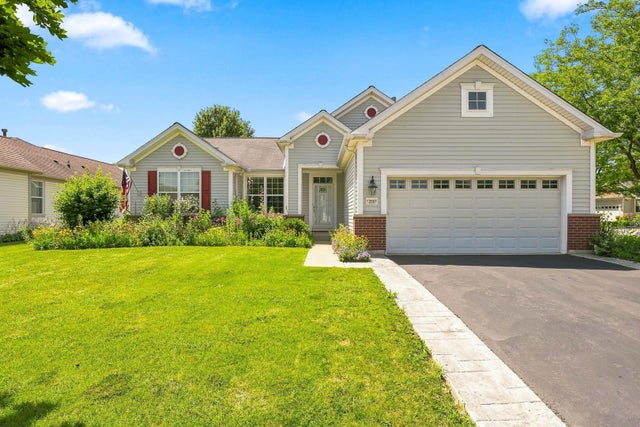
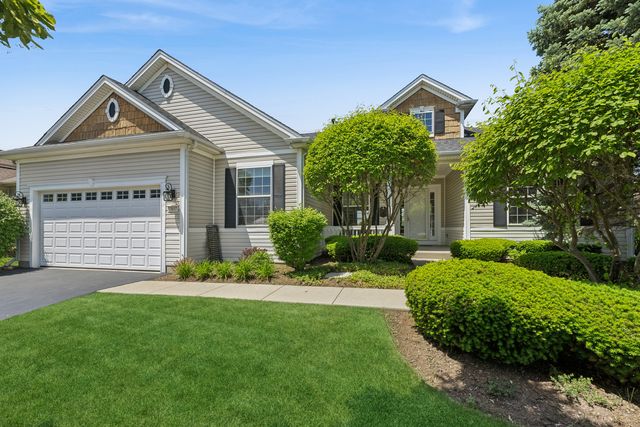

Similar Homes Nearby
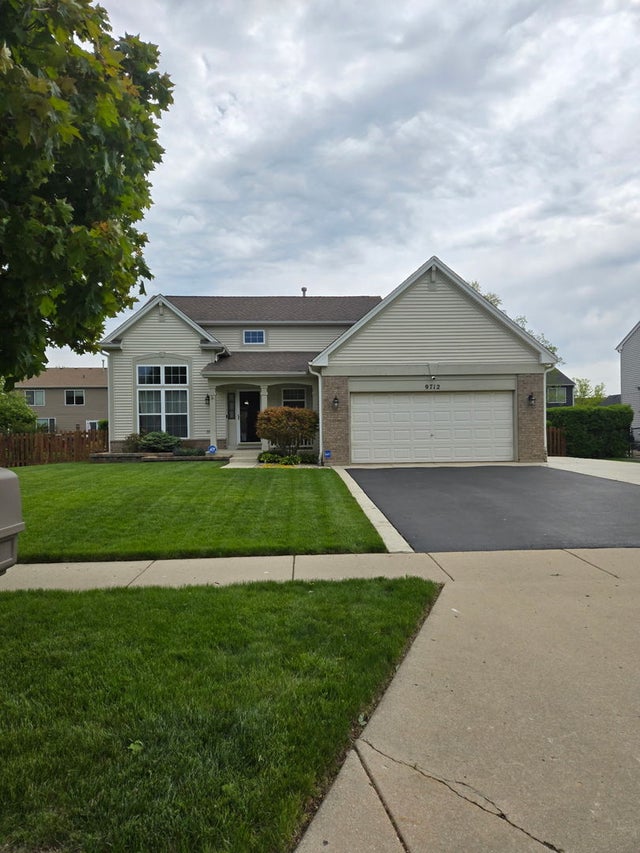


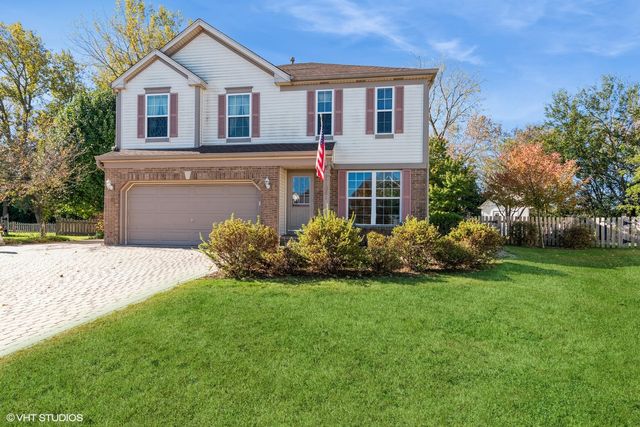

Similar Home Values
Comparable nearby listings and their asking prices.
| Address | Price | Beds | Baths | Sq Ft |
|---|---|---|---|---|
| 9712 Bennington Drive, Huntley, IL | $474,900 | 3 | 4 | 3,012 |
| 11263 fleetwood Street, Huntley, IL | $484,990 | 3 | 3 | 2,155 |
| 12909 Timber Creek Drive, Huntley, IL | $489,000 | 3 | 2 | 1,930 |
| 10651 Capitol Lane, Huntley, IL | $489,900 | 3 | 3 | 2,329 |
| 11061 Bayou Court, Huntley, IL | $489,900 | 4 | 3 | 2,416 |
| 13189 W Essex Lane, Huntley, IL | $509,000 | 3 | 2 | 2,128 |
Moving Cost Estimate
EXIT Agents in Huntley


Listing Courtesy: Keller Williams Inspire - 6302629500
Last Updated: 2026-07-16