

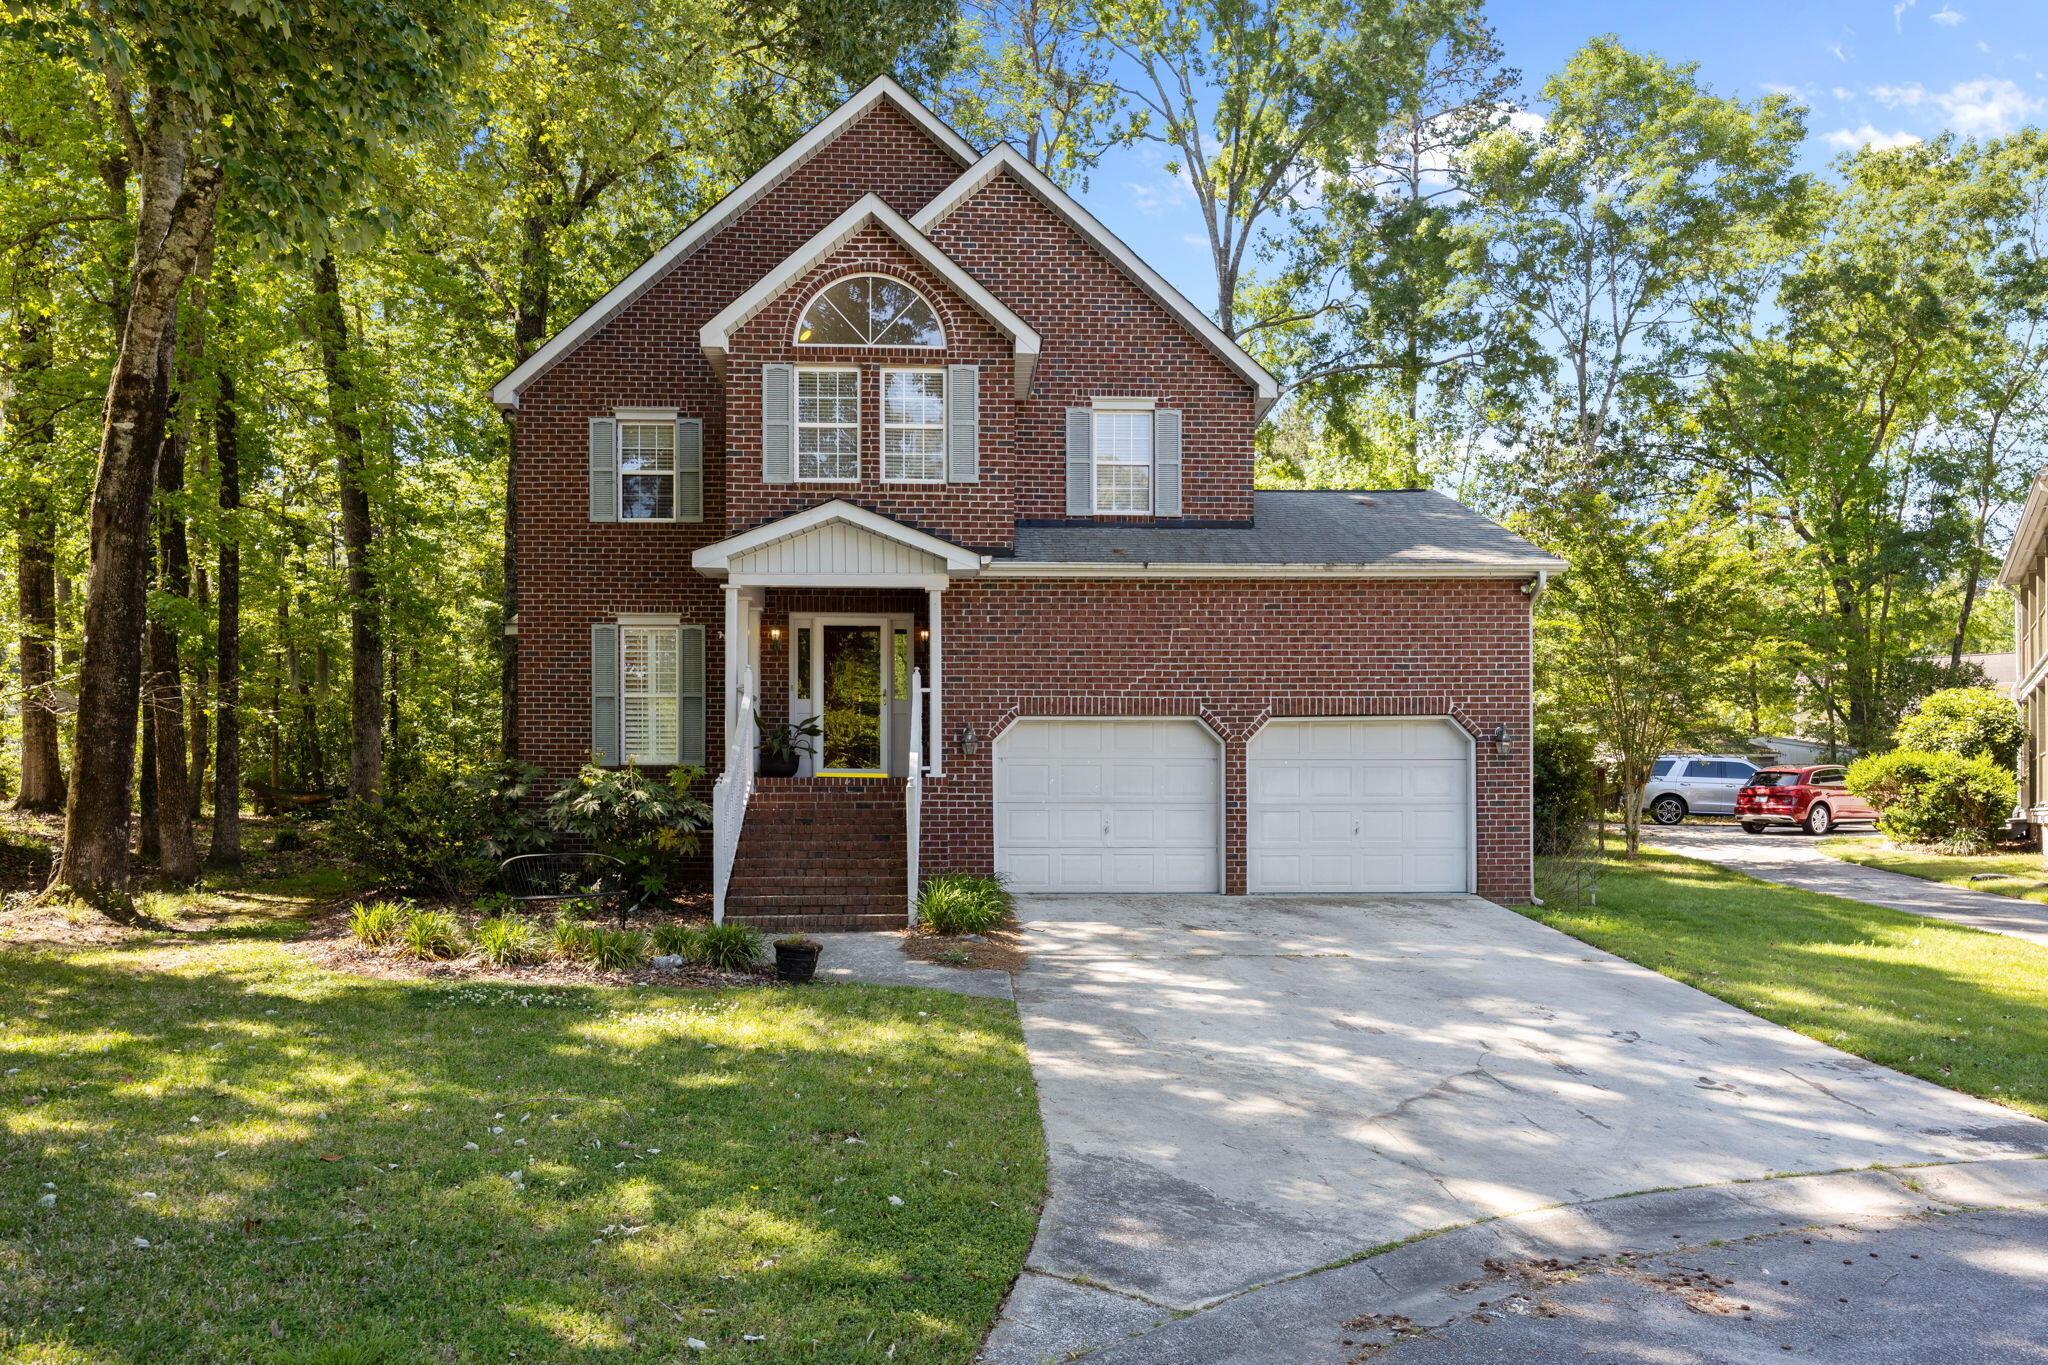
1020 Cider Court, Summerville, SC 29483
Pine Forest Country Club · Dorchester County
Key Facts
Description
Welcome to 1020 Cider Court, a beautifully maintained home tucked away on a quiet cul-de-sac in the sought-after golf course community of Pine Forest Country Club in Summerville, SC. This charming residence offers timeless curb appeal with its classic brick veneer exterior and a thoughtfully designed interior that blends comfort and style.Step inside to find rich wood flooring flowing throughout the main living areas, complemented by elegant plantation shutters that fill the home with natural light while maintaining privacy. The inviting living room features a cozy wood-burning fireplace--perfect for relaxing evenings at home.The kitchen is both functional and stylish, showcasing granite countertops, a tasteful tile backsplash, and ample space for cooking and entertaining.The outdoor living space truly sets this home apart. Enjoy a spacious deck, a screened-in porch for year-round comfort, and a fully fenced backyard--perfect for entertaining guests, letting pets roam, or simply unwinding in your own private retreat. The spacious primary suite is a true sanctuary, featuring two walk-in closets, a double vanity, and an impressive custom glass-front shower that adds a touch of everyday luxury. Additional highlights include a two-car garage and a prime location within a golf course community known for its scenic surroundings and welcoming atmosphere. This home offers the perfect blend of comfort, style, and outdoor living--don't miss your chance to make it yours.
Property Information
Property Type
Residential
Sub-Type
Single Family Residence
Style
Traditional
Year Built
1992
Stories
2
Living Area
2,158 sq ft
Lot Size
0.20 acres
Garage Spaces
2
Parking Spaces
2
Ownership
Fee Simple
Days on Market
8
MLS® Listing#
26012211
Property Features
Interior
Exterior
Appliances
Cooling
Heating
Flooring
Fireplace
Basement
Parking
Laundry
Patio
Fencing
Lot Features
Construction
Roof
Windows
Community
Sewer
Water Source
Rooms
- Master BedroomUpper
Schools
- Elementary:
- William Reeves Jr
- Middle:
- Dubose
- High:
- Summerville
Financial Details
HOA
$183 / Annually
Annual Taxes
$3,993
Directions
Once On Congressional Blvd, Take Your First Left On Honeydew Dr. And Then An Immediate Right On Cider Ct.
Affordability Calculator
$92,000
Estimated monthly payment
$2,448/mo
Principal $368,000 · Est. interest $513,393 over 30 yrs
Neighborhood Market Statistics
How this home compares to active listings in Summerville, SC
- $425,313
- Median Listing Price
- 55
- Median Days on Market
- 2,166
- Median Sq Ft
- $200
- Median Price / Sq Ft
- 1,454
- Active Listings
- This home’s price is 8% above the area median.
- Its price per sq ft is 7% above the area median.
Market statistics compiled from active EXIT Realty® and MLS listings in Summerville, SC.
Location

Points of Interest in Summerville, SC
Showing the Summerville area map.
Nearby Schools
Pinewood Preparatory School
Elementary · 0.6 mi away
Dubose Middle School
Secondary · 0.7 mi away
William M. Reeves Elementary
Elementary · 0.7 mi away
Knightsville Elementary School
Elementary · 1.2 mi away
Summerville High School
Secondary · 2.3 mi away
Dorchester School District Two
School · 2.5 mi away
Gregg Middle School
Secondary · 2.6 mi away
Alston-Bailey Elementary School
Elementary · 2.8 mi away
Alston Middle
Secondary · 2.9 mi away
Flowertown Elementary School
Elementary · 2.9 mi away
Newington Elementary School
Elementary · 3.0 mi away
Summerville Elementary School
Elementary · 3.0 mi away
Dorchester School Gifted and Fine Arts
School · 3.0 mi away
Dorchester School District Two
School · 3.0 mi away
Spann Elementary School
Elementary · 3.2 mi away
Summerville Catholic School
Elementary · 3.4 mi away
The Oaks Christian School
School · 3.8 mi away
East Edisto Middle School
Secondary · 5.1 mi away
Sires Elementary Pta
Elementary · 5.1 mi away
Beech Hill Elementary School
Elementary · 5.2 mi away
Commute Calculator
Nearby Homes


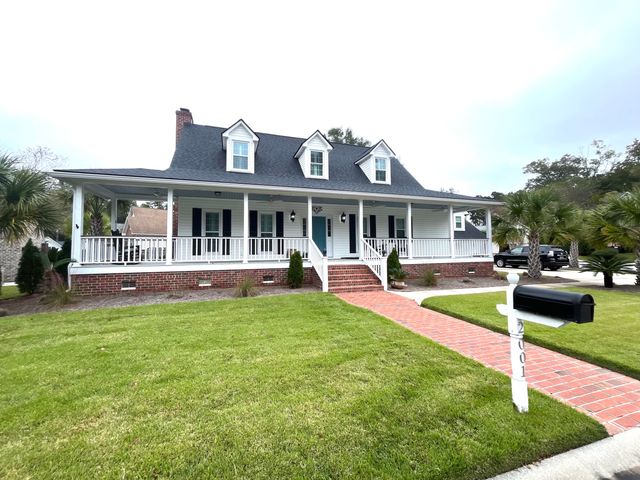


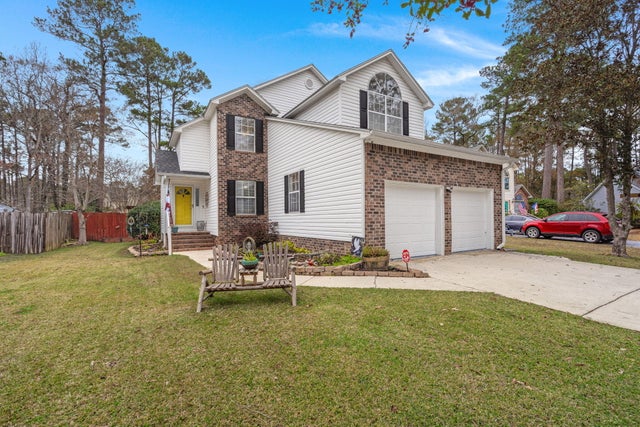
Similar Homes Nearby
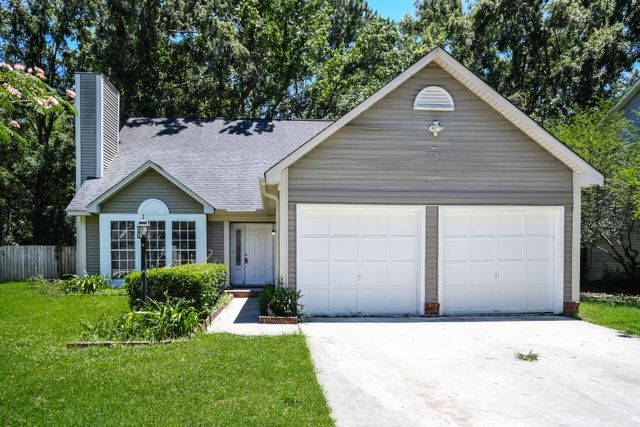


Similar Home Values
Comparable nearby listings and their asking prices.
| Address | Price | Beds | Baths | Sq Ft |
|---|---|---|---|---|
| 343 Damascus Drive, Summerville, SC | $322,000 | 3 | 3 | 2,150 |
| 909 Long Bluff Road, Summerville, SC | $322,880 | 3 | 3 | 1,524 |
| 403 Forest Circle, Summerville, SC | $324,000 | 3 | 2 | 1,535 |
| 221 Cozy Brook Court, Summerville, SC | $324,500 | 3 | 3 | 1,524 |
| 134 Larson Drive, Summerville, SC | $324,900 | 4 | 3 | 1,467 |
| 136 Cotillion Crescent, Summerville, SC | $324,900 | 3 | 2 | 1,501 |
Moving Cost Estimate
EXIT Agents in Summerville


Listing Courtesy: ChuckTown Homes Powered By LPT Realty
Presented by: Toby Morrish - 7742977058