

11125 Pinedale Drive, Rolla, MO 65401
Whispering Pines · Phelps County
Key Facts
Description
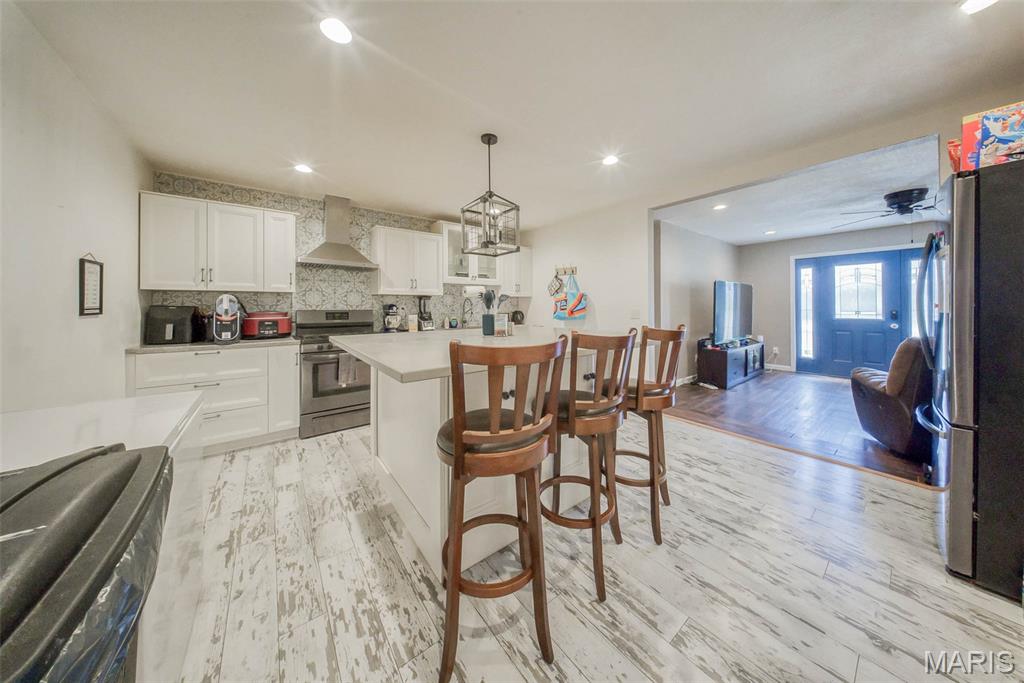
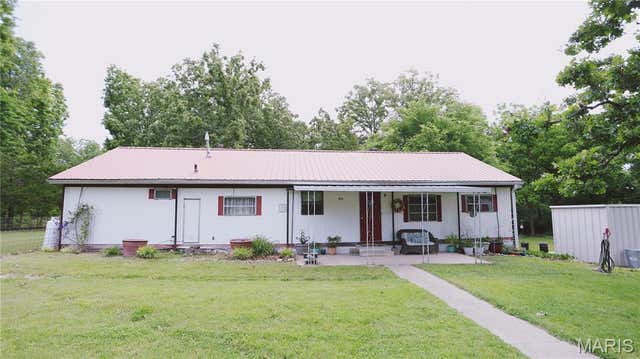
Beautifully updated and move-in ready, this charming 3-bedroom, 2.5-bathroom home sits on a spacious 0.479-acre lot m/l and offers room to live, relax, and entertain. The welcoming main level features a spacious living room that flows seamlessly into the beautifully updated kitchen, complete with stainless steel appliances, tile backsplash, pantry, and a center island with seating—perfect for gathering with family and friends. All three bedrooms are conveniently located on the main level, including the primary bedroom with a private ensuite half bathroom. A full guest bathroom completes the main floor layout. The finished walkout basement expands the living space with a generous recreation room, a bonus room that could serve as a non-conforming fourth bedroom, a second full bathroom, a laundry room, and additional storage. Enjoy the convenience of the attached one-car garage, fenced-in backyard, and extra storage with the backyard garden shed. Situated on a large lot with a garden area and plenty of outdoor space to enjoy, this beautifully updated home offers comfort, functionality, and room to grow. Updates include a new roof in 2025 and new HVAC in 2022 when the home was completely remodeled. Don't miss your opportunity! Schedule your private tour today!
Property Information
Property Type
Residential
Sub-Type
Single Family Residence
Structure Type
House
Year Built
1977
Living Area
2,128 sq ft
Lot Size
0.48 acres
Lot Dimensions
+/- 0.479 Acres
Garage Spaces
1
Ownership
Private
Days on Market
117
MLS® Listing#
26012678
Property Features
Interior
Exterior
Appliances
Cooling
Heating
Flooring
Basement
Parking
Laundry
Patio
Fencing
Lot Features
Construction
Security
Other Structures
Utilities
Water Source
Rooms
- Main
- Main
- Lower
- BathroomLower
- BathroomMain
- BedroomMain
- Bedroom 2Main
- Bonus RoomLower
- KitchenMain
- LaundryLower
- Living RoomMain
Schools
- Elementary:
- Harry S. Truman Elem.
- Middle:
- Rolla Jr. High
- High:
- Rolla Sr. High
Financial Details
HOA
None
Annual Taxes
$1,450
Tax year 2025
Parcel Number
71-03-4.1-20-000-000-069.000
Directions
From Rolla, take I-44 East. Take exit 189 for Hy Point Ind toward Park Dr/Missouri V. Turn left onto Hy Point Industrial Dr. Continue onto State Hwy V/State Rte V. Turn right onto Pinedale Dr. Home will be on the left.
Affordability Calculator
$47,180
Estimated monthly payment
$1,256/mo
Principal $188,720 · Est. interest $263,281 over 30 yrs
Neighborhood Market Statistics
How this home compares to active listings in Rolla, MO
- $310,448
- Median Listing Price
- 42
- Median Days on Market
- 1,936
- Median Sq Ft
- $149
- Median Price / Sq Ft
- 114
- Active Listings
- This home’s price is 24% below the area median.
- Its price per sq ft is 26% below the area median.
Market statistics compiled from active EXIT Realty® and MLS listings in Rolla, MO.
Location

Points of Interest in Rolla, MO
Showing the Rolla area map.
Nearby Schools
Truman Elementary School
Elementary · 3.8 mi away
Greentree Learning & Child Center
School · 3.9 mi away
Rolla Technical Institute
Secondary · 4.0 mi away
Rolla Public Schools
School · 4.2 mi away
Rolla High Schools
Secondary · 4.2 mi away
St Patrick School
School · 4.4 mi away
Rolla High School
Secondary · 4.4 mi away
Rolla Middle School
Secondary · 4.5 mi away
Rolla Junior High School
Secondary · 4.5 mi away
Mark Twain Elementary School
Elementary · 4.6 mi away
Immanuel Lutheran Church
School · 4.8 mi away
Rolla Seventh-Day Adventist Church
School · 5.2 mi away
St. James Middle
Secondary · 5.3 mi away
B W Robinson State School
School · 5.7 mi away
Wyman Elementary School
Elementary · 5.8 mi away
St James High School
Secondary · 6.0 mi away
St James High School
Secondary · 6.1 mi away
Lucy Wortham James Elementary School
Elementary · 6.1 mi away
Discovery Schools
School · 6.2 mi away
Newburg High
Secondary · 11.3 mi away
Commute Calculator
Nearby Homes




Similar Homes Nearby



Similar Home Values
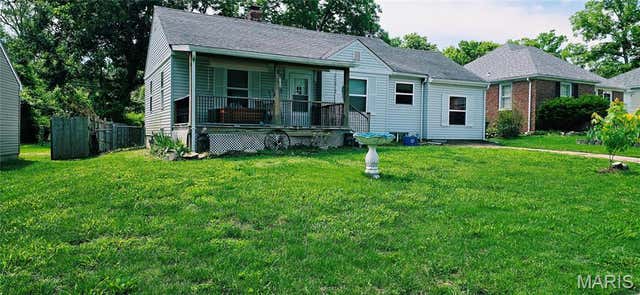
Comparable nearby listings and their asking prices.
| Address | Price | Beds | Baths | Sq Ft |
|---|---|---|---|---|
| 1017 Lynwood Drive, Rolla, MO | $165,900 | 4 | 2 | 1,096 |
| 2018 Old Saint James Road, Rolla, MO | $175,000 | 3 | 2 | 2,456 |
| 425 Eisenhower Street, Rolla, MO | $179,000 | 4 | 2 | 1,568 |
| 63 Rose Court, Rolla, MO | $179,900 | 2 | 1 | 910 |
| 1323 Woodlawn Drive, Rolla, MO | $180,000 | 3 | 2 | 1,710 |
| 7 Southview Drive, Rolla, MO | $189,900 | 3 | 2 | 1,835 |
Moving Cost Estimate
EXIT Agents in Rolla


Listing Courtesy: EXP Realty, LLC - 5732076033
Presented by: Wyatt Davis