

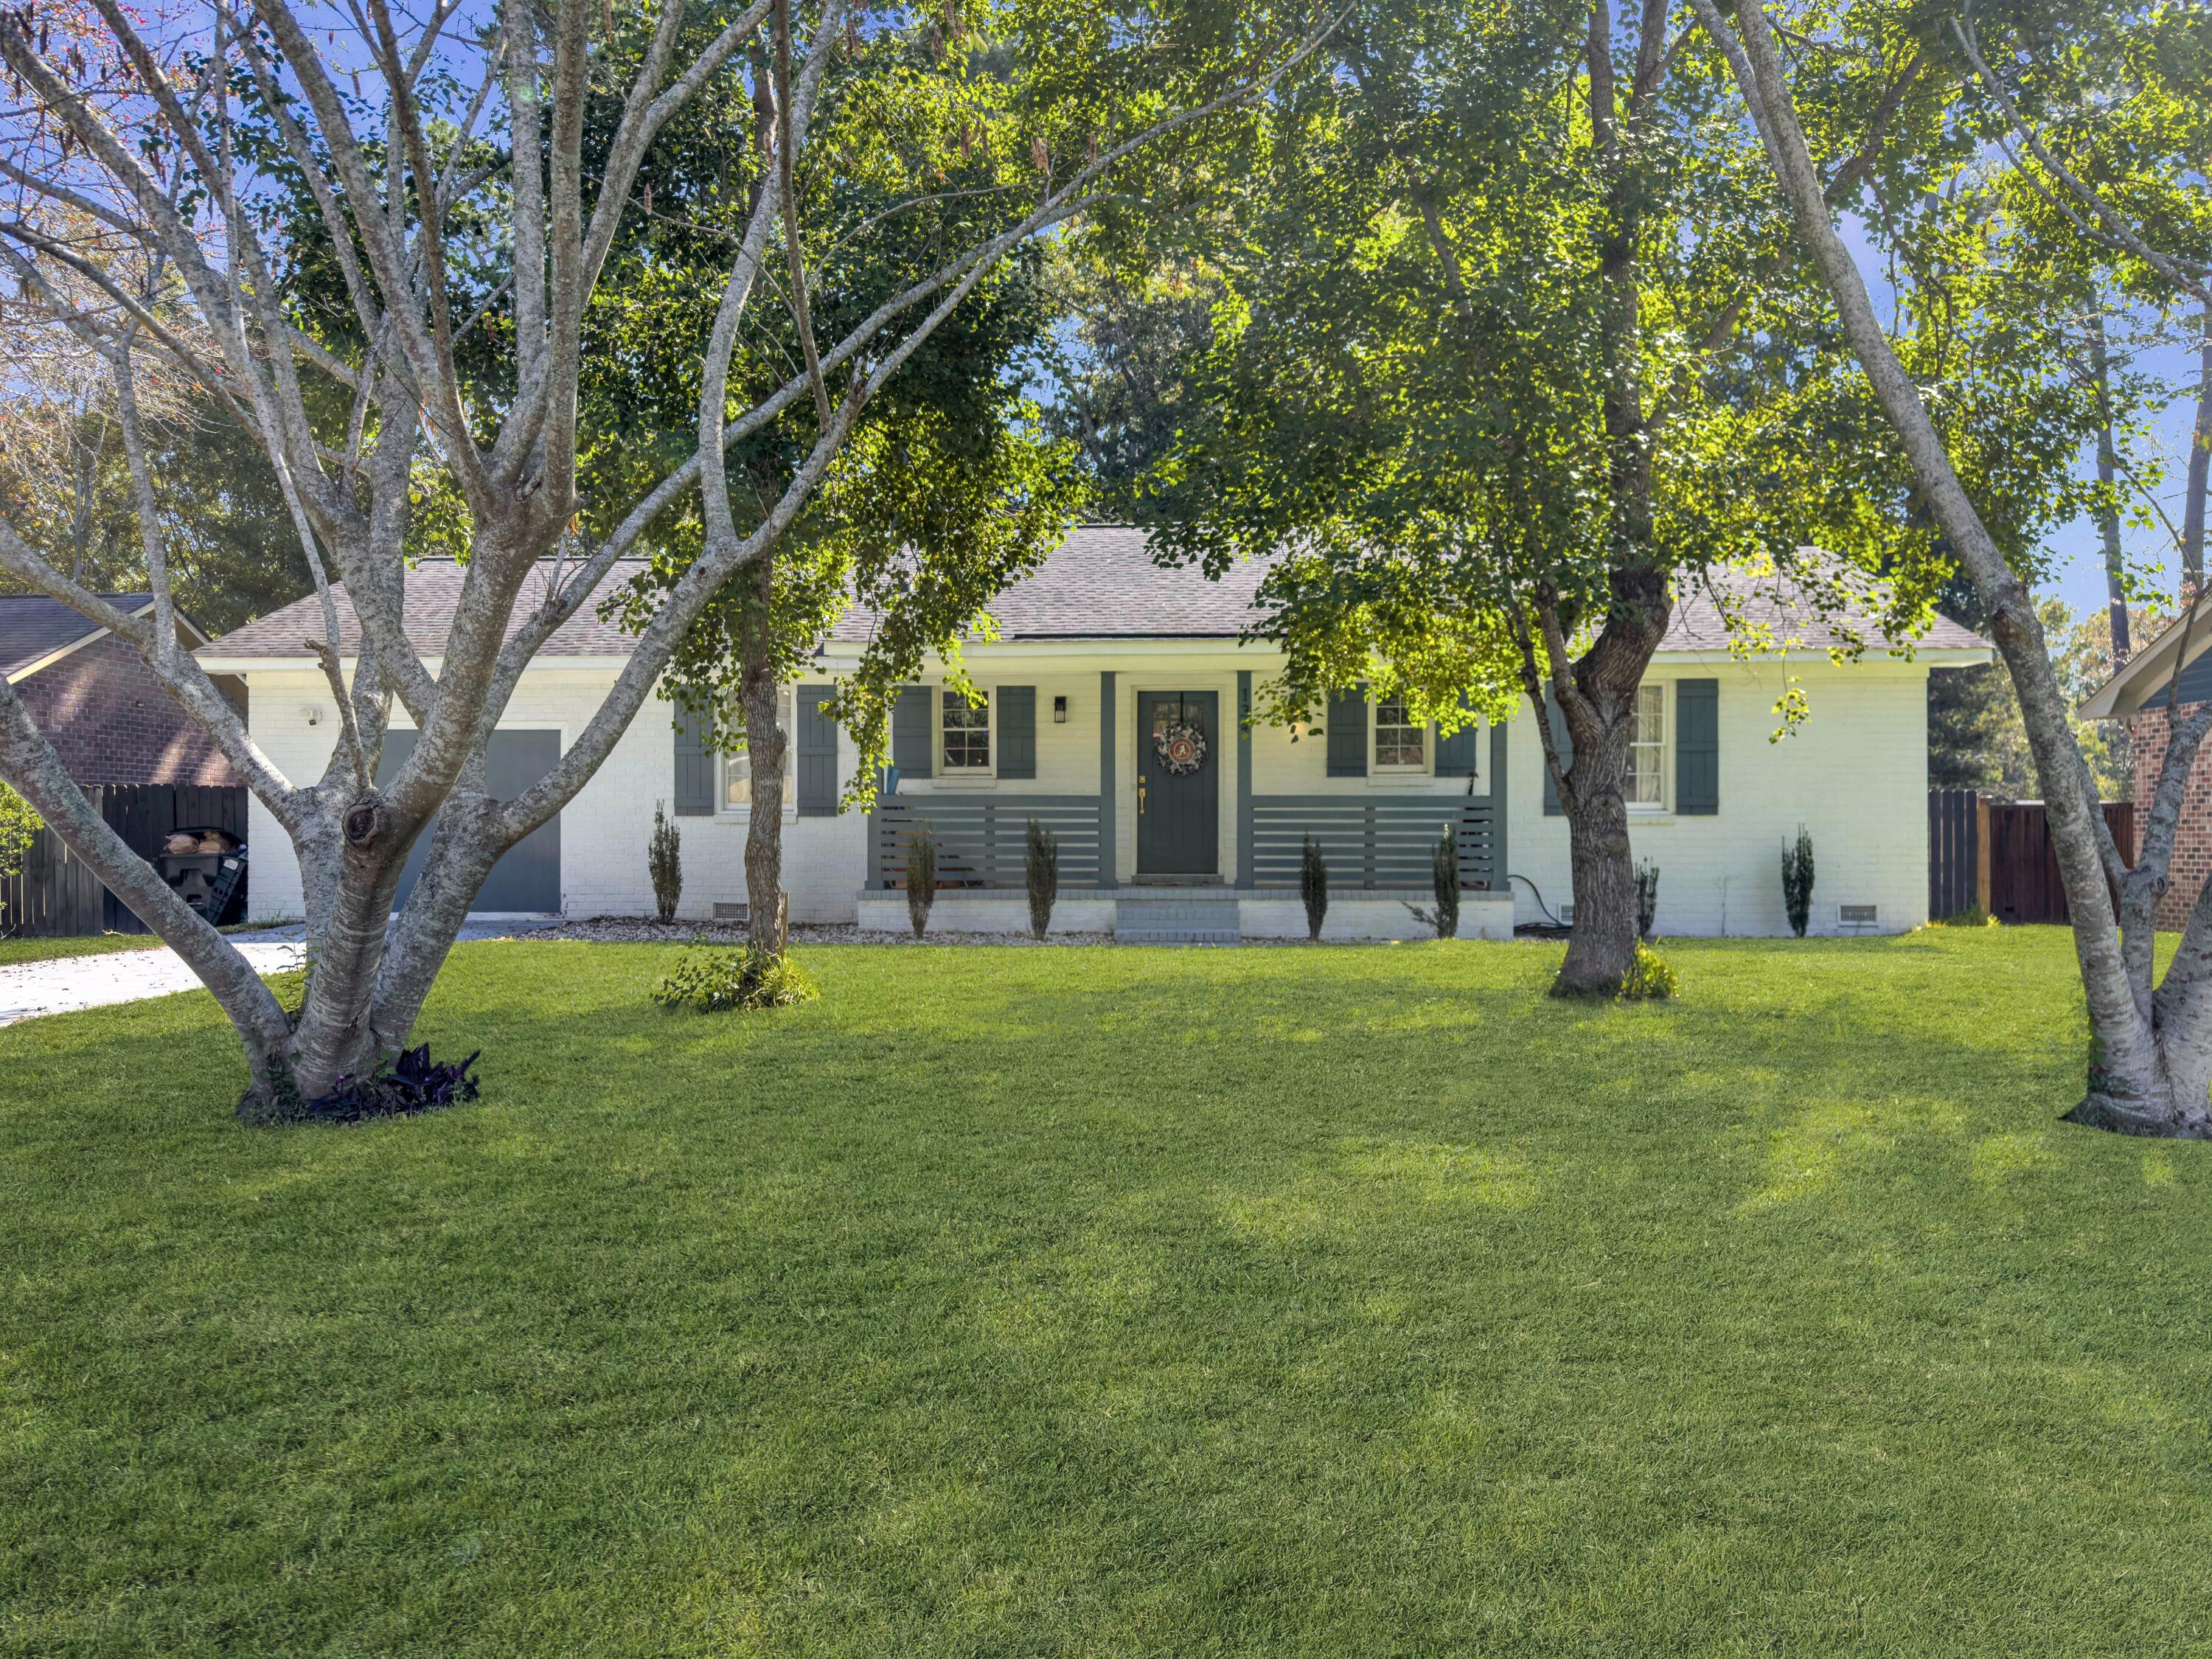
134 Larson Drive, Summerville, SC 29485
Greenhurst · Dorchester County
Key Facts
Description
Welcome to 134 Larson Drive--a beautifully upgraded 4-bedroom, 3-bath ranch-style home offering easy, single-level living with a touch of modern style. Inside, the open floor plan creates a bright and inviting space, while the upgraded kitchen and renovated bathrooms bring both comfort and sophistication to every corner.One of the home's standout features is the converted garage, designed as an optimal mother-in-law suite with its own private bathroom and entrance--perfect for guests, extended family, or even a home office.Step outside to enjoy the huge fenced-in backyard, a private retreat ideal for cookouts, gatherings, or simply relaxing under the Carolina sky. Conveniently located near top-rated schools, shopping, and dining, this home blends comfort, flexibility, and Summerville.
Property Information
Property Type
Residential
Sub-Type
Single Family Residence
Style
Ranch
Year Built
1982
Stories
1
Living Area
1,467 sq ft
Lot Size
0.22 acres
Ownership
Fee Simple
Days on Market
266
MLS® Listing#
25025618
Property Features
Interior
Appliances
Cooling
Heating
Fireplace
Basement
Parking
Laundry
Patio
Fencing
Lot Features
Construction
Roof
Sewer
Water Source
Schools
- Elementary:
- Spann
- Middle:
- Alston
- High:
- Ashley Ridge
Financial Details
Annual Taxes
$6,986
Directions
From Us-17 Alt S, Turn Left On Sc-165/berlin G. Myers Pkwy, Left On Gahagan Rd, Left On Miles Jamison Rd, Right On Braly Dr, Left On Lisa Dr, Right On Larson Dr. Home Is On The Left.
Affordability Calculator
$64,980
Estimated monthly payment
$1,729/mo
Principal $259,920 · Est. interest $362,612 over 30 yrs
Neighborhood Market Statistics
How this home compares to active listings in Summerville, SC
- $426,121
- Median Listing Price
- 54
- Median Days on Market
- 2,164
- Median Sq Ft
- $200
- Median Price / Sq Ft
- 1,459
- Active Listings
- This home’s price is 24% below the area median.
- Its price per sq ft is 11% above the area median.
Market statistics compiled from active EXIT Realty® and MLS listings in Summerville, SC.
Location

Points of Interest in Summerville, SC
Showing the Summerville area map.
Nearby Schools
Sires Elementary Pta
Elementary · 0.7 mi away
Dr. Eugene Sires Elementary
Elementary · 0.8 mi away
The Oaks Christian School
School · 1.5 mi away
Summerville Catholic School
Elementary · 1.6 mi away
Spann Elementary School
Elementary · 1.7 mi away
Summerville Elementary School
Elementary · 1.8 mi away
Dorchester School District Two
School · 1.8 mi away
Dorchester School Gifted and Fine Arts
School · 1.9 mi away
Wonderful Beginnings Child Development Center (Ladson)
School · 2.0 mi away
Newington Elementary School
Elementary · 2.1 mi away
Flowertown Elementary School
Elementary · 2.2 mi away
Sunshine House
School · 2.2 mi away
Dorchester Presbyterian Church
School · 2.3 mi away
Good Shepherd School
School · 2.3 mi away
Oakbrook Elementary School
Elementary · 2.6 mi away
Oakbrook Middle School
Secondary · 2.6 mi away
Gregg Middle School
Secondary · 2.8 mi away
Summerville High School
Secondary · 3.0 mi away
Dorchester School District Two
School · 3.1 mi away
Alston Middle
Secondary · 3.2 mi away
Commute Calculator
Nearby Homes

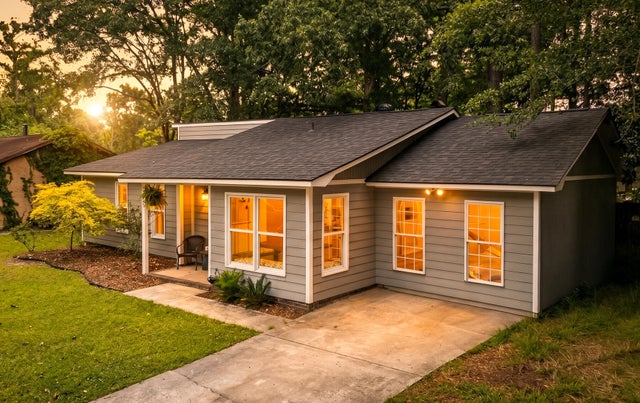

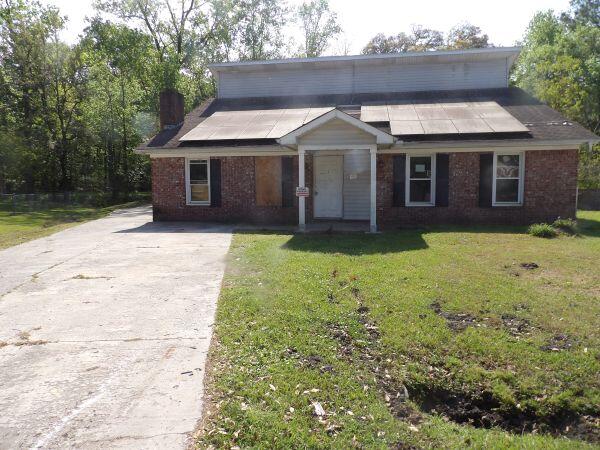

Similar Homes Nearby


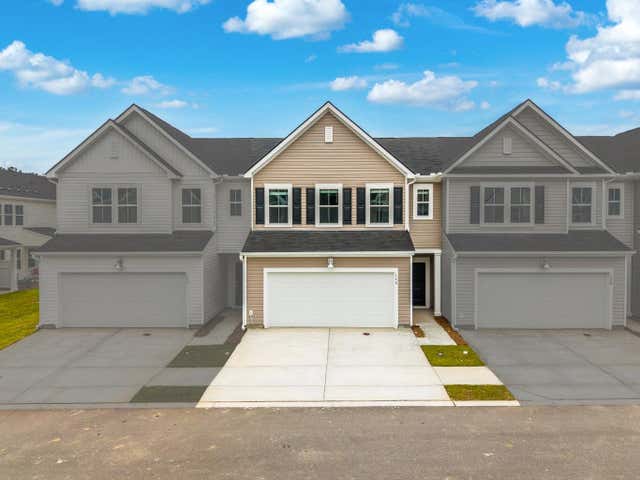

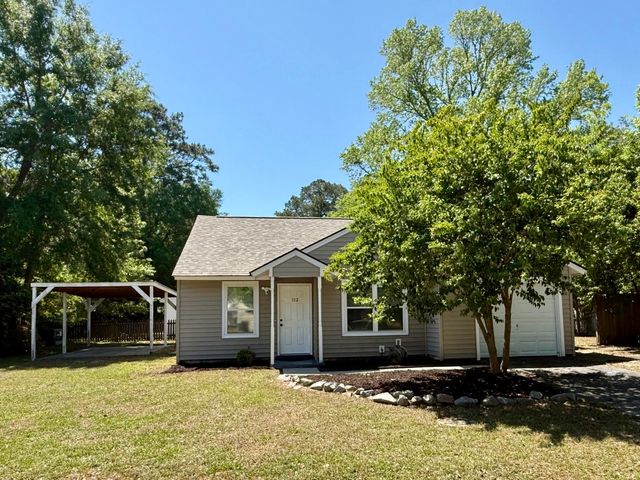

Similar Home Values
Comparable nearby listings and their asking prices.
| Address | Price | Beds | Baths | Sq Ft |
|---|---|---|---|---|
| 203 Tabby Creek Circle, Summerville, SC | $228,000 | 3 | 1 | 1,310 |
| 3000 Poplar Grove Place, Summerville, SC | $235,900 | 3 | 3 | 1,398 |
| 139 Green Thistle Way, Summerville, SC | $238,220 | 3 | 3 | 1,879 |
| 217 Seneca River Drive, Summerville, SC | $240,000 | 3 | 3 | 1,454 |
| 112 Tabby Creek Circle, Summerville, SC | $240,000 | 3 | 1 | 1,000 |
| 136 Fern Bridge Drive, Summerville, SC | $241,195 | 3 | 3 | 1,879 |
Moving Cost Estimate
EXIT Agents in Summerville


Listing Courtesy: Better Homes And Gardens Real Estate Palmetto
Presented by: Amber Dollarhite - 2767345696