

47 Belvis Road, Elgin, SC 29045
NONE · Kershaw County
Key Facts
Description
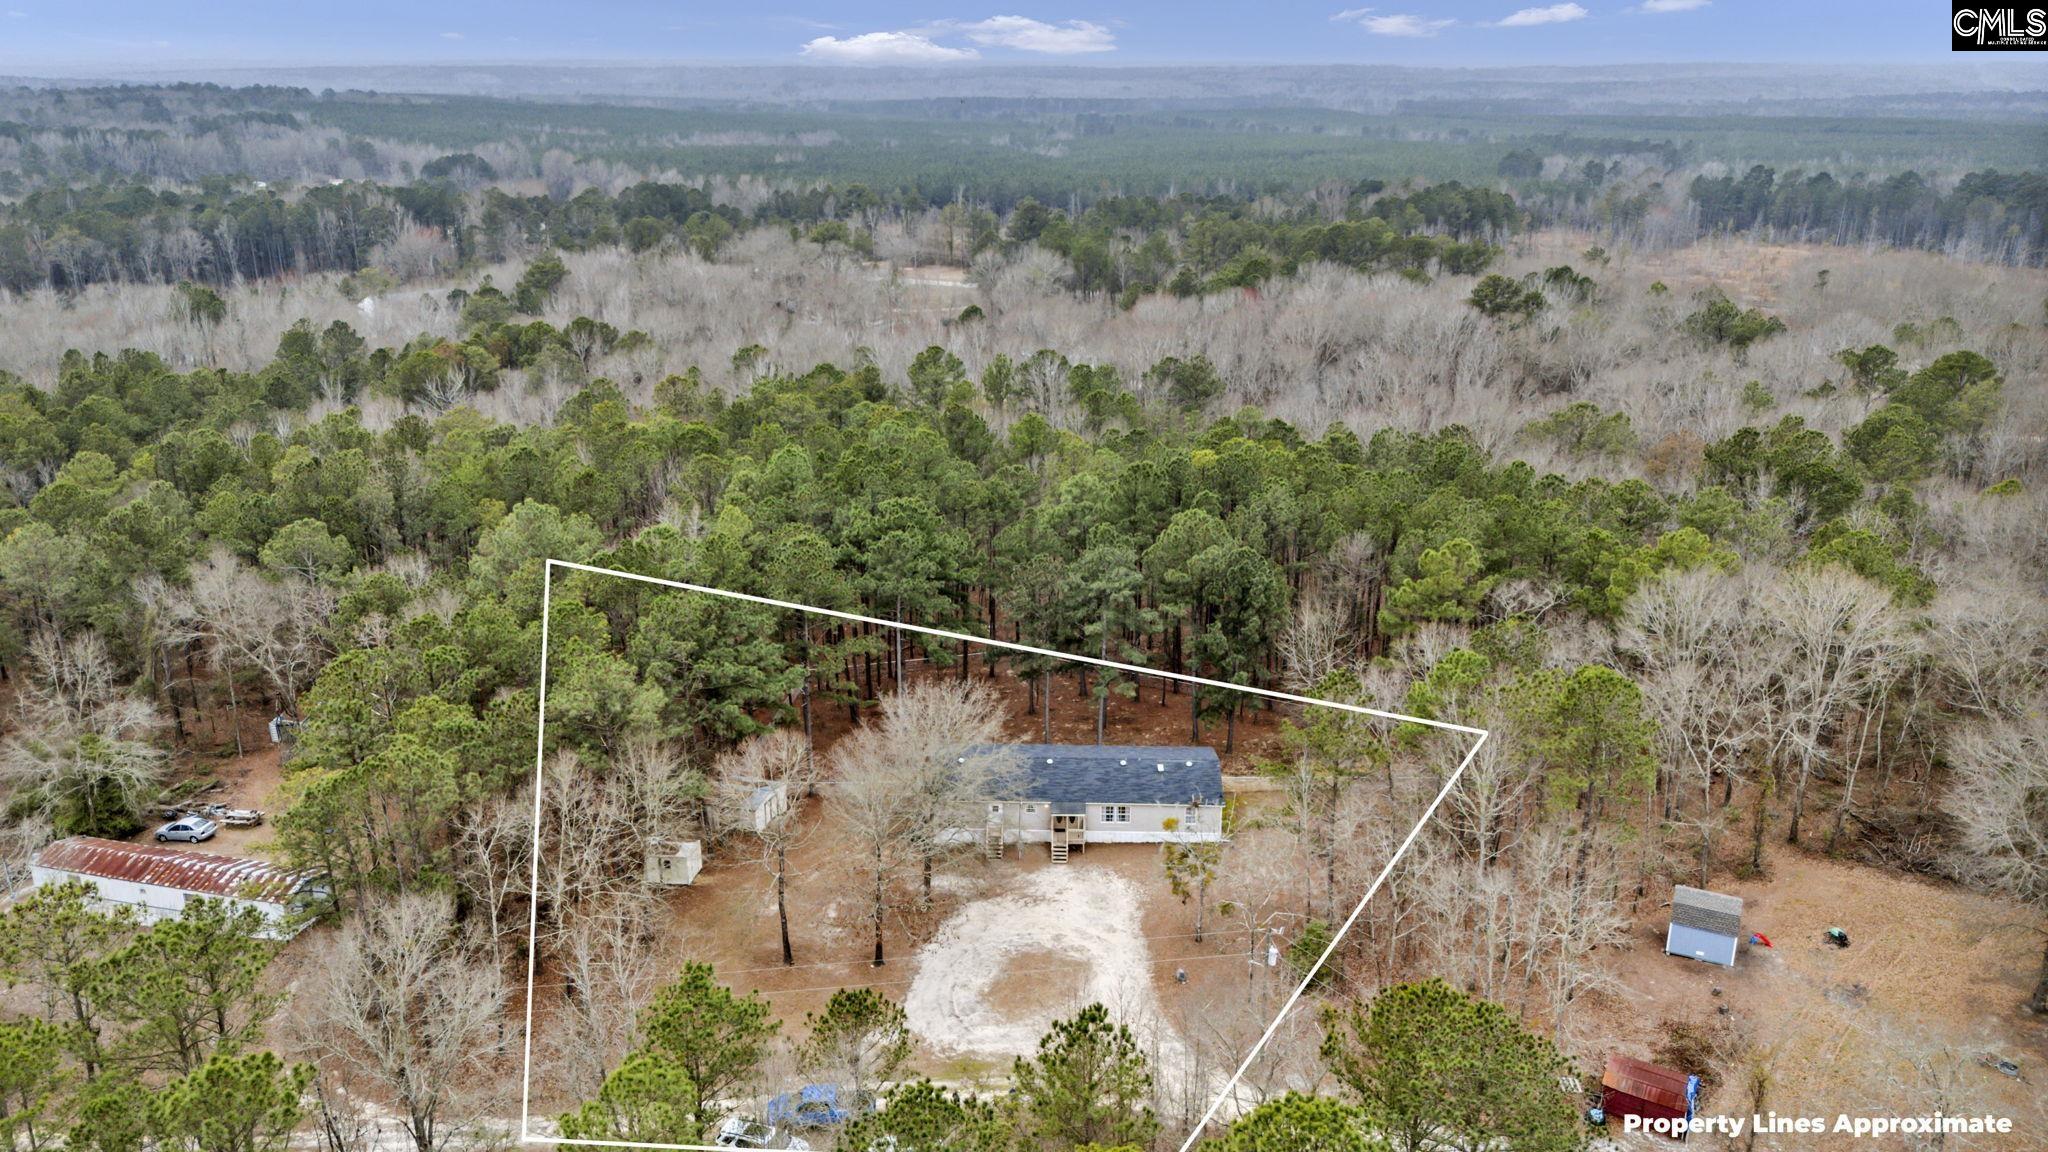
BACK ON THE MARKET AT NO FAULT OF THE SELLERS! THE PREVIOUS BUYERS DEFAULTED AFTER THEIR FINANCING FELL THROUGH FOLLOWING THE SCHEDULED CLOSING DATE. THE PROPERTY APPRAISED ABOVE THE LIST PRICE, AND AN ENGINEER'S LETTER IS AVAILABLE TO SUPPORT ANY TYPE OF FINANCING. THE SELLERS WERE UNDER CONTRACT WITH THE PREVIOUS BUYER FOR 40 DAYS.Enjoy peaceful country living on 1.1 acres with no HOA. This property offers ample parking for multiple vehicles, and there's plenty of room to bring your livestock, giving you the freedom and space to fit your lifestyle.This open and spacious home features 5 bedrooms and 2 bathrooms. The fifth room can be used as an additional bedroom, home office, or flex space. A desirable split floor plan places the primary suite on one side of the home, while the remaining bedrooms are located on the opposite side for added privacy.The home also offers an open-concept kitchen, two spacious living areas, and a separate laundry room conveniently located just off the kitchen with direct outdoor access.Step outside to enjoy a fully fenced, private backyard with plenty of space for outdoor activities, along with generous front and rear yard areas. A new chain-link fence was installed in 2024. Additional updates include a new HVAC system (2024), new water heater (2024), and new well pump (2024). Disclaimer: CMLS has not reviewed and, therefore, does not endorse vendors who may appear in listings.
Property Information
Property Type
Residential
Sub-Type
Manufactured Home
Style
Ranch
Year Built
2004
Stories
1
Living Area
2,410 sq ft
Lot Size
1.10 acres
Days on Market
120
MLS® Listing#
628230
Property Features
- Interior:
- Kitchen Island
- Appliances:
- Dishwasher, Refrigerator, Microwave, Disposal, Range
- Cooling:
- Central Air
- Heating:
- Central
- Basement:
- Crawl Space
- Laundry:
- Main Level
- Patio:
- Deck
- Fencing:
- Chain Link
- Construction:
- Vinyl Siding
- Other Structures:
- Shed(s)
- Sewer:
- Septic Tank
- Water Source:
- Well
Rooms
- Bedroom 1Main
- Bedroom 2Main
- Bedroom 3Main
- LaundryMain
- Master BedroomMain
Schools
- Elementary:
- Wateree
- Middle:
- Lugoff-Elgin
- High:
- Lugoff-Elgin
- District:
- Kershaw County
HOA & Tax
- HOA:
- None
Directions
Hwy. 34 (@ Shoney's) to Ridgeway, L @ light on Salt Pond onto Smyrna Rd., Belvis is 1 mile on L, follow dirt road to R&J sign.
Affordability Calculator
$39,000
Estimated monthly payment
$1,038/mo
Principal $156,000 · Est. interest $217,634 over 30 yrs
Neighborhood Market Statistics
How this home compares to active listings in Elgin, SC
- $329,655
- Median Listing Price
- 41
- Median Days on Market
- 2,199
- Median Sq Ft
- $154
- Median Price / Sq Ft
- 202
- Active Listings
- This home’s price is 41% below the area median.
- Its price per sq ft is 47% below the area median.
Market statistics compiled from active EXIT Realty® and MLS listings in Elgin, SC.
Location
- 47 Belvis Road, Elgin, SC 29045
Walk Score
Nearby Schools
Pine Grove School
School · 5.1 mi away
Blaney Elementary School
Elementary · 5.2 mi away
Stover Middle School
Secondary · 5.3 mi away
Wateree Elementary School
Elementary · 5.9 mi away
Kelly Mill, Inc. Magnet Program
Elementary · 6.0 mi away
Lake Carolina Elementary Lower Campus
Elementary · 6.1 mi away
Lake Carolina Upper Campus
Elementary · 6.4 mi away
Bridge Creek Elementary
Elementary · 6.6 mi away
Lugoff-Elgin High School
Secondary · 7.0 mi away
Bookman Road Elementary School
Elementary · 7.2 mi away
Lugoff-Elgin Middle School
Secondary · 7.3 mi away
Lugoff Early LRNG Child DVLP't Ctr
School · 7.4 mi away
Lugoff Elementary School
Elementary · 7.4 mi away
Blythewood Middle School
Secondary · 7.7 mi away
Round Top Elementary School
Elementary · 7.9 mi away
Ridge View High School
Secondary · 8.2 mi away
Langford Elementary
Elementary · 8.2 mi away
Geiger Elementary
Elementary · 8.4 mi away
Rice Creek Elementary School
Elementary · 8.5 mi away
Summit Parkway Middle
Elementary · 8.5 mi away
Commute Calculator
Nearby Homes



Similar Homes Nearby
Moving Cost Estimate
EXIT Agents in Elgin


Listing Courtesy: BHHS Midlands Real Estate - 8034090830