

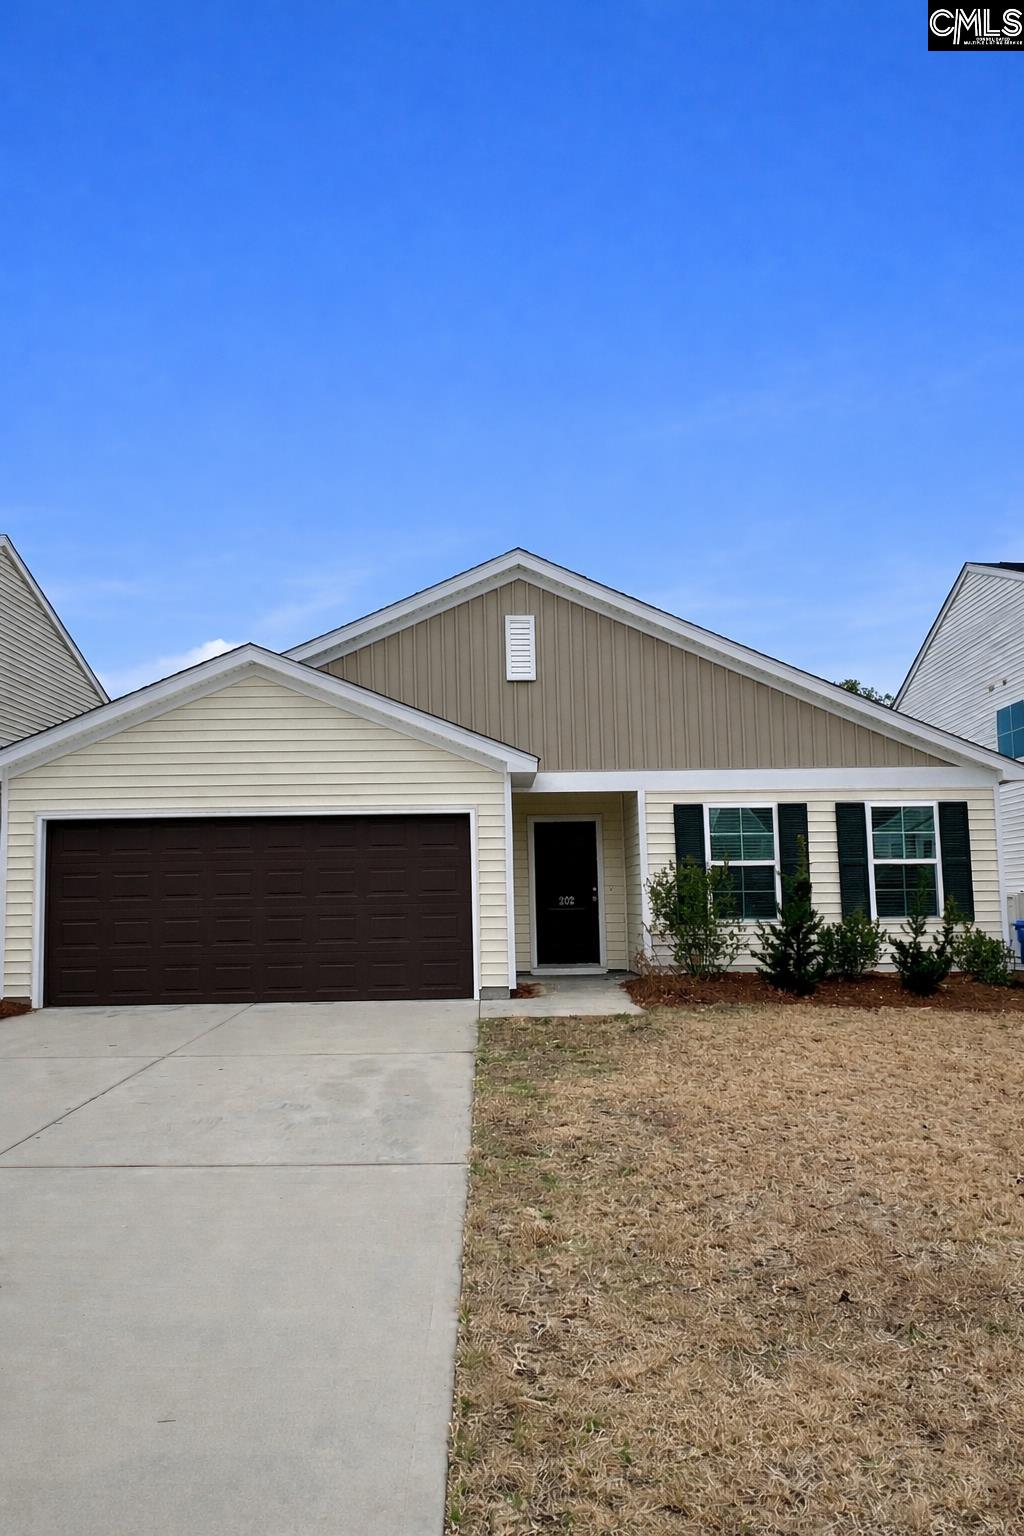
202 Ridley Hill Lane, Elgin, SC 29045
ELLINGTON · Richland County
Key Facts
Description
Move-in ready single-level home with an open-concept layout and modern finishes throughout. The bright living area features durable wood-look flooring and flows seamlessly into a well-appointed kitchen with center island, ample cabinetry, and stainless steel fridge —perfect for everyday living and entertaining.Enjoy natural light throughout the home, proportionate sized bedrooms, and clean, neutral bathrooms with generous vanity space. A sliding glass door leads to the rear patio and backyard, offering easy indoor-outdoor living with no houses behind you!Located in the desirable Ellington community with a wonderful pool and convenient access to shopping, dining, and major routes, this home offers comfort, functionality, and value—all on one level! Disclaimer: CMLS has not reviewed and, therefore, does not endorse vendors who may appear in listings.
Property Information
Property Type
Residential
Sub-Type
Single Family Residence
Style
Ranch / Traditional
Year Built
2022
Stories
1
Living Area
1,665 sq ft
Lot Size
0.02 acres
Garage Spaces
2
Days on Market
172
MLS® Listing#
624592
Property Features
- Cooling:
- Central Air
- Heating:
- Central
- Parking:
- Attached
- Laundry:
- Main Level
- Construction:
- Vinyl Siding
- Foundation:
- Slab
- Sewer:
- Public Sewer
- Water Source:
- Public
Rooms
- Bedroom 1Main
- Bedroom 2Main
- Bedroom 3Main
- LaundryMain
- Master BedroomMain
Schools
- Elementary:
- Pontiac
- Middle:
- Summit
- High:
- Spring Valley
- District:
- Richland Two
HOA & Tax
- HOA:
- $545/Annually
Directions
Apple Maps, Waze, Google Maps
Affordability Calculator
$49,980
Estimated monthly payment
$1,330/mo
Principal $199,920 · Est. interest $278,906 over 30 yrs
Neighborhood Market Statistics
How this home compares to active listings in Elgin, SC
- $329,655
- Median Listing Price
- 41
- Median Days on Market
- 2,199
- Median Sq Ft
- $154
- Median Price / Sq Ft
- 202
- Active Listings
- This home’s price is 24% below the area median.
- Its price per sq ft is 3% below the area median.
Market statistics compiled from active EXIT Realty® and MLS listings in Elgin, SC.
Location
- 202 Ridley Hill Lane, Elgin, SC 29045
Nearby Schools
Southeastern Esthetics Institute
School · 2.3 mi away
PONTIAC Elementary
Elementary · 2.5 mi away
Catawba Trail Elementary
Elementary · 2.6 mi away
Bookman Road Elementary School
Elementary · 3.6 mi away
W.R. Rogers Center
School · 3.7 mi away
Spring Education Group
School · 4.0 mi away
Chesterbrook Academy Columbia
School · 4.0 mi away
Doby's Mill Elementary
Elementary · 4.1 mi away
Stover Middle School
Secondary · 4.2 mi away
Blaney Elementary School
Elementary · 4.3 mi away
Bridge Creek Elementary
Elementary · 4.7 mi away
Pine Grove School
School · 4.7 mi away
Spring Valley High School
Secondary · 5.0 mi away
Summit Parkway Middle
Elementary · 5.1 mi away
Center for Inquiry
School · 5.1 mi away
North Springs Elementary
Elementary · 5.2 mi away
St John Neumann Catholic School
Secondary · 5.9 mi away
L B Nelson Elementary School
Elementary · 5.9 mi away
Lake Murray Montessori School
Elementary · 6.6 mi away
Rice Creek Elementary School
Elementary · 7.0 mi away
Commute Calculator
Nearby Homes
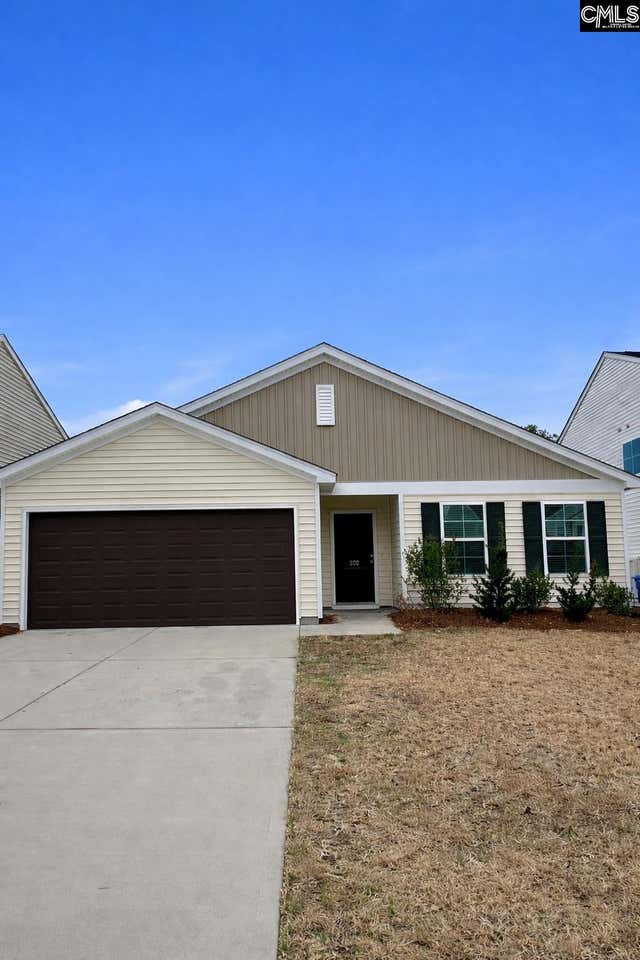
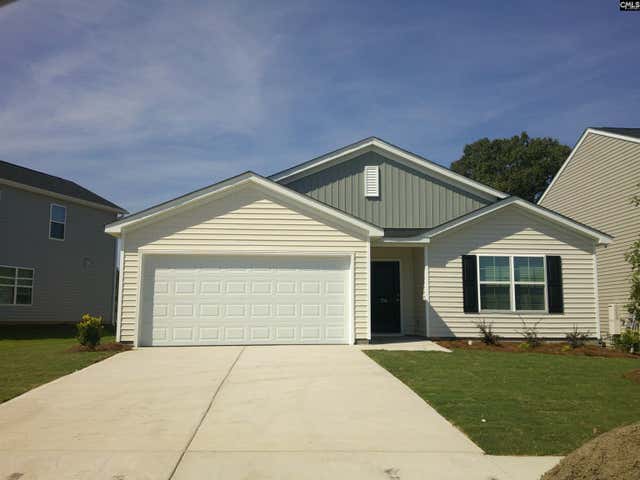
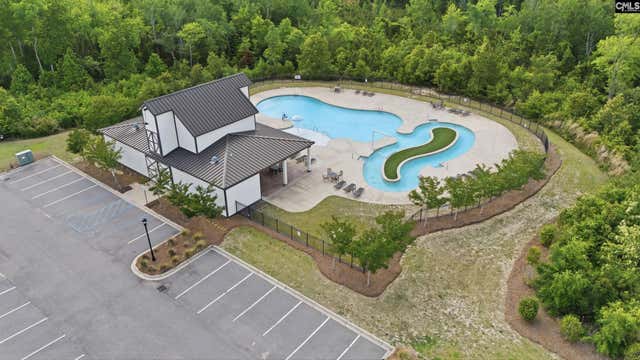
Similar Homes Nearby

Moving Cost Estimate
EXIT Agents in Elgin


Listing Courtesy: Metro Realty Group LLC - 8038513160