

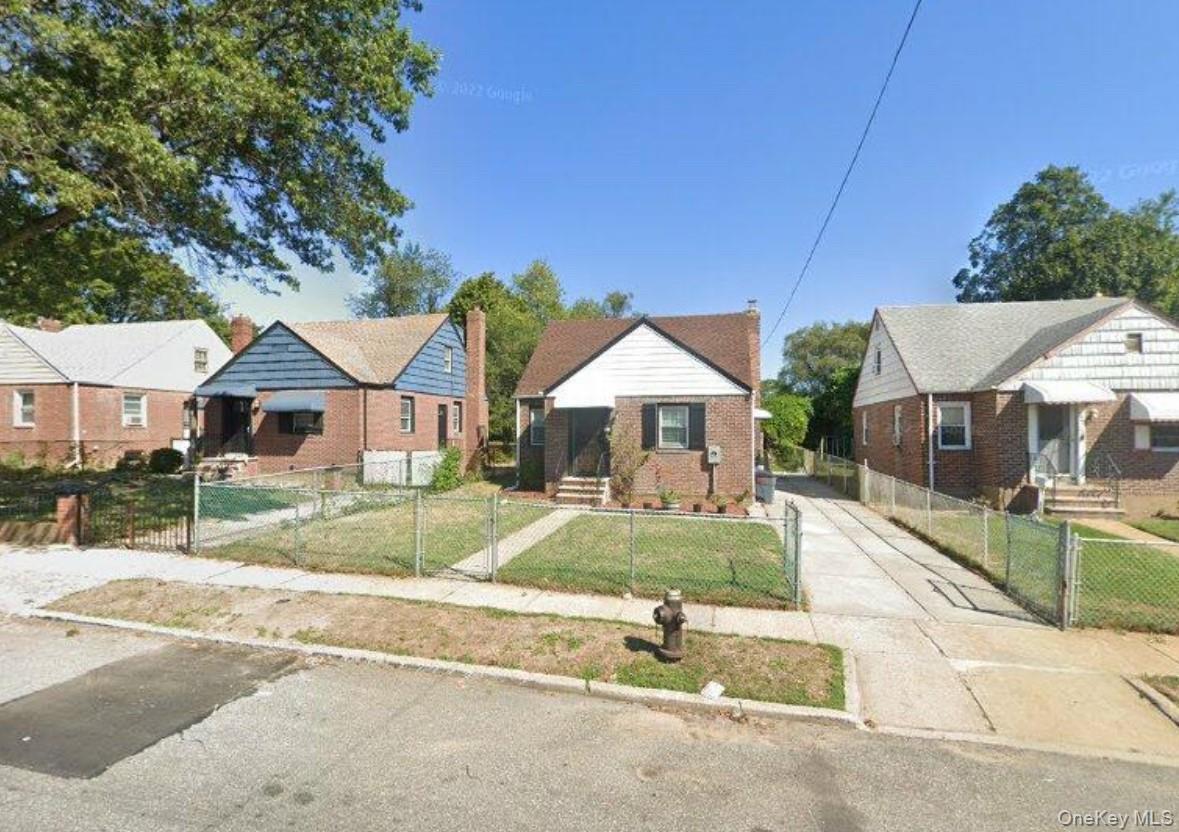
222-21 130th Avenue, Laurelton, NY 11413
Queens County
Key Facts
Description
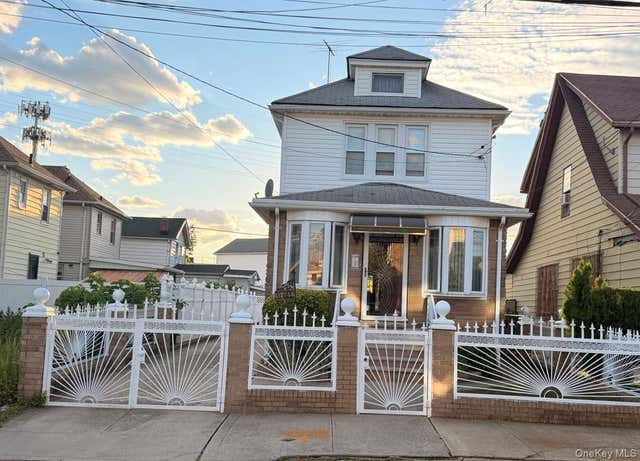
Perfectly Located cape house in Laurelton. Quiet street, and great block. huge living can fit an eating area. 2bedrooms on the first floor. modern kitchen. 1 bedroom on second floor. Basement has plumbing for bathroom, open space, 2 bedrooms, and access from outside. big back yard and driveway that can fit 5 cars.
Property Information
Property Type
Residential
Sub-Type
Single Family Residence
Style
Cape Cod
Year Built
1945
Living Area
1,104 sq ft
Lot Size
0.10 acres
Days on Market
41
MLS® Listing#
978566
Property Features
- Appliances:
- Gas Oven, Microwave, Refrigerator
- Cooling:
- Wall/Window Unit(s)
- Basement:
- Partial, Walk-Out Access
- Parking:
- Driveway
- Construction:
- Brick
- Utilities:
- Natural Gas Available, Electricity Available, Sewer Available, Water Available
- Sewer:
- Public Sewer
- Water Source:
- Public, Other
HOA & Tax
- Annual Tax:
- $5,870
- Assessed Value:
- $42,120
- Parcel #:
- 12825-0488
Affordability Calculator
$139,800
Estimated monthly payment
$3,720/mo
Principal $559,200 · Est. interest $780,134 over 30 yrs
Neighborhood Market Statistics
How this home compares to active listings in Laurelton, NY
- $757,143
- Median Listing Price
- 67
- Median Days on Market
- 1,440
- Median Sq Ft
- $539
- Median Price / Sq Ft
- 24
- Active Listings
- This home’s price is 8% below the area median.
- Its price per sq ft is 17% above the area median.
Market statistics compiled from active EXIT Realty® and MLS listings in Laurelton, NY.
Location
- 222-21 130th Avenue, Laurelton, NY 11413
Nearby Schools
Doremi Arts & Languages
School · 0.3 mi away
PS 132 Ralph Bunche
Elementary · 0.3 mi away
Intermediate School 59
Secondary · 0.5 mi away
Excelsior Child Care
School · 0.5 mi away
P. S. 15 Jackie Robinson School
Elementary · 0.7 mi away
P. S. 176 Cambria Heights
Elementary · 0.7 mi away
The Gordon Parks School
Elementary · 0.7 mi away
Merrick Academy Charter School
Elementary · 0.7 mi away
PS 156 Laurelton
Elementary · 0.8 mi away
Little Flower Early Childhood Center
School · 0.8 mi away
New Greater Bethel Bible Institute
School · 0.8 mi away
Cambria School of Excellence
Secondary · 0.9 mi away
Cambria Center for the Gifted Child
Elementary · 0.9 mi away
Cynthia Jenkins School
Secondary · 0.9 mi away
Montessori Progressive Learning Center
Elementary · 1.0 mi away
McNair Elementary School PS MS 147 Queens
Elementary · 1.0 mi away
Benjamin Franklin High School for Finance & Information Technology
Secondary · 1.0 mi away
Public School 38
Elementary · 1.0 mi away
Institute for Health Professions at Cambria Heights
Secondary · 1.0 mi away
Mathematics Science Research and Technology Magnet High School
Secondary · 1.0 mi away
Commute Calculator
Nearby Homes
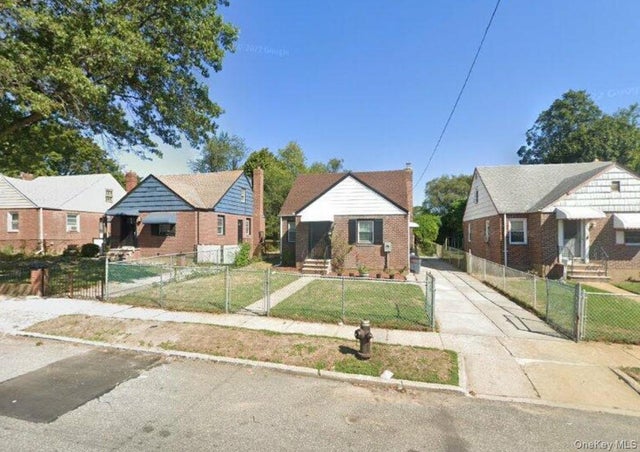


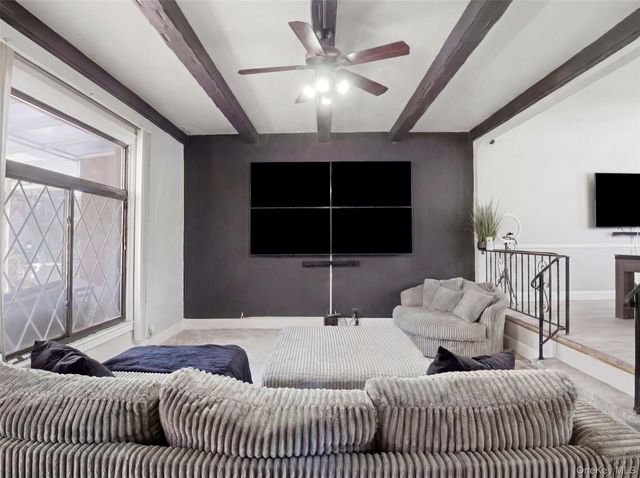
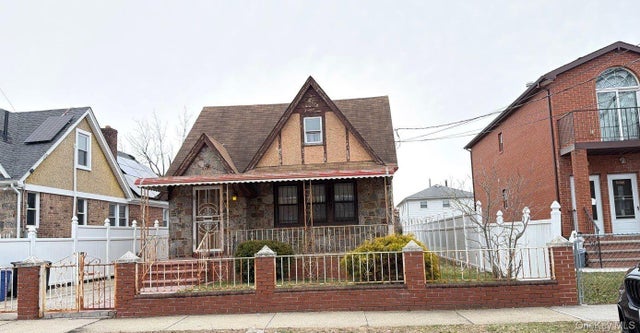
Similar Homes Nearby


Moving Cost Estimate
EXIT Agents in Laurelton


Listing Courtesy: Family Homes Realty Group - 7183478700
Presented by: Roy Shalom
 Fair Housing Notice