

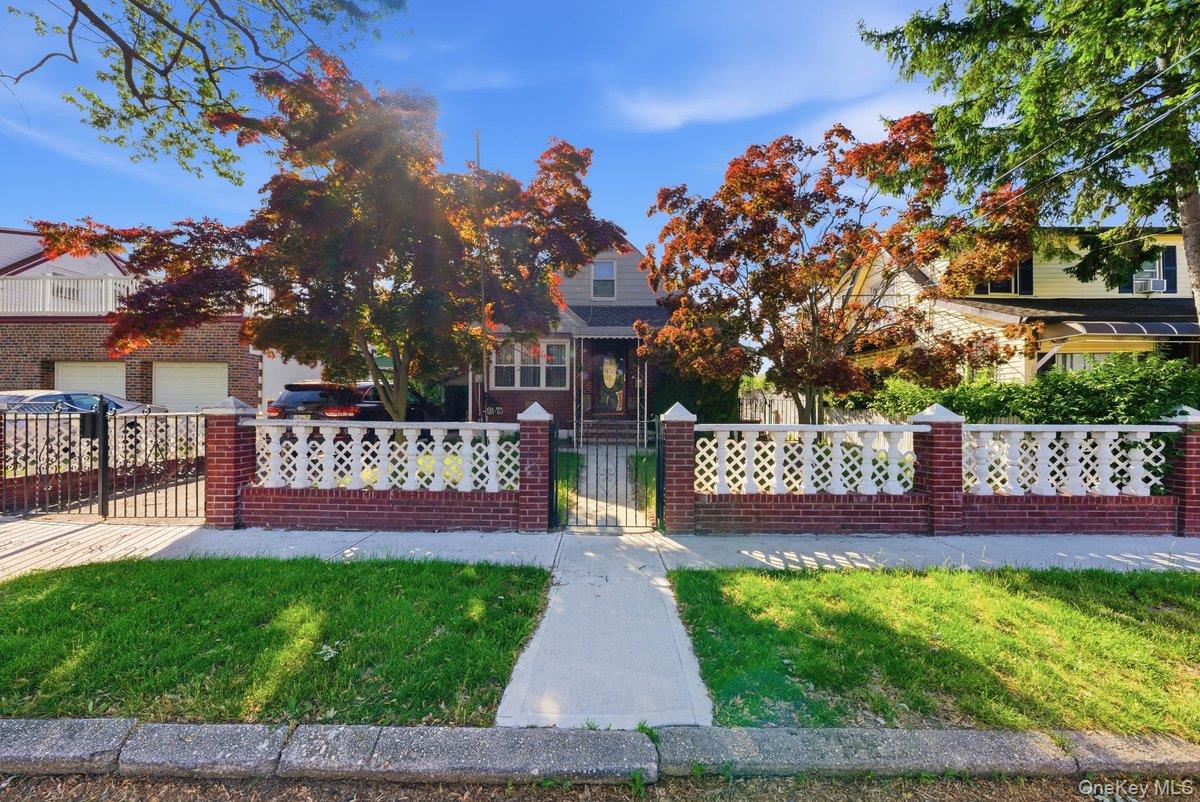
13170 221st Street, Laurelton, NY 11413
Queens County
Key Facts
Description
Welcome to this well-maintained detached brick single-family home in the heart of Laurelton. This home residence features 3 bedrooms and 1 full bathroom, offering plenty of room for comfortable living. The fully finished basement comes with its own separate entrance, an additional bedroom, and bathroom, providing excellent flexibility for extended living space, a home office, or guest accommodations. Square footage from the basement (703sqft) is not included. The boiler and windows were replaced 4 years ago! Outside, enjoy a yard with ample space for entertaining, gardening, outdoor gatherings, or simply relaxing. A private driveway adds convenience and off-street parking. Ideally located near shopping, schools, parks, and local amenities, with easy access to public transportation, a six-minute drive to the Laurelton LIRR Station, multiple MTA bus routes, and major roadways, making commuting throughout Queens, Brooklyn, Manhattan, and Long Island a breeze. Property is being sold "As-is". Don't miss this opportunity to own a spacious home in one of Southeast Queens' most desirable neighborhoods.
Property Information
Property Type
Residential
Sub-Type
Single Family Residence
Style
Cape Cod
Year Built
1950
Living Area
971 sq ft
Lot Size
0.10 acres
Days on Market
17
MLS® Listing#
1014691
Property Features
- Interior:
- Entrance Foyer, Other
- Appliances:
- Gas Range, Microwave, Refrigerator
- Cooling:
- Wall/Window Unit(s)
- Heating:
- Baseboard, Other
- Basement:
- Finished, Full
- Parking:
- Carport, Driveway
- Construction:
- Brick
- Utilities:
- Cable Available, Phone Available
- Sewer:
- Public Sewer
- Water Source:
- Public
Schools
- Elementary:
- Ps 156 Laurelton
- Middle:
- Prep Academy For Writers
- High:
- Queens Prep Academy
HOA & Tax
- Annual Tax:
- $6,378
- Assessed Value:
- $34,320
- Parcel #:
- 12930-0131
Affordability Calculator
$135,000
Estimated monthly payment
$3,593/mo
Principal $540,000 · Est. interest $753,348 over 30 yrs
Neighborhood Market Statistics
How this home compares to active listings in Laurelton, NY
- $757,143
- Median Listing Price
- 67
- Median Days on Market
- 1,440
- Median Sq Ft
- $539
- Median Price / Sq Ft
- 24
- Active Listings
- This home’s price is 11% below the area median.
- Its price per sq ft is 29% above the area median.
Market statistics compiled from active EXIT Realty® and MLS listings in Laurelton, NY.
Location
- 13170 221st Street, Laurelton, NY 11413
Nearby Schools
PS 132 Ralph Bunche
Elementary · 0.2 mi away
Excelsior Child Care
School · 0.3 mi away
Intermediate School 59
Secondary · 0.3 mi away
Merrick Academy Charter School
Elementary · 0.4 mi away
Doremi Arts & Languages
School · 0.5 mi away
PS 156 Laurelton
Elementary · 0.6 mi away
P. S. 15 Jackie Robinson School
Elementary · 0.6 mi away
Cynthia Jenkins School
Secondary · 0.6 mi away
The Gordon Parks School
Elementary · 0.7 mi away
Little Flower Early Childhood Center
School · 0.7 mi away
Public School 38
Elementary · 0.9 mi away
Springfield Gardens Educational Complex
Secondary · 1.0 mi away
Beabove New World Educational Center
School · 1.0 mi away
P. S. 176 Cambria Heights
Elementary · 1.0 mi away
Achievement First Legacy Elementary School
Elementary · 1.0 mi away
Excelsior Preparatory High School
Secondary · 1.0 mi away
Queens Preparatory Academy
School · 1.0 mi away
Montessori Progressive Learning Center
Elementary · 1.0 mi away
Cheese Bus
School · 1.0 mi away
Springfield Gardens High School
Secondary · 1.0 mi away
Commute Calculator
Nearby Homes

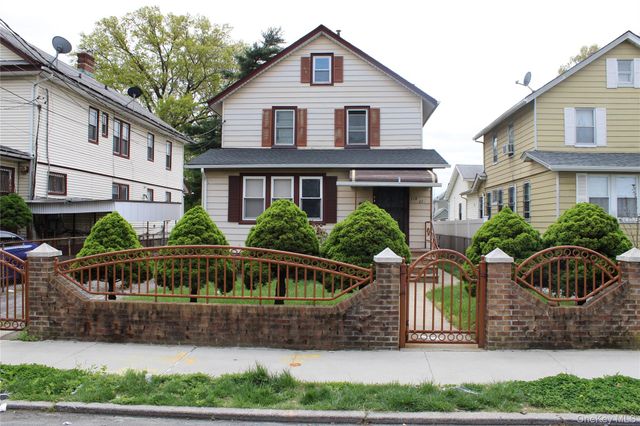
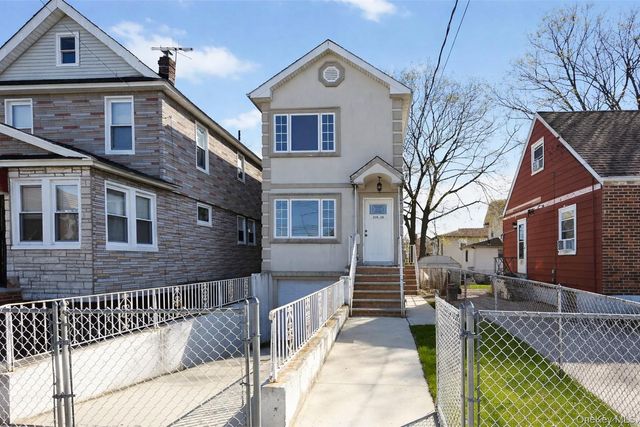


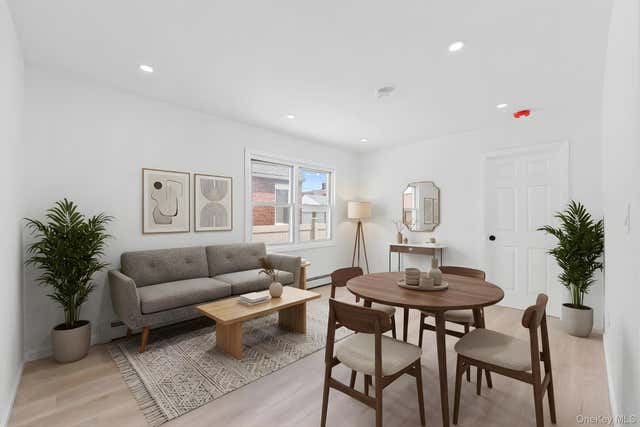
Similar Homes Nearby



Moving Cost Estimate
EXIT Agents in Laurelton


Listing Courtesy: Douglas Elliman Real Estate - 7188845815
Presented by: Luis F. Peralta Pena
 Fair Housing Notice