

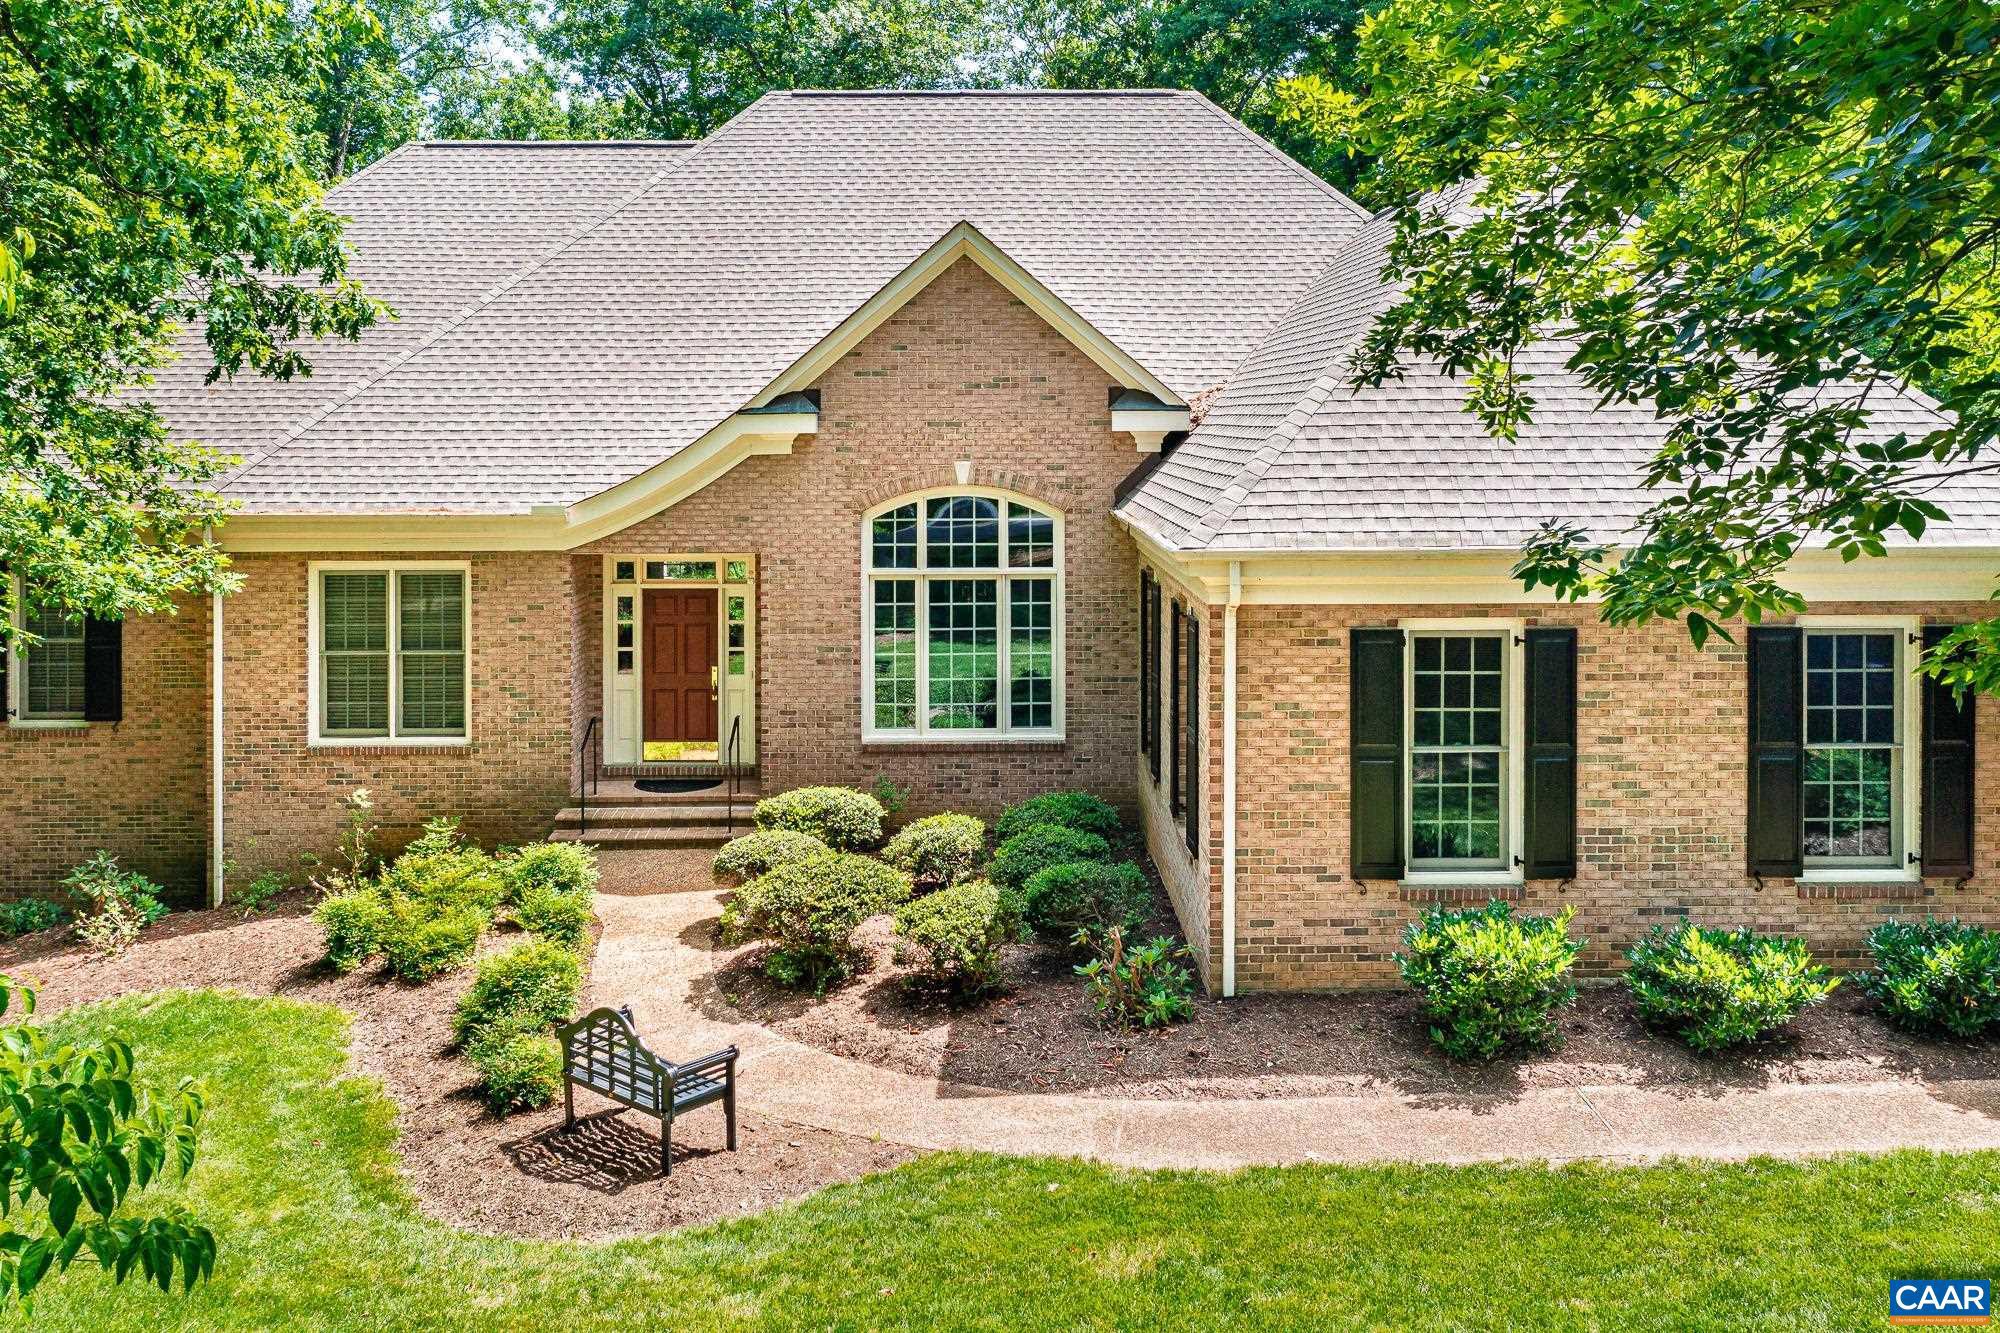
3225 PRESTWICK PL, KESWICK, VA 22947
UNKNOWN · ALBEMARLE County
Key Facts
Description
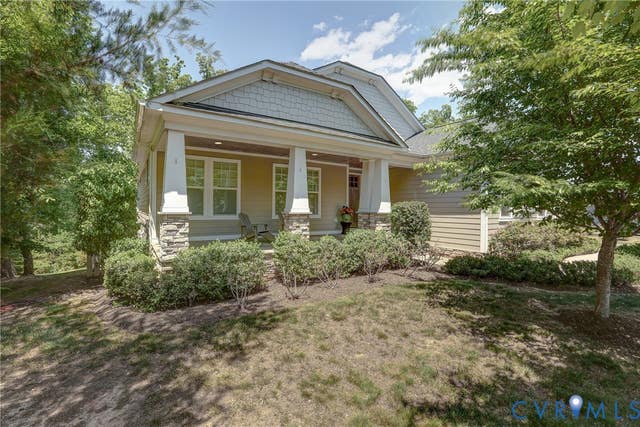
Welcome to 3225 Prestwick Place in Glenmore. One of the nicest streets in the Glenmore neighborhood - beautiful topography, views, and an easy walk to The Club at Glenmore. This all brick custom home is in impeccable condition and allows for wonderful one level living. Featuring 4 bedrooms, 3.5 baths and just over 4,000 finished square feet, plus a 3 car garage. The main living space is all on the main floor - beautiful living room. dining room, spacious kitchen and a comfortable family room or "keeping room". The Southern exposure allows the owners to enjoy beautiful views including the magnificent sunsets as well enjoy the sun filled living spaces through out the day. The Terrace level provides comfortable living space including the 4th bedroom and the 3rd full bathroom and plenty of additional space for hobbies, personal interest, and / or recreational space. Beautiful wooded homesite with loads of privacy and serenity.,Solid Surface Counter,White Cabinets,Fireplace in Family Room,Fireplace in Living Room,Fireplace in Rec Room
Property Information
Property Type
Residential
Sub-Type
Single Family Residence
Structure Type
House
Year Built
1997
Living Area
7,154 sq ft
Lot Size
0.82 acres
Zoning
PRD
Days on Market
38
MLS® Listing#
678280
Property Features
Interior
Exterior
Appliances
Cooling
Heating
Flooring
Fireplace
Basement
Pool
Laundry
Lot Features
Construction
Foundation
Roof
Windows
Security
Utilities
Sewer
Water Source
Rooms
- Main
- 24'x32'
- Main
- 13'8"x12'4Main
- Main
- 16'x18'
- Main
- 10'8"x11'2Main
- Dining Room16'x14'Main
- Family Room18'x16'Main
- Kitchen24'x14'Main
- LaundryMain
- Living Room18'8"x16'Main
Schools
- Elementary:
- STONE-ROBINSON
- Middle:
- BURLEY
- High:
- MONTICELLO
- District:
- ALBEMARLE COUNTY PUBLIC SCHOOLS
Financial Details
HOA
$420 / Quarterly
Annual Taxes
$9,521
Tax year 2026
Directions
250 E. to Glenmore . Through the gate, then take 4th Right onto Prestwick Place, home is 3rd home on then Left.
Affordability Calculator
$230,000
Estimated monthly payment
$6,121/mo
Principal $920,000 · Est. interest $1,283,482 over 30 yrs
Neighborhood Market Statistics
How this home compares to active listings in KESWICK, VA
- $828,571
- Median Listing Price
- 60
- Median Days on Market
- 3,075
- Median Sq Ft
- $280
- Median Price / Sq Ft
- 48
- Active Listings
- This home’s price is 39% above the area median.
- Its price per sq ft is 43% below the area median.
Market statistics compiled from active EXIT Realty® and MLS listings in KESWICK, VA.
Location

Points of Interest in KESWICK, VA
Showing the KESWICK area map.
Nearby Schools
Stone Robinson Elementary School
Elementary · 1.5 mi away
Keswick School
School · 2.5 mi away
Virginia High School League
Secondary · 4.0 mi away
Mountaintop Montessori
Elementary · 4.3 mi away
Effort Baptist Church
Elementary · 4.7 mi away
Frost Montessori School
Elementary · 4.7 mi away
Oakland School
Secondary · 4.7 mi away
International School of Charlottesville
Elementary · 5.0 mi away
Burnley Moran Elementary School
Elementary · 5.2 mi away
Clark Elementary School
Elementary · 5.3 mi away
Dynamic Literacy
School · 5.3 mi away
Charlottesville Day School
School · 5.4 mi away
Monticello High School
Secondary · 5.7 mi away
Renaissance School
Secondary · 5.8 mi away
Tandem Friends School
Secondary · 5.8 mi away
Village School
School · 5.9 mi away
Charlottesville Catholic School
Elementary · 5.9 mi away
Montessori School of Charlottesville
Elementary · 5.9 mi away
Child Connections Development Center
School · 5.9 mi away
Park Street Academy
School · 5.9 mi away
Commute Calculator
Nearby Homes
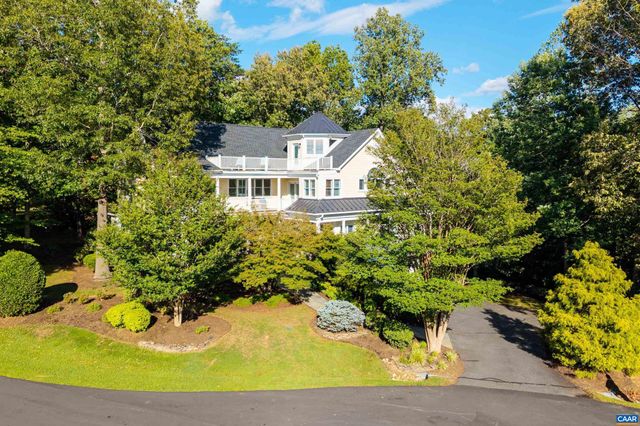
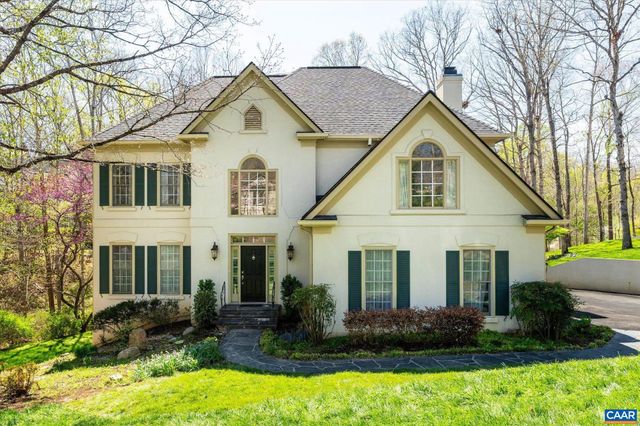
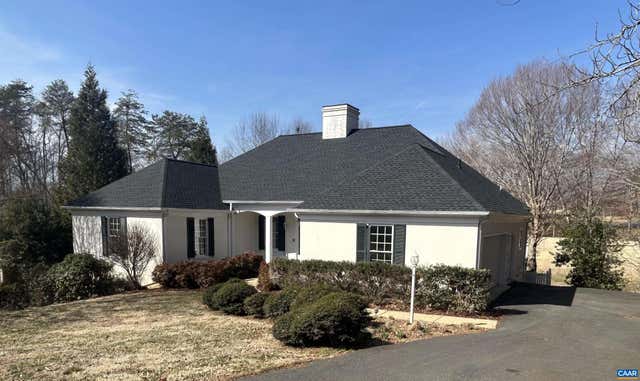
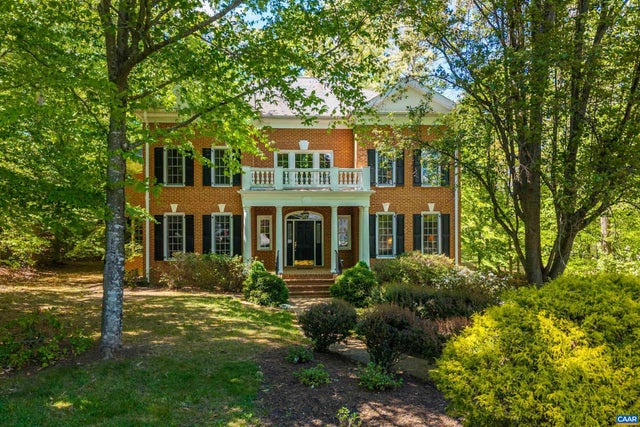

Similar Homes Nearby

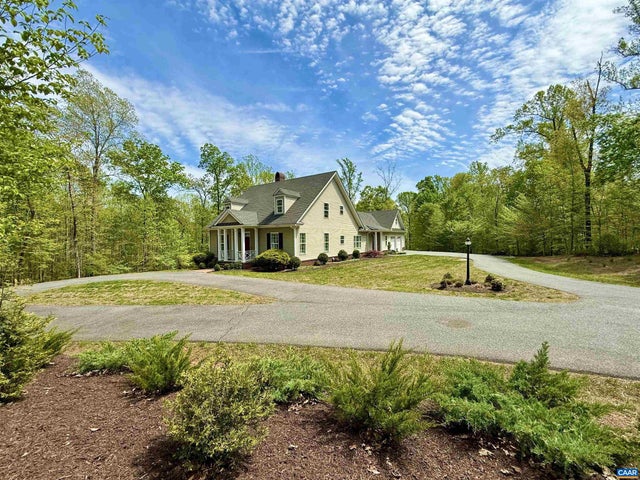
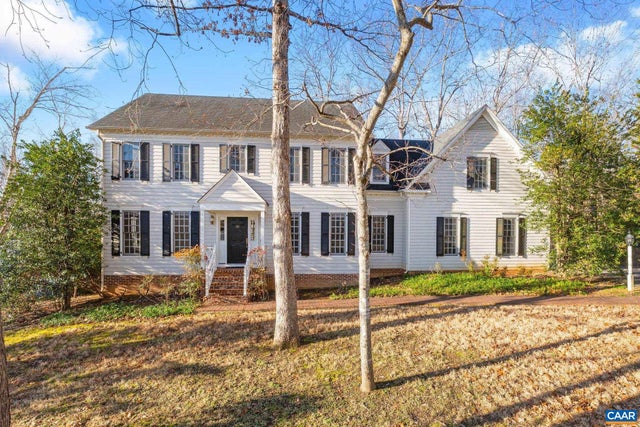
Similar Home Values
Comparable nearby listings and their asking prices.
| Address | Price | Beds | Baths | Sq Ft |
|---|---|---|---|---|
| 6366 LOUISA RD, KESWICK, VA | $824,900 | 4 | 4 | 2,925 |
| 1025 E PELHAM DR, KESWICK, VA | $849,000 | 4 | 5 | 3,379 |
| 3383 MARSDEN PT, KESWICK, VA | $899,000 | 4 | 3 | 4,214 |
| 3255 AVEBURY LN, KESWICK, VA | $949,500 | 5 | 4 | 3,758 |
| 3434 CARROLL CREEK RD, KESWICK, VA | $979,000 | 4 | 4 | 3,579 |
| 3434 Carroll Creek Road, Keswick, VA | $979,000 | 4 | 4 | 3,579 |
Moving Cost Estimate
EXIT Agents in KESWICK


Listing Courtesy: REAL ESTATE III, INC. - 4348179300