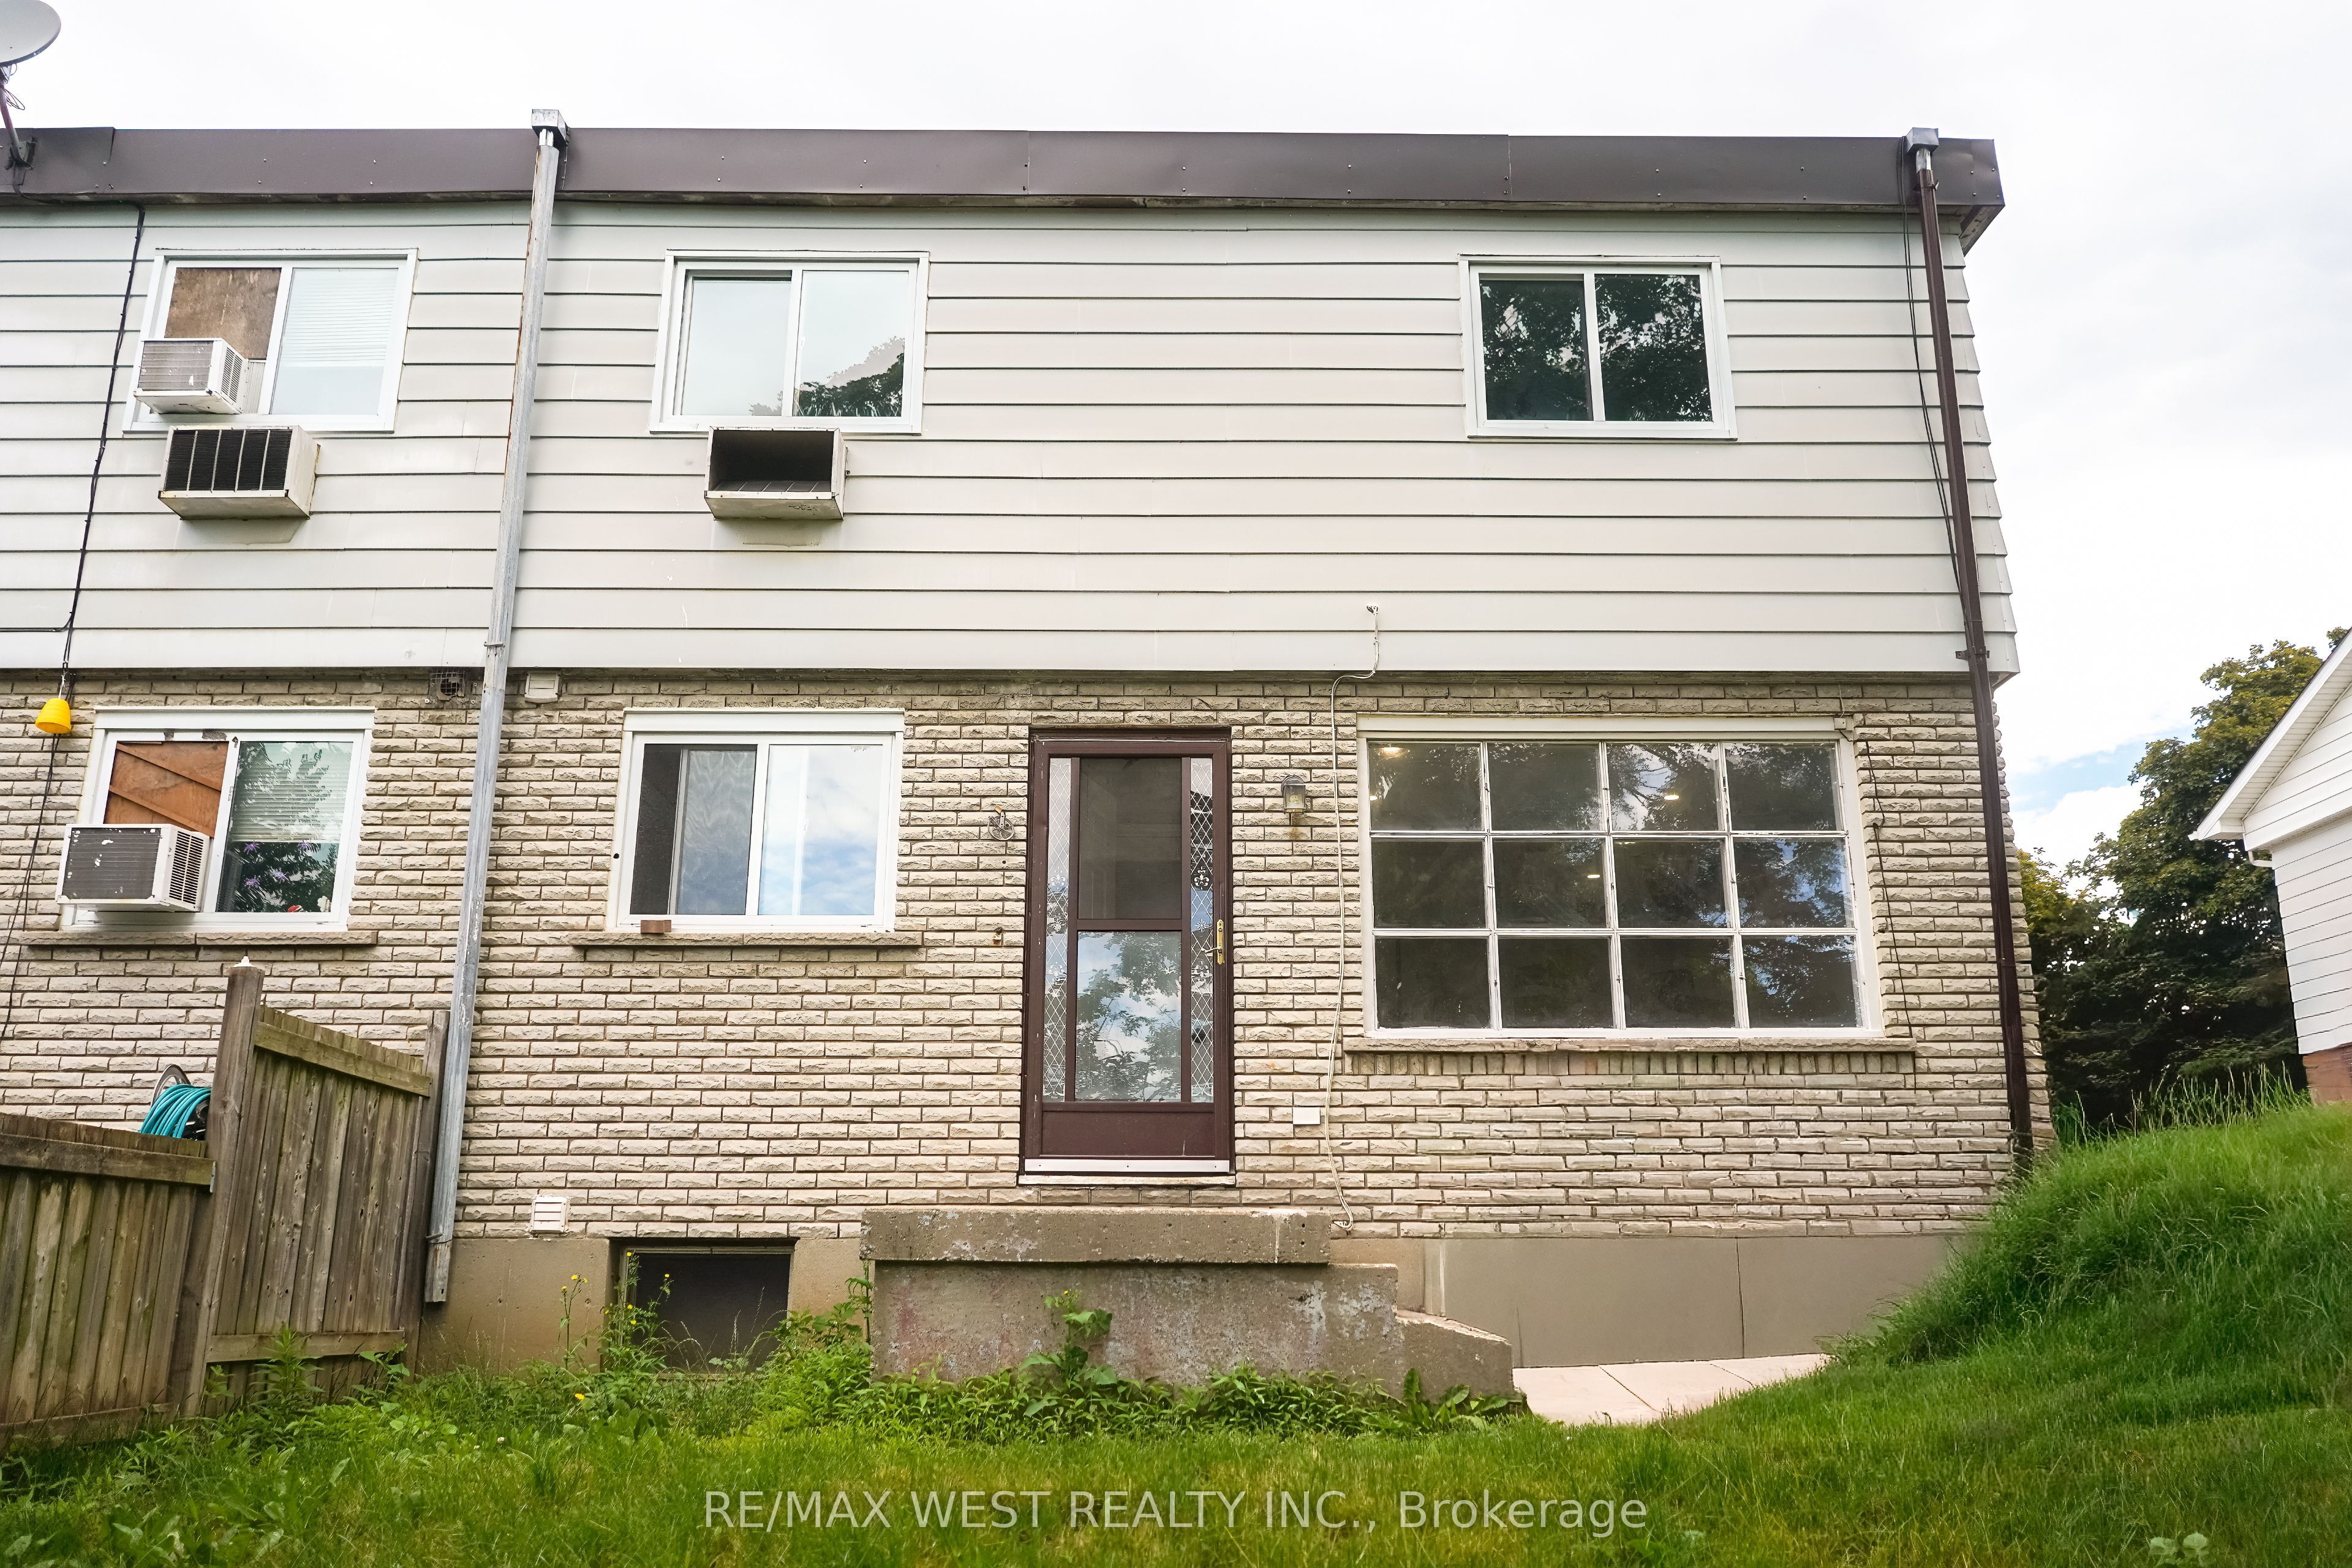
15 Brenda Court 3, Brantford, ON N3R 2L8
Brantford County
Key Facts
Description
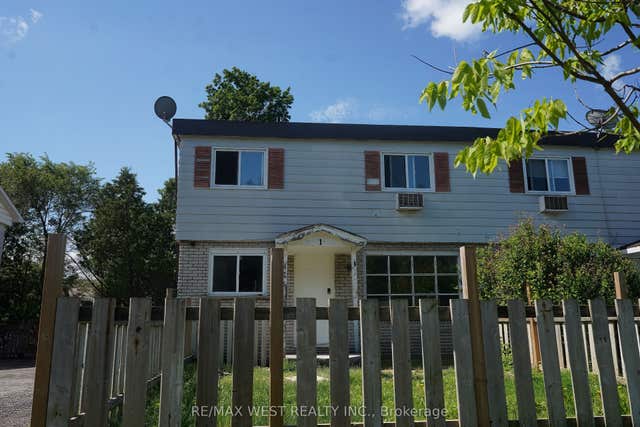
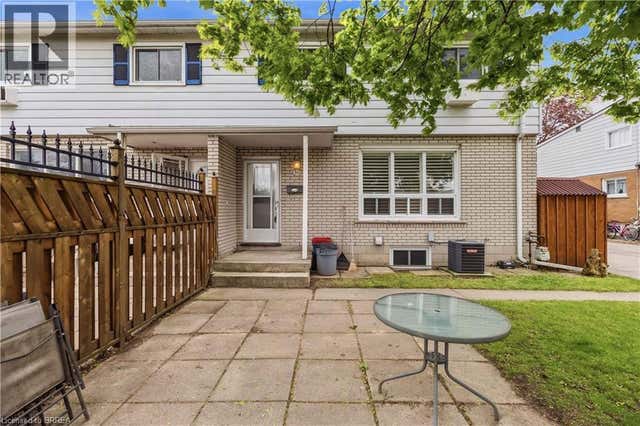
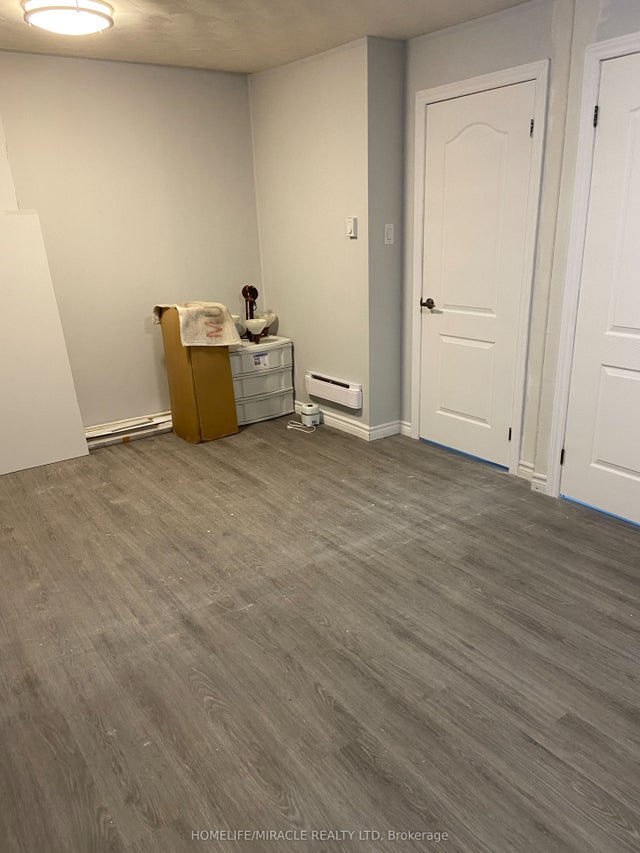
Welcome to this beautifully newly renovated 2-bedroom, 1-bathroom townhouse located on a quiet court in a desirable neighborhood in Brantford. This bright and inviting home features a modern interior with updated finishes throughout, offering the perfect blend of comfort and style. Enjoy a spacious living area, an updated kitchen with ample cabinetry, generously sized bedrooms, and a refreshed bathroom. The fully finished recreation room provides additional living space that's perfect for a family room, home office, gym, or play area. A separate laundry area adds convenience and privacy for everyday living. Conveniently located close to schools, shopping, parks, public transit, and major amenities, this move-in-ready home is ideal for professionals, couples, or small families seeking a stylish and comfortable rental. Don't miss this opportunity to lease a tastefully updated home in a well-established community.
Property Information
Property Type
Residential Lease
Sub-Type
Townhouse
Style
2-Storey
Stories
2
Parking Spaces
2
MLS® Listing#
X13474466
Property Features
- Cooling:
- Window Unit(s)
- Heating:
- Electric, Baseboard
- Basement:
- Partial
- Pool:
- None
- Laundry:
- In Basement
- Construction:
- Aluminum Siding, Brick
- Roof:
- Flat
Directions
KING GEORGE & CHARING CROSS
Affordability Calculator
$420
Estimated monthly payment
$11/mo
Principal $1,680 · Est. interest $2,344 over 30 yrs
Neighborhood Market Statistics
How this home compares to active listings in Brantford, ON
- CA$621,835
- Median Listing Price
- 41
- Median Days on Market
- 1,723
- Median Sq Ft
- CA$388
- Median Price / Sq Ft
- 1,157
- Active Listings
- This home’s price is 100% below the area median.
Market statistics compiled from active EXIT Realty® and MLS listings in Brantford, ON.
Location
- 15 Brenda Court 3, Brantford, ON N3R 2L8
Nearby Schools
St Pius X Catholic Elementary Sch
Elementary · 0.1 km away
Westervelt College - Brantford
Secondary School · 0.5 km away
North Park Collegiate and Vocational School
Secondary · 0.7 km away
Grandview Public School
School · 0.9 km away
James Hillier School
School · 1.0 km away
Prince Charles Elementary School
Elementary · 1.1 km away
St. Patrick School
School · 1.2 km away
Braemar House School
School · 1.3 km away
St Bernard School
School · 1.3 km away
Tollgate Technological Skills Centre
Secondary · 1.3 km away
Graham Bell-Victoria School
School · 1.4 km away
Greenbrier Public School
School · 1.5 km away
Russell Reid Public School
School · 1.6 km away
St. John's College
Secondary School · 1.6 km away
Our Lady of Providence
School · 1.6 km away
Ecole Confederation
School · 1.6 km away
Brier Park Public School
School · 1.7 km away
Resurrection School
School · 1.9 km away
W. Ross MacDonald School
Secondary · 2.0 km away
St. Leo School
Elementary · 2.1 km away