

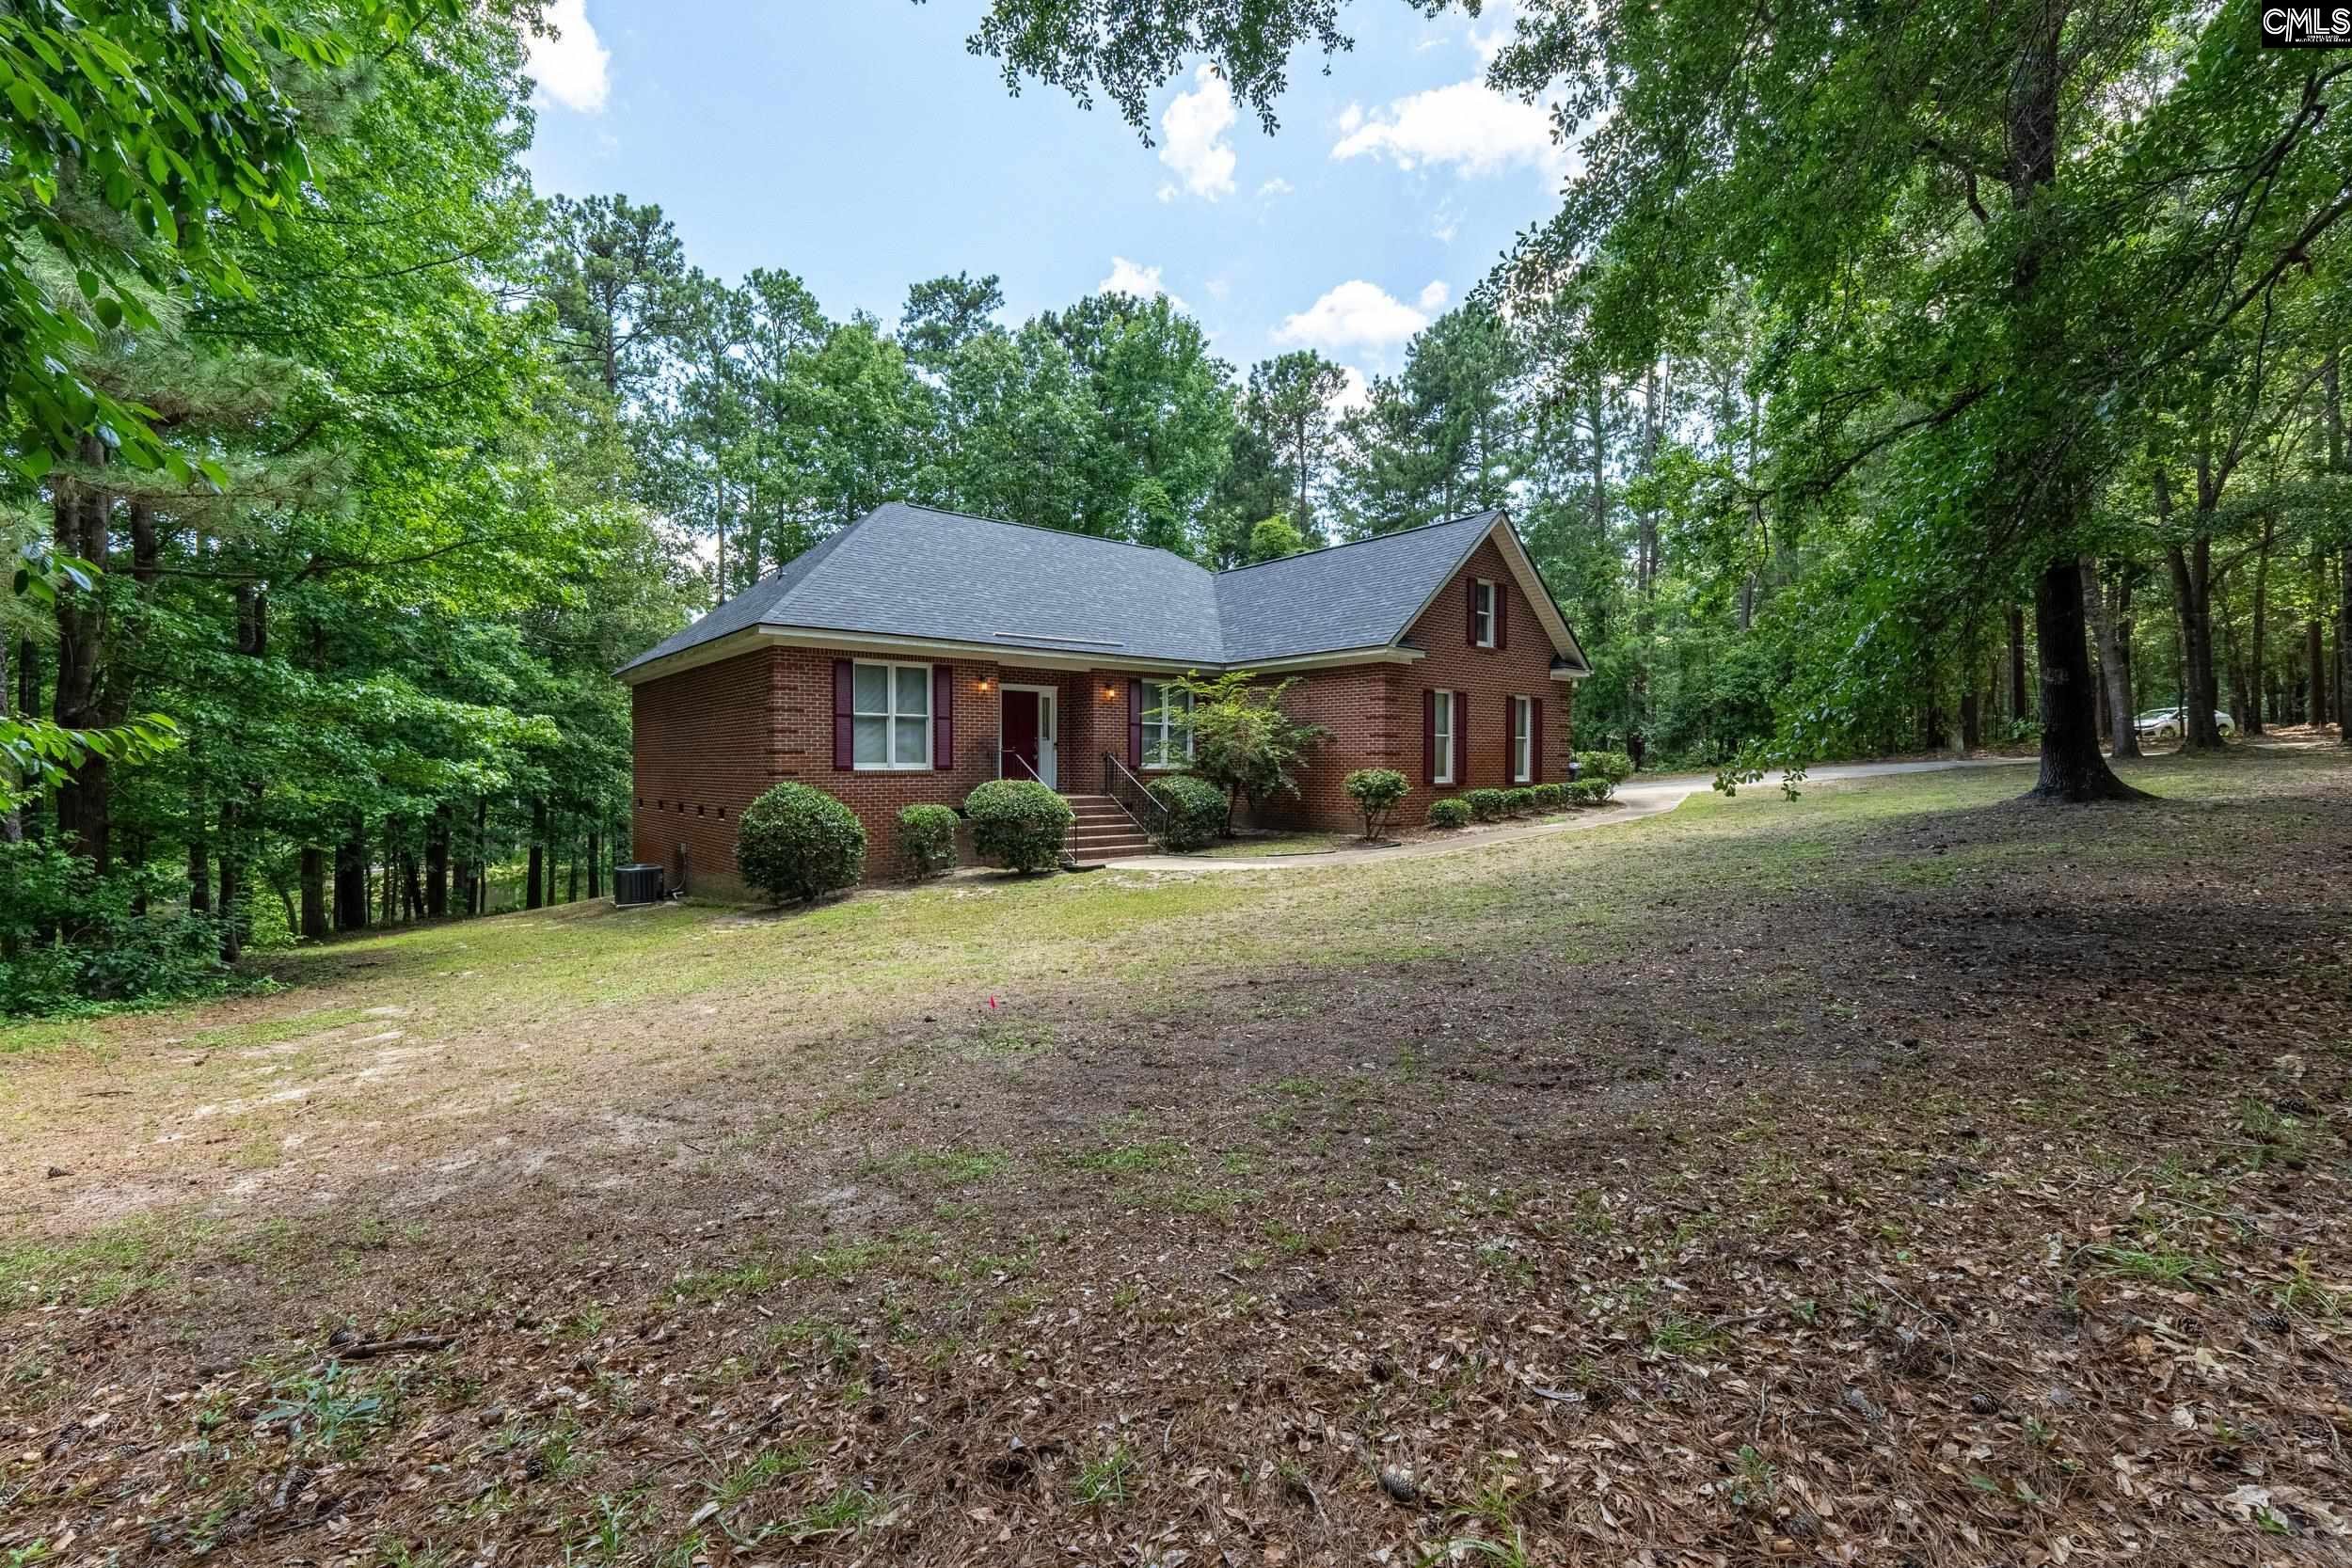
204 Ashley Oaks Drive, Blythewood, SC 29016
ASHLEY OAKS · Richland County
Key Facts
Description
Welcome to this custom-built, all-brick home nestled on 1.55 acres in the desirable Ashley Oaks community of Blythewood. Featuring a new roof installed in 2026, peaceful pond views, an enclosed sunroom, a spacious bonus room, and the convenience of single-level living, this well-maintained property blends comfort, space, and lasting value. Inside, you will find 3 bedrooms, 2 bathrooms, hardwood flooring in the foyer and formal dining room, crown molding throughout much of the home, and a welcoming living room anchored by a beautiful brick surround fireplace. The thoughtfully designed split floor plan places two secondary bedrooms and a full bathroom on one side of the home, while the primary suite is situated on the opposite side for added privacy. The spacious primary suite features a walk-in closet, garden tub, separate shower, and private water closet. The kitchen features abundant wood cabinetry with crown molding accents, generous counter space, an eat in dining area, and views of the community pond through the kitchen window. A large upstairs bonus room provides flexible living space to accommodate a variety of needs, including a home office, media room, fitness area, hobby room, or playroom. One of the home's standout features is the enclosed sunroom with tile flooring, sliding glass windows, ceiling fan, and a dedicated heating and cooling unit. Whether enjoying your morning coffee or winding down at the end of the day, this inviting space overlooks the pond and creates the perfect setting for relaxing or entertaining. The home features a new roof installed in 2026, providing added value and a significant recent improvement. Additional features include a walkable crawl space with abundant storage, garage storage cubbies, an irrigation system, and community pond access. Conveniently located just minutes from the future Scout Motors campus, shopping, dining, Interstate 77, and the greater Columbia area, this well maintained property combines generous living space, a flexible floor plan, and a peaceful setting. OPEN HOUSE: July 18 from 1:00 PM to 4:00 PM. Stop by to tour the home and explore its many features. Disclaimer: CMLS has not reviewed and, there
Property Information
Property Type
Residential
Sub-Type
Single Family Residence
Style
Ranch
Year Built
2001
Stories
1
Living Area
2,120 sq ft
Lot Size
1.55 acres
Garage Spaces
2
Days on Market
12
MLS® Listing#
637899
Property Features
- Interior:
- Eat-in Kitchen
- Appliances:
- Dishwasher, Refrigerator, Disposal, Range
- Cooling:
- Ceiling Fan(s), Central Air
- Heating:
- Central
- Fireplace:
- Gas Log, Living Room
- Basement:
- Crawl Space
- Parking:
- Garage Door Opener, Attached
- Laundry:
- Main Level
- Patio:
- Porch
- Lot Features:
- Waterfront
- Construction:
- Brick
- Security:
- Security System, Smoke Detector(s)
- Sewer:
- Public Sewer
- Water Source:
- Public
Rooms
- Main
- Second
- Bedroom 1Main
- Bedroom 2Main
- Dining RoomMain
- LaundryMain
- Master BedroomMain
Schools
- Elementary:
- Bethel-Hanberry
- Middle:
- Muller Road
- High:
- Westwood
- District:
- Richland Two
HOA & Tax
- HOA:
- $325/Annually
Directions
I-77 N to Exit 24/US-21 S/Blythewood and turn left onto Wilson Blvd. Turn right onto Fulmer Rd. Turn right onto Ashley Ridge Rd. Turn Left onto Oak Springs Rd. Turn right onto Ashley Oaks Dr.
Affordability Calculator
$95,000
Estimated monthly payment
$2,528/mo
Principal $380,000 · Est. interest $530,134 over 30 yrs
Neighborhood Market Statistics
How this home compares to active listings in Blythewood, SC
- $389,063
- Median Listing Price
- 52
- Median Days on Market
- 2,454
- Median Sq Ft
- $155
- Median Price / Sq Ft
- 242
- Active Listings
- This home’s price is 22% above the area median.
- Its price per sq ft is 45% above the area median.
Market statistics compiled from active EXIT Realty® and MLS listings in Blythewood, SC.
Location
- 204 Ashley Oaks Drive, Blythewood, SC 29016
Nearby Schools
Westwood High School
Secondary · 1.8 mi away
Muller Road Middle
Elementary · 1.9 mi away
Center for Knowledge North
School · 1.9 mi away
Blythewood High School
Secondary · 2.3 mi away
Bethel-Hanberry Elementary School
Elementary · 2.9 mi away
Langford Elementary
Elementary · 3.5 mi away
Round Top Elementary School
Elementary · 4.0 mi away
Blythewood Middle School
Secondary · 4.2 mi away
Longleaf Middle School
Secondary · 4.4 mi away
Sandlapper Elementary
Elementary · 4.5 mi away
Killian Elementary School
Elementary · 5.3 mi away
Clemson Road Child Development Center Elementary School
Elementary · 5.3 mi away
Ridge View High School
Secondary · 5.6 mi away
Rice Creek Elementary School
Elementary · 5.7 mi away
W.J. Keenan High
Secondary · 5.8 mi away
Lake Carolina Upper Campus
Elementary · 5.9 mi away
Lake Murray Montessori School
Elementary · 6.1 mi away
Lake Carolina Elementary Lower Campus
Elementary · 6.3 mi away
Carolina School for Inquiry
Elementary · 6.4 mi away
Kelly Mill, Inc. Magnet Program
Elementary · 6.5 mi away
Commute Calculator
Nearby Homes


Similar Homes Nearby



Moving Cost Estimate
EXIT Agents in Blythewood


Listing Courtesy: Keller Williams Preferred - 8036026500