42 Sego Royal Way, Toronto, ON M2H 1L5
Toronto County
Key Facts
Description
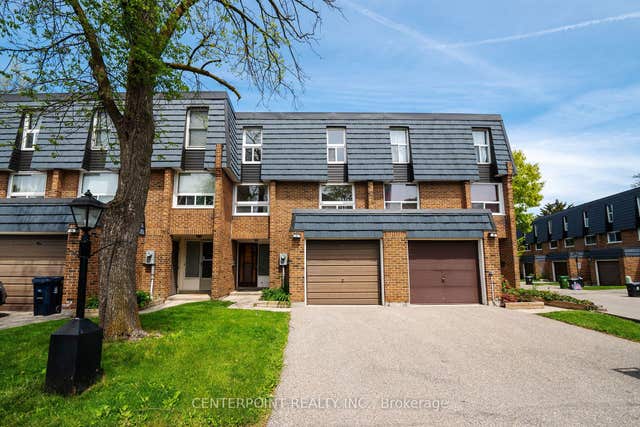
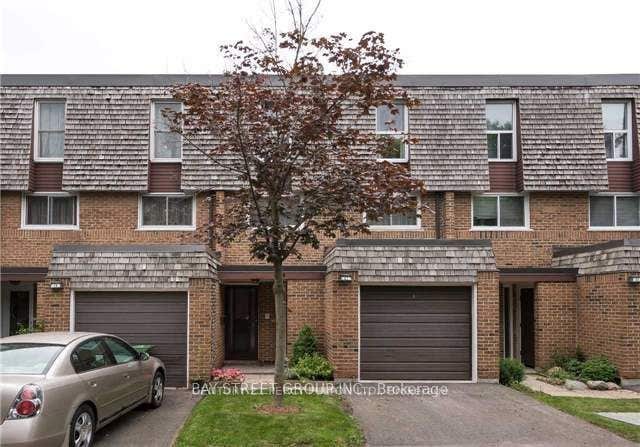
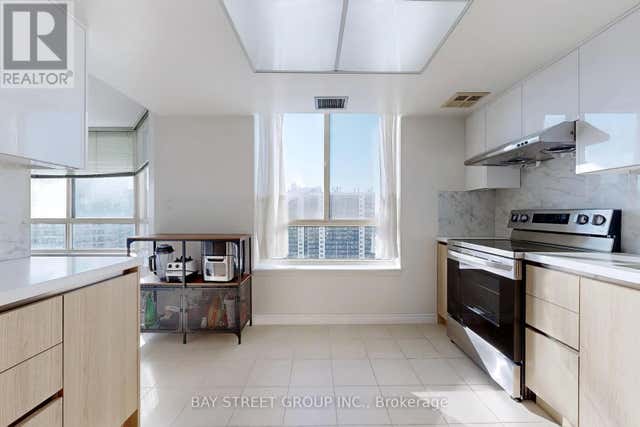
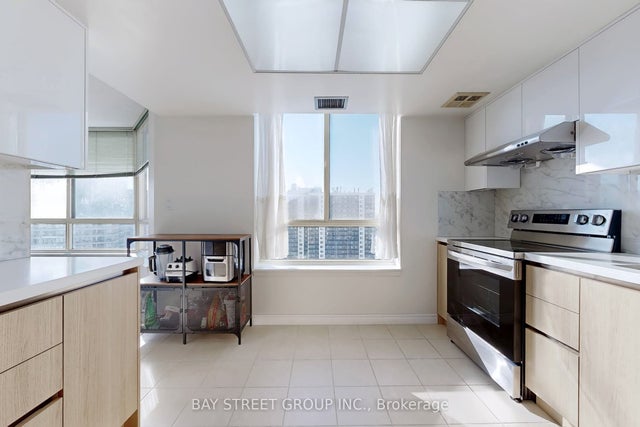
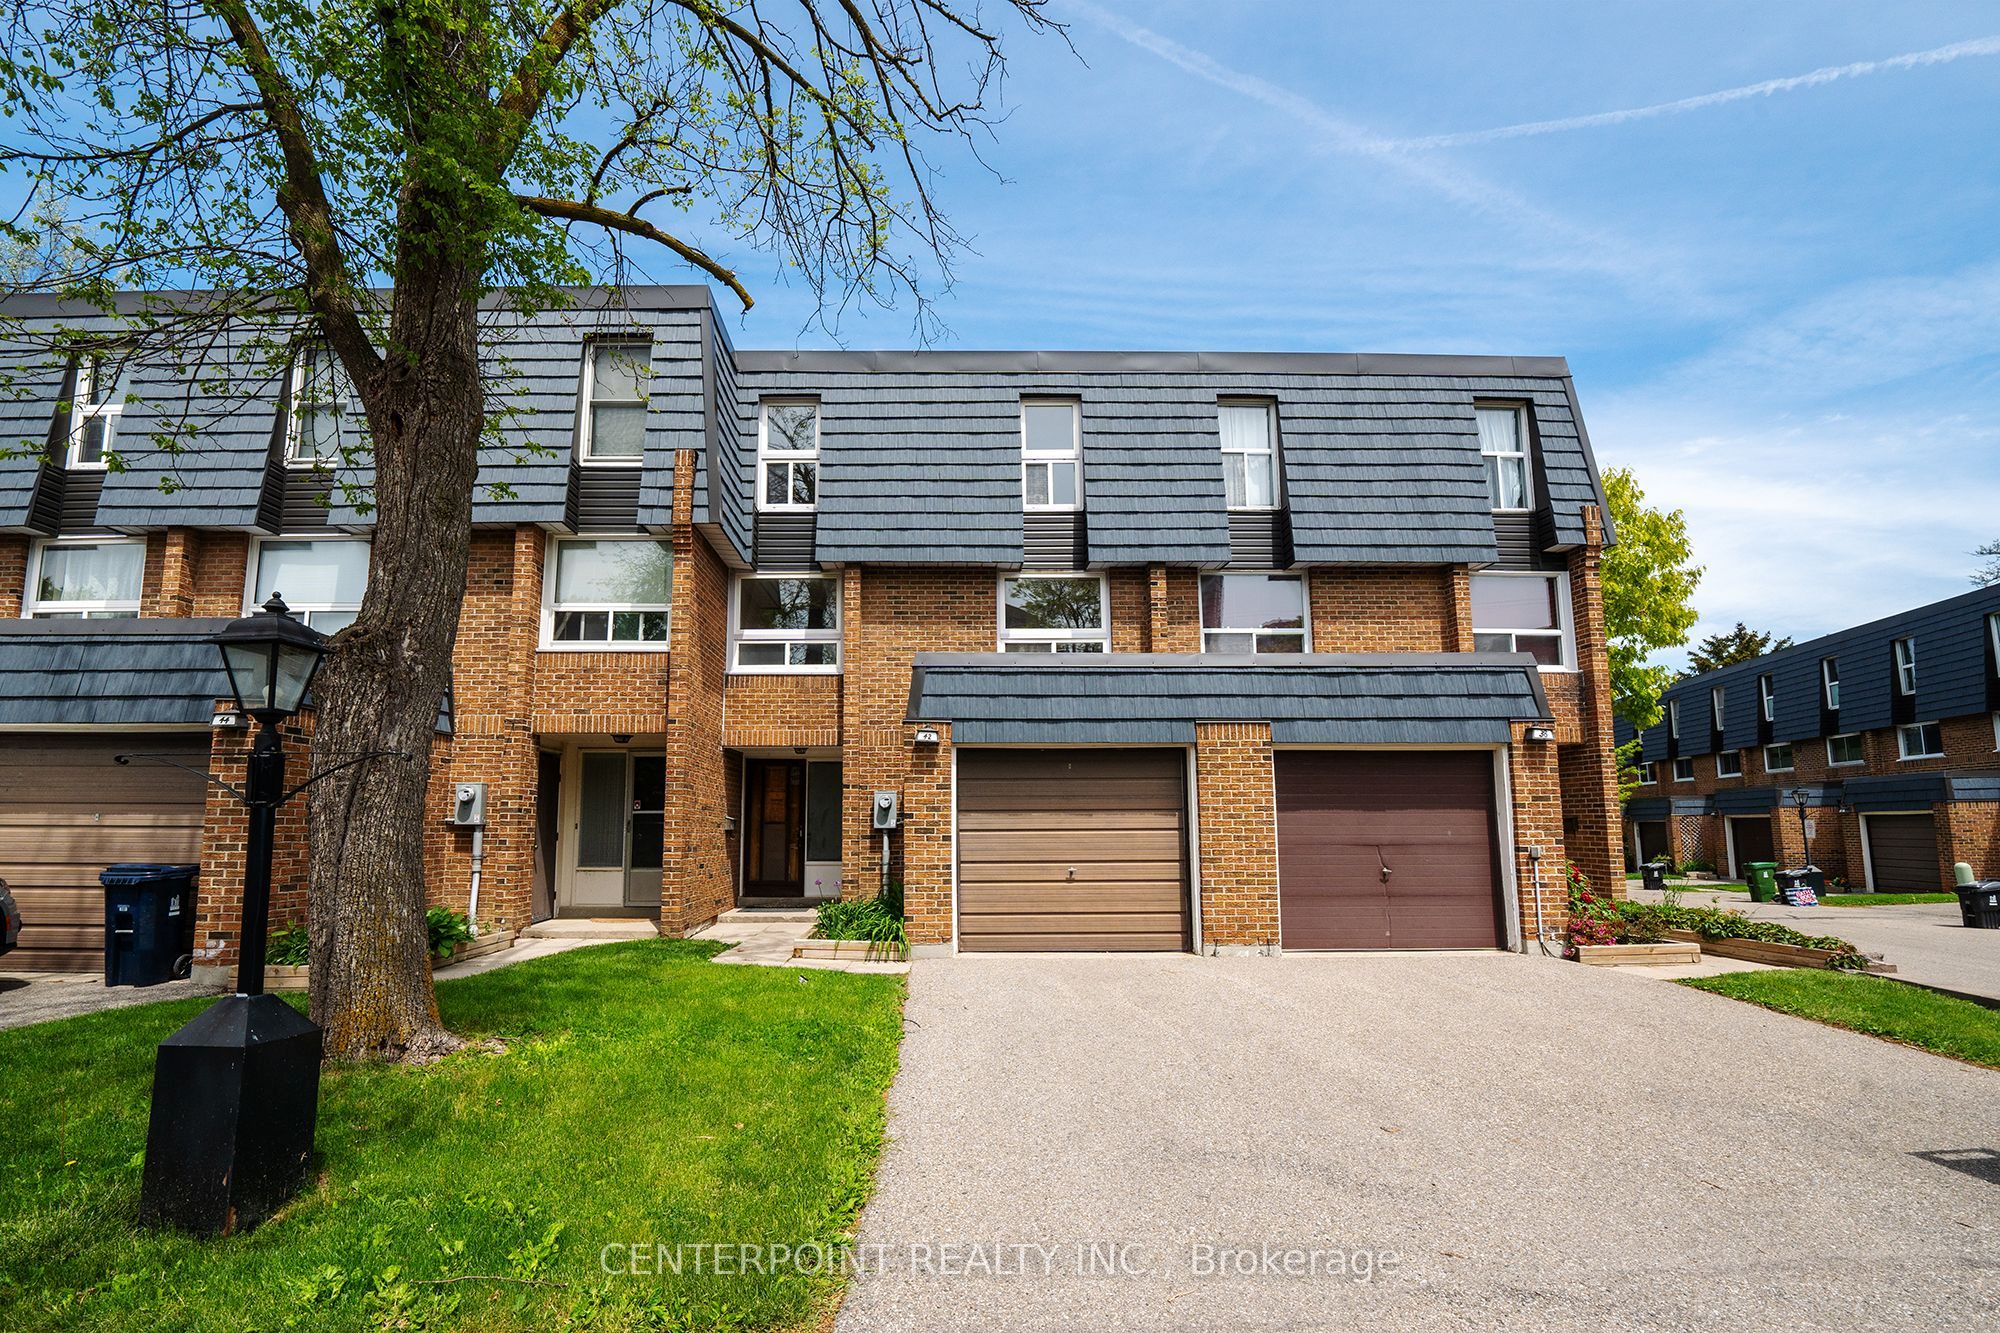
Rarely available 3 large bedroom Condo Town home located in the heart of North York. Walking distance to one of the best high school in Ontario AY Jackson, and best elementary School Hillmount P S, and Seneca College. This wonderfully laid out home offers an formal dining room overlooking the extra large family room with a walkout to private yard, Eat in kitchen with large window. Steps to transit, 1 bus to subway, High ranking elementary and high schools, shopping, parks and places of worship. This homes wonderful layout provides for a family to live and grow.
Property Information
Property Type
Residential
Style
Multi-Level
Stories
1
Parking Spaces
2
MLS® Listing#
C12935788
Property Features
- Cooling:
- Central Air
- Heating:
- Natural Gas, Forced Air
- Basement:
- Finished
- Parking:
- Private, Attached
- Construction:
- Brick
Rooms
- Bedroom5.84 x 3.13Basement
- Bedroom 23.03 x 2.58Third
- Bedroom 33.75 x 2.75Third
- Dining Room3.35 x 3.00
- Kitchen5.21 x 2.41
- Living Room5.87 x 3.35Upper
- Master Bedroom5.16 x 3.20Second
HOA & Tax
- HOA:
- YCC — CA$562
- Annual Tax:
- CA$3,597 (2025)
Directions
Google Map
Affordability Calculator
$169,800
Estimated monthly payment
$4,519/mo
Principal $679,200 · Est. interest $947,544 over 30 yrs
Neighborhood Market Statistics
How this home compares to active listings in Toronto, ON
- CA$786,362
- Median Listing Price
- 48
- Median Days on Market
- 950
- Median Sq Ft
- CA$821
- Median Price / Sq Ft
- 19,842
- Active Listings
- This home’s price is 8% above the area median.
Market statistics compiled from active EXIT Realty® and MLS listings in Toronto, ON.
Location
- 42 Sego Royal Way, Toronto, ON M2H 1L5
Nearby Schools
Hillmount Public School
Elementary · 0.4 km away
Cresthaven Public School
Elementary · 0.7 km away
Highland Junior High School
Secondary · 0.9 km away
Cliffwood Public School
Elementary · 0.9 km away
Seneca Hill Public School
Elementary · 1.0 km away
Jingbao Bilingual Children's Centre
School · 1.0 km away
Our Lady of Guadalupe Catholic School
School · 1.0 km away
Don Valley Junior High School
Secondary · 1.0 km away
Oxford Learning
School · 1.1 km away
Holy Redeemer Elementary School
Elementary · 1.1 km away
A Y Jackson Secondary School
Secondary · 1.2 km away
Northwood Academy Montessori Plus
Elementary · 1.2 km away
Crestview Public School
Elementary · 1.2 km away
Ecole Elementaire Paul Demers
Elementary · 1.2 km away
Zion Heights Middle School
Secondary · 1.3 km away
Heritage International School
Secondary · 1.3 km away
Cherokee Public School
Elementary · 1.3 km away
Our Lady of Mount Carmel Catholic School
School · 1.5 km away
Ut Preparatory Academy
School · 1.5 km away
Pineway Public School
Elementary · 1.6 km away