

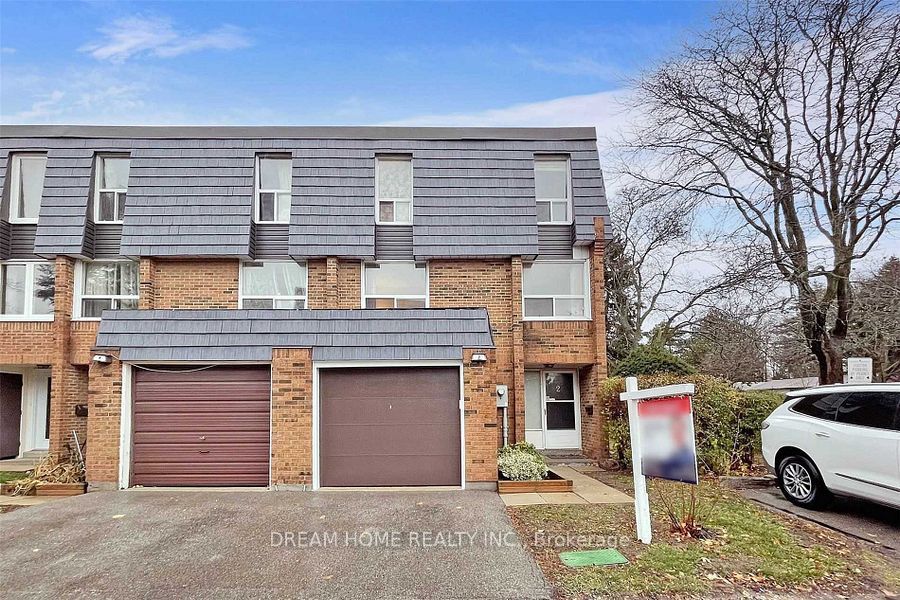
2 Renata Royal Way, Toronto, ON M2H 1K9
Toronto County
Key Facts
Description
Location! Location! Location! <> Bright 3-Bedroom Executive End Unit Townhouse In Hillcrest Village Location <> Well Maintained Small Complex, Newer Shingles <> Spacious Living Rm & Finished Basement With Large Rec Room 4 Entertaining <> Large Master Bedroom W/ 2Ps Bath And Double Closet <> Thermo Windows Through Out <> Large Wood Deck, Fully Fenced Backyard <> Attached Garage W/Private Driveway <> Walk To Excellent Schools, Plaza & T.T.C. <> Close To Bank, Shopping Center, Seneca College, Parks, Hwy404/401And All Amenities <> 1178 S.F. Plus Over 300S.F. Basement
Property Information
Property Type
Residential Lease
Style
Multi-Level
Stories
1
Parking Spaces
2
MLS® Listing#
C13546590
Property Features
Interior
Cooling
Heating
Basement
Parking
Construction
Rooms
- 3.85 x 1.83Lower
- 2.96 x 2.38Main
- 5.79 x 3.30Lower
- Bedroom3.26 x 2.69Upper
- Bedroom3.05 x 2.70Upper
- Kitchen2.38 x 2.38Main
- Living Room5.79 x 3.31
- Master Bedroom5.10 x 3.15Second
Financial Details
HOA
Yes
YCC
Directions
.
Affordability Calculator
$700
Estimated monthly payment
$19/mo
Principal $2,800 · Est. interest $3,906 over 30 yrs
Neighborhood Market Statistics
How this home compares to active listings in Toronto, ON
- CA$784,870
- Median Listing Price
- 41
- Median Days on Market
- 950
- Median Sq Ft
- CA$818
- Median Price / Sq Ft
- 20,012
- Active Listings
- This home’s price is 100% below the area median.
Market statistics compiled from active EXIT Realty® and MLS listings in Toronto, ON.
Location
- 2 Renata Royal Way, Toronto, ON M2H 1K9
Points of Interest in Toronto, ON
Showing the Toronto area map.
Nearby Schools
Hillmount Public School
Elementary · 0.4 km away
Cresthaven Public School
Elementary · 0.7 km away
Cliffwood Public School
Elementary · 0.8 km away
Highland Junior High School
Secondary · 0.8 km away
Holy Redeemer Elementary School
Elementary · 1.0 km away
Oxford Learning
School · 1.0 km away
A Y Jackson Secondary School
Secondary · 1.0 km away
Seneca Hill Public School
Elementary · 1.1 km away
Jingbao Bilingual Children's Centre
School · 1.1 km away
Our Lady of Guadalupe Catholic School
School · 1.1 km away
Don Valley Junior High School
Secondary · 1.1 km away
Northwood Academy Montessori Plus
Elementary · 1.2 km away
Ecole Elementaire Paul Demers
Elementary · 1.2 km away
Zion Heights Middle School
Secondary · 1.2 km away
Crestview Public School
Elementary · 1.3 km away
Heritage International School
Secondary · 1.3 km away
Cherokee Public School
Elementary · 1.4 km away
Pineway Public School
Elementary · 1.5 km away
Ut Preparatory Academy
School · 1.5 km away
Our Lady of Mount Carmel Catholic School
School · 1.6 km away


