

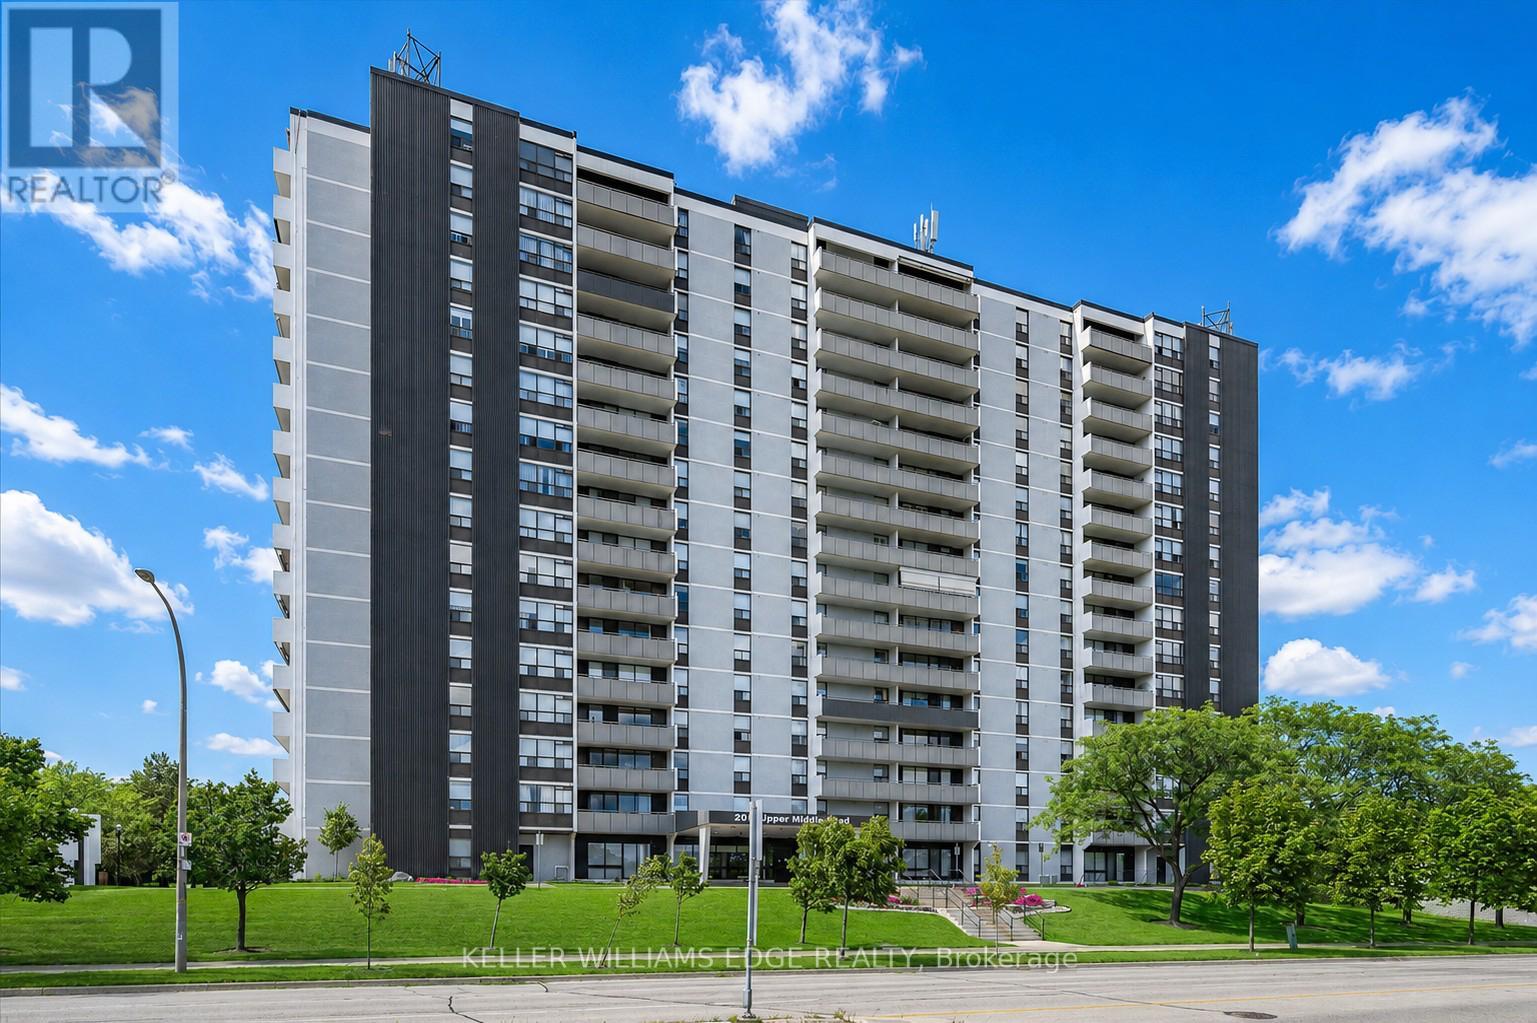
1202 - 2055 UPPER MIDDLE ROAD Unit 1202, Burlington (Brant Hills), ON L7P3P4
Brant Hills
Key Facts
Description
Rarely offered 3-bedroom, 2-bathroom condo offering an impressive 1,323 sq. ft. of living space and spectacular 12th-floor views! Overlooking beautiful green space and the outdoor pool, this spacious suite provides the perfect opportunity to enjoy maintenance-free living without sacrificing space.The functional layout features generously sized principal rooms, three bedrooms, in-suite laundry, and a dedicated storage room conveniently located within the unit-no trips to a basement locker required. A large private balcony provides the perfect place to relax and take in the picturesque views.While ready for your personal updates and design ideas, the size, layout, and location make this an exceptional opportunity for downsizers seeking extra space, growing families, or savvy buyers looking to add value.Residents enjoy an outstanding selection of amenities, including an outdoor pool, fitness room, tennis court, library, games room, workshop, craft room, and guest suite for visiting family and friends. Conveniently located close to shopping, public transit, and major highways, this well-maintained community offers the perfect balance of comfort and convenience. Includes one underground parking space, with additional parking available for rent if needed.Spacious 3-bedroom condos are hard to find-don't miss your chance to make this one your own. (id:31684)
Property Information
Property Type
Residential
Sub-Type
Condominium
Parking Spaces
1
Ownership
Condominium/Strata
Listing #
W13533298
Property Features
- Cooling:
- Central Air
- Heating:
- Forced Air, Natural Gas
- Parking:
- Detached
Rooms
- Bathroom 12.34 m X 1.52 mMain
- Bathroom 22.38 m X 1.53 mMain
- Bedroom 13.73 m X 2.77 mMain
- Bedroom 22.72 m X 3.81 mMain
- Dining Room2.99 m X 3.56 mMain
- Kitchen2.34 m X 3.89 mMain
- Living Room3.51 m X 6.4 mMain
- Master Bedroom4.8 m X 3.4 mMain
HOA & Tax
- HOA:
- CA$1,132/Monthly
Affordability Calculator
$99,980
Estimated monthly payment
$2,661/mo
Principal $399,920 · Est. interest $557,924 over 30 yrs
Neighborhood Market Statistics
How this home compares to active listings in Burlington, ON
- CA$896,785
- Median Listing Price
- 34
- Median Days on Market
- 1,407
- Median Sq Ft
- CA$635
- Median Price / Sq Ft
- 2,018
- Active Listings
- This home’s price is 44% below the area median.
Market statistics compiled from active EXIT Realty® and MLS listings in Burlington, ON.
Location
- 1202 - 2055 UPPER MIDDLE ROAD Unit 1202, Burlington (Brant Hills), ON L7P3P4
Walk Score
Nearby Schools
Paul A Fisher Public School
Elementary · 0.3 km away
St. Mark Catholic Elementary School
Elementary · 0.3 km away
Brant Hills Public School
School · 0.7 km away
Rolling Meadows Public School
School · 1.3 km away
Bruce T Lindley Public School
Elementary · 1.4 km away
M.M. Robinson High School
Secondary · 1.5 km away
Lakewood Christian Montessori School
Elementary · 1.9 km away
Notre Dame Catholic Secondary School
Secondary · 2.3 km away
Dr Charles Best Public School
Elementary · 2.4 km away
St Timothy Catholic Elementary School
Elementary · 2.4 km away
Clarksdale Public School
Elementary · 2.5 km away
Canadian Martyrs Catholic School
School · 2.9 km away
Summerhill Day School
Elementary · 3.0 km away
Sir Ernest Mac Millan Elementary
Elementary · 3.1 km away
Fern Hill School
School · 3.1 km away
Collins Linda School of Ballet
School · 3.2 km away
Pearson Community Co-Operative Nursery S Chool
School · 3.3 km away
Burlington Christian Academy
School · 3.5 km away
St. Thomas the Apostle Catholic Elementary School
Elementary · 3.6 km away
The Orchard Children's Centre
School · 3.8 km away
Commute Calculator
Nearby Homes


Similar Homes Nearby


Moving Cost Estimate
EXIT Agents in Burlington (Brant Hills)



Listing Courtesy: KELLER WILLIAMS EDGE REALTY
Data Terms of Use
This website is operated by KELLER WILLIAMS EDGE REALTY, a brokerage who is a member of The Canadian Real Estate Association (CREA). The content on this website is owned or controlled by CREA. By accessing this website, the user agrees to be bound by these terms of use as amended from time to time, and agrees that these terms of use constitute a binding contract between the user, KELLER WILLIAMS EDGE REALTY, and CREA.
Copyright
The content on this website is protected by copyright and other laws, and is intended solely for the private, non-commercial use by individuals. Any other reproduction, distribution or use of the content, in whole or in part, is specifically prohibited. Prohibited uses include commercial use, “screen scraping”, “database scraping”, and any other activity intended to collect, store, reorganize or manipulate the content of this website.
Trademarks
REALTOR®, REALTORS®, and the REALTOR® logo are certification marks that are owned by REALTOR® Canada Inc. and licensed exclusively to The Canadian Real Estate Association (CREA). These certification marks identify real estate professionals who are members of CREA and who must abide by CREA’s By-Laws, Rules, and the REALTOR® Code. The MLS® trademark and the MLS® logo are owned by CREA and identify the professional real estate services provided by members of CREA.
Liability and Warranty Disclaimer
The information contained on this website is based in whole or in part on information that is provided by members of CREA, who are responsible for its accuracy. CREA reproduces and distributes this information as a service for its members, and assumes no responsibility for its completeness or accuracy.
Amendments
KELLER WILLIAMS EDGE REALTY may at any time amend these Terms of Use by updating this posting. All users of this site are bound by these amendments should they wish to continue accessing the website, and should therefore periodically visit this page to review any and all such amendments.