4 Pelmar Place, Toronto, ON M1G 1G5
Toronto County
Key Facts
Description
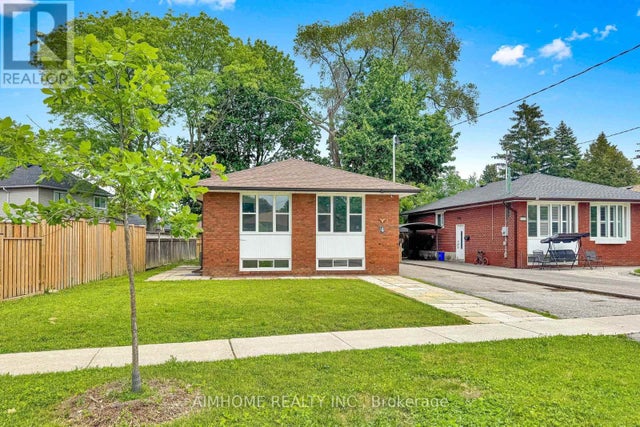
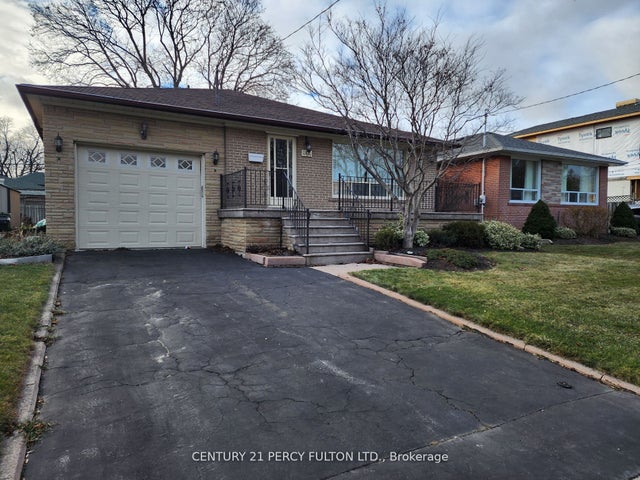
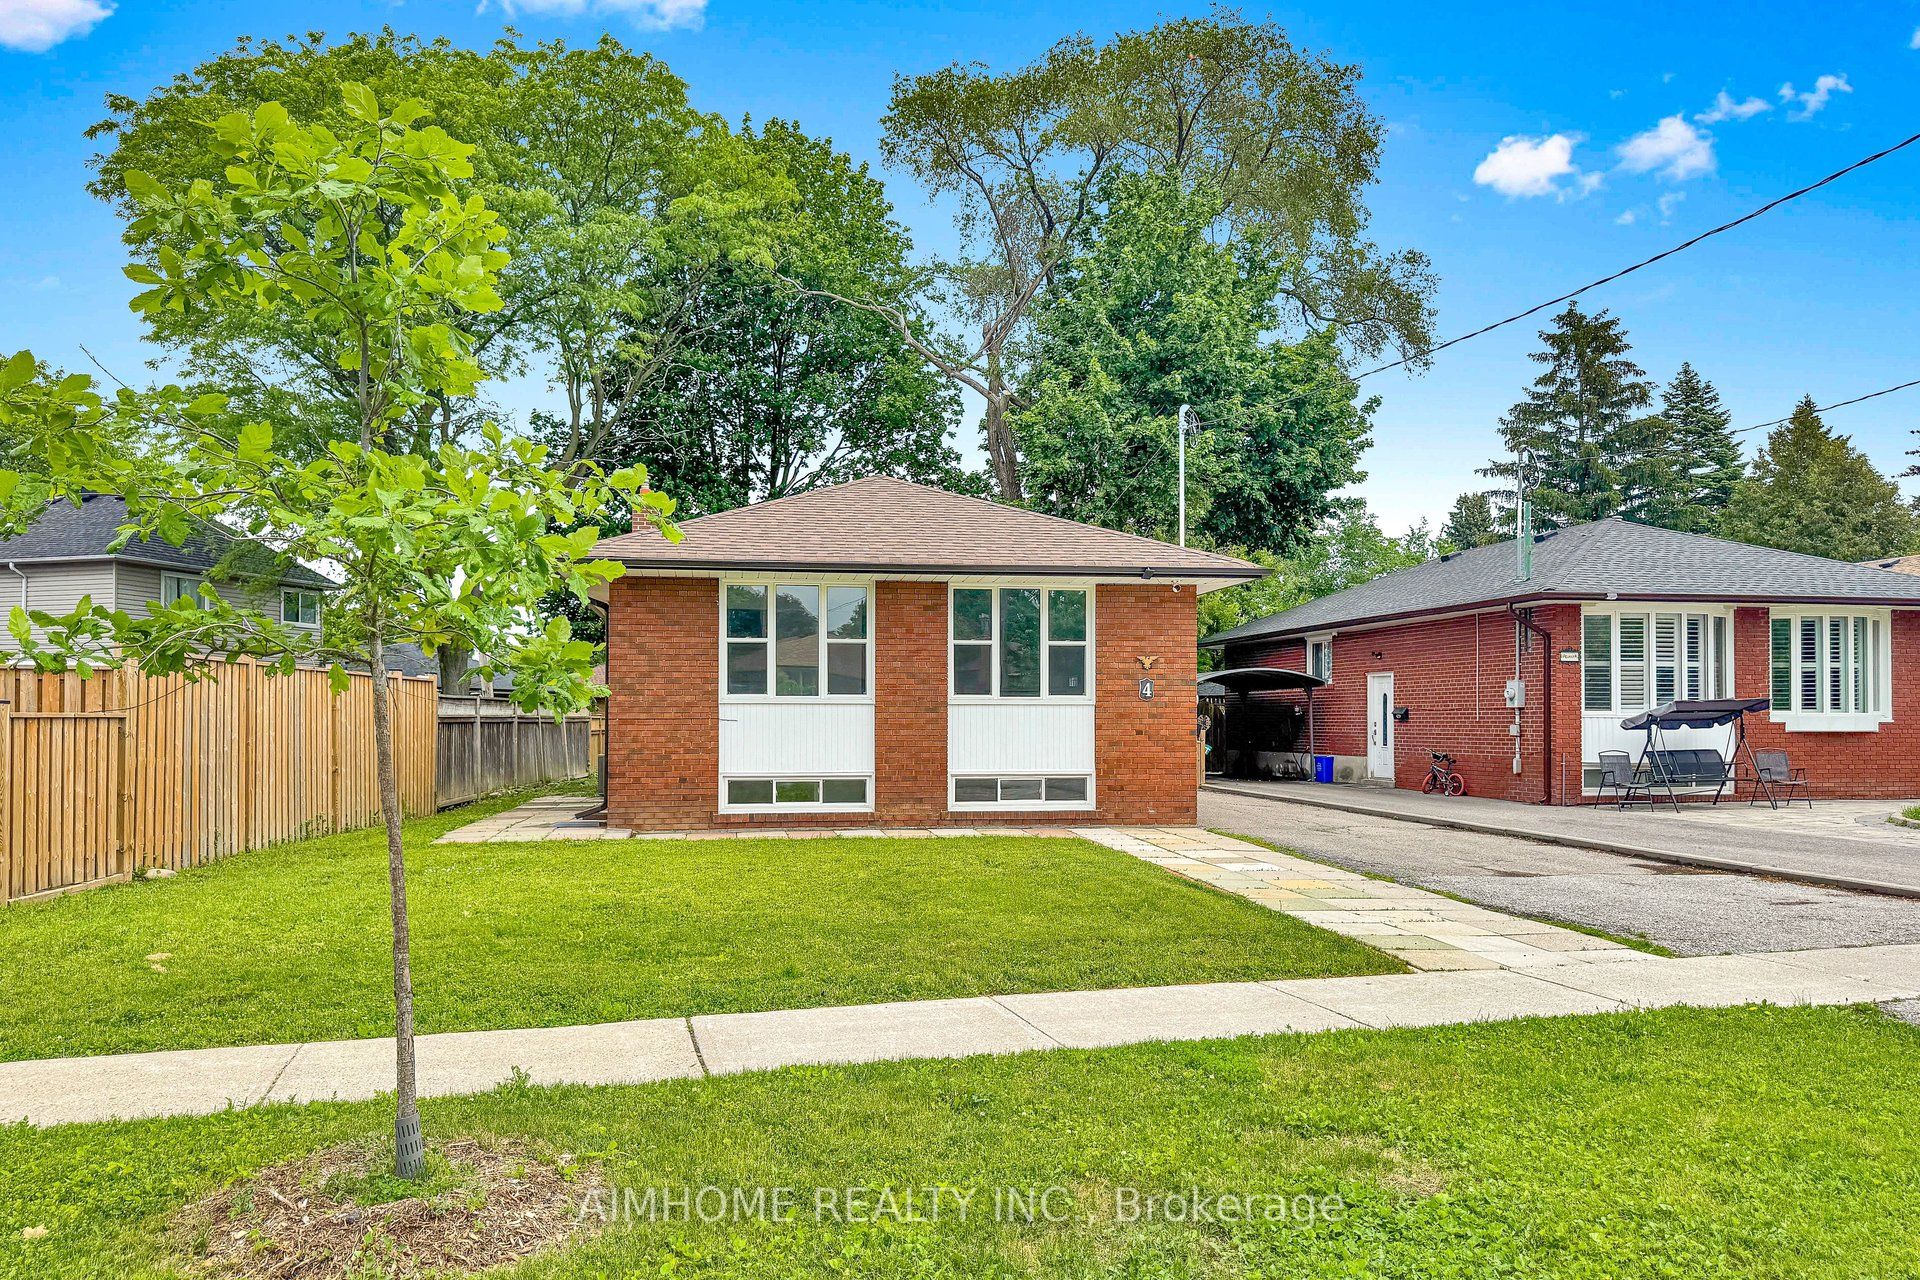
Fully Renovated Detached Bungalow In A Highly Desirable Woburn Neighbourhood! Situated On an Extra Large lot, Quiet, Family-Friendly Cul-De-Sac Near Markham Rd & Lawrence Ave, This Turn-Key Home Offers Exceptional Value For Families, Multi-Gen Living, Or Investors Seeking Strong Income Potential. The Bright And Spacious Main Floor Features 3 Generous Bedrooms, 2 Full Washrooms, A Sun-Filled Living And Dining Area With Extra-Large Windows, And A Modern Kitchen. The Primary BR Features A Private Ensuite Washroom. New Vinyl Flooring Throughout The Main Level, With Tile Flooring In The Kitchen, Bathrooms & Foyer. All Kitchens And Washrooms Feature Elegant Quartz Countertops. Brand New Exterior Doors And Windows Throughout Enhance Energy Efficiency And Curb Appeal. The Basement Features A Separate Entrance And Is Thoughtfully Configured Into Two Self-Contained Units: A 2-Bedroom And A 1-Bedroom Unit, Each With Its Own Kitchen, Full Washroom, Pot Lights And Vinyl Flooring. The 2-Bedroom Unit Includes A Large Storage Room. All Basement Windows Are Above Grade, Providing Excellent Natural Light. Shared Laundry Is Conveniently Located In The Common Area. Extensively Updated With A 200-Amp Electrical Panel, Safe & Sound Insulation In The Basement Ceiling, Hardwired Smoke Detectors Connected Throughout All Units, Brand New Lennox Air Conditioner (Aug 2025) With 10-Year Warranty, Hot Water Tank (2024), And A Custom-Built Garden Shed (2025). Most Appliances Are Less Than 2 Years Old (Except One Main Floor Fridge). This Well-Maintained Property Offers Outstanding Flexibility For Owner Occupancy With Rental Income Potential, Multi-Family Living, Or Investment Purposes. Conveniently Located Near Cedarbrae Mall, Schools, Parks, Library, Mosque, Major Grocery Stores, Public Transit And Other Essential Amenities. A Rare Opportunity For First-Time Buyers, Growing Families, Upsizers Or Investors. Move-In Ready And Loaded With Quality Upgrades-Don't Miss This Exceptional Opportunity!
Property Information
Property Type
Residential
Sub-Type
Single Family Residence
Style
Bungalow
Lot Dimensions
50.06x116.93
Parking Spaces
3
MLS® Listing#
E13429628
Property Features
- Cooling:
- Central Air
- Heating:
- Natural Gas, Forced Air
- Basement:
- Full
- Pool:
- None
- Parking:
- Private
- Lot Features:
- On Golf Course
- Construction:
- Brick
- Roof:
- Asphalt
- Other Structures:
- Shed(s)
- Utilities:
- Cable Available
Rooms
- 1.8 x 1.0Basement
- 2.05 x 1.15Main
- Bathroom2.13 x 1.22Main
- Bathroom3.0 x 1.22Main
- Bathroom2.13 x 1.22Basement
- Bedroom3.91 x 2.72Basement
- Bedroom2.95 x 2.51Basement
- Bedroom2.95 x 2.92Basement
- Bedroom 23.89 x 2.88Main
- Bedroom 32.88 x 2.84Main
- Dining Room2.91 x 2.14Main
- Kitchen3.05 x 2.79Basement
- Kitchen3.15 x 3.05Main
- Kitchen3.32 x 2.69Basement
- Laundry3.99 x 2.2Basement
- Living Room5.67 x 3.93Main
- Living Room5.51 x 2.95Basement
- Master Bedroom3.89 x 3.08Main
- Utility Room1.93 x 1.37Basement
HOA & Tax
- Annual Tax:
- CA$3,650 (2025)
- Parcel #:
- 063740110
Directions
E of Markham Rd and S of Lawrence Ave E
Affordability Calculator
$210,000
Estimated monthly payment
$5,589/mo
Principal $839,999 · Est. interest $1,171,874 over 30 yrs
Neighborhood Market Statistics
How this home compares to active listings in Toronto, ON
- CA$786,362
- Median Listing Price
- 48
- Median Days on Market
- 950
- Median Sq Ft
- CA$821
- Median Price / Sq Ft
- 19,842
- Active Listings
- This home’s price is 34% above the area median.
Market statistics compiled from active EXIT Realty® and MLS listings in Toronto, ON.
Location
- 4 Pelmar Place, Toronto, ON M1G 1G5
Nearby Schools
Cornell Junior PS
Elementary · 0.3 km away
Maria Islamic School
School · 0.5 km away
St Barbara School
School · 0.6 km away
Tecumseh Sr PS
Secondary · 0.6 km away
Willow Park Junior Public School
Elementary · 0.7 km away
Golf Road Junior Public School
Elementary · 0.7 km away
Cedarbrae Collegiate Institute
Secondary · 0.8 km away
Cedar Drive Junior Public School
Elementary · 1.3 km away
Scarborough Village Day Nursery
School · 1.4 km away
Guildwood Junior Public School
Elementary · 1.5 km away
Kids Love Daycare
School · 1.5 km away
St Ursula Catholic School
School · 1.6 km away
Growing Tykes Learning Centre
School · 1.7 km away
George B Little Public School
School · 1.7 km away
William Tredway Junior Public School
Elementary · 1.7 km away
Maplewood High School
Secondary · 1.8 km away
Scarborough St Boniface YMCA Child Care Centre
School · 1.8 km away
Churchill Heights Public School
School · 1.9 km away
St Rose of Lima Catholic School
School · 1.9 km away
Sir Wilfrid Laurier Collegiate Inst
Secondary · 1.9 km away