

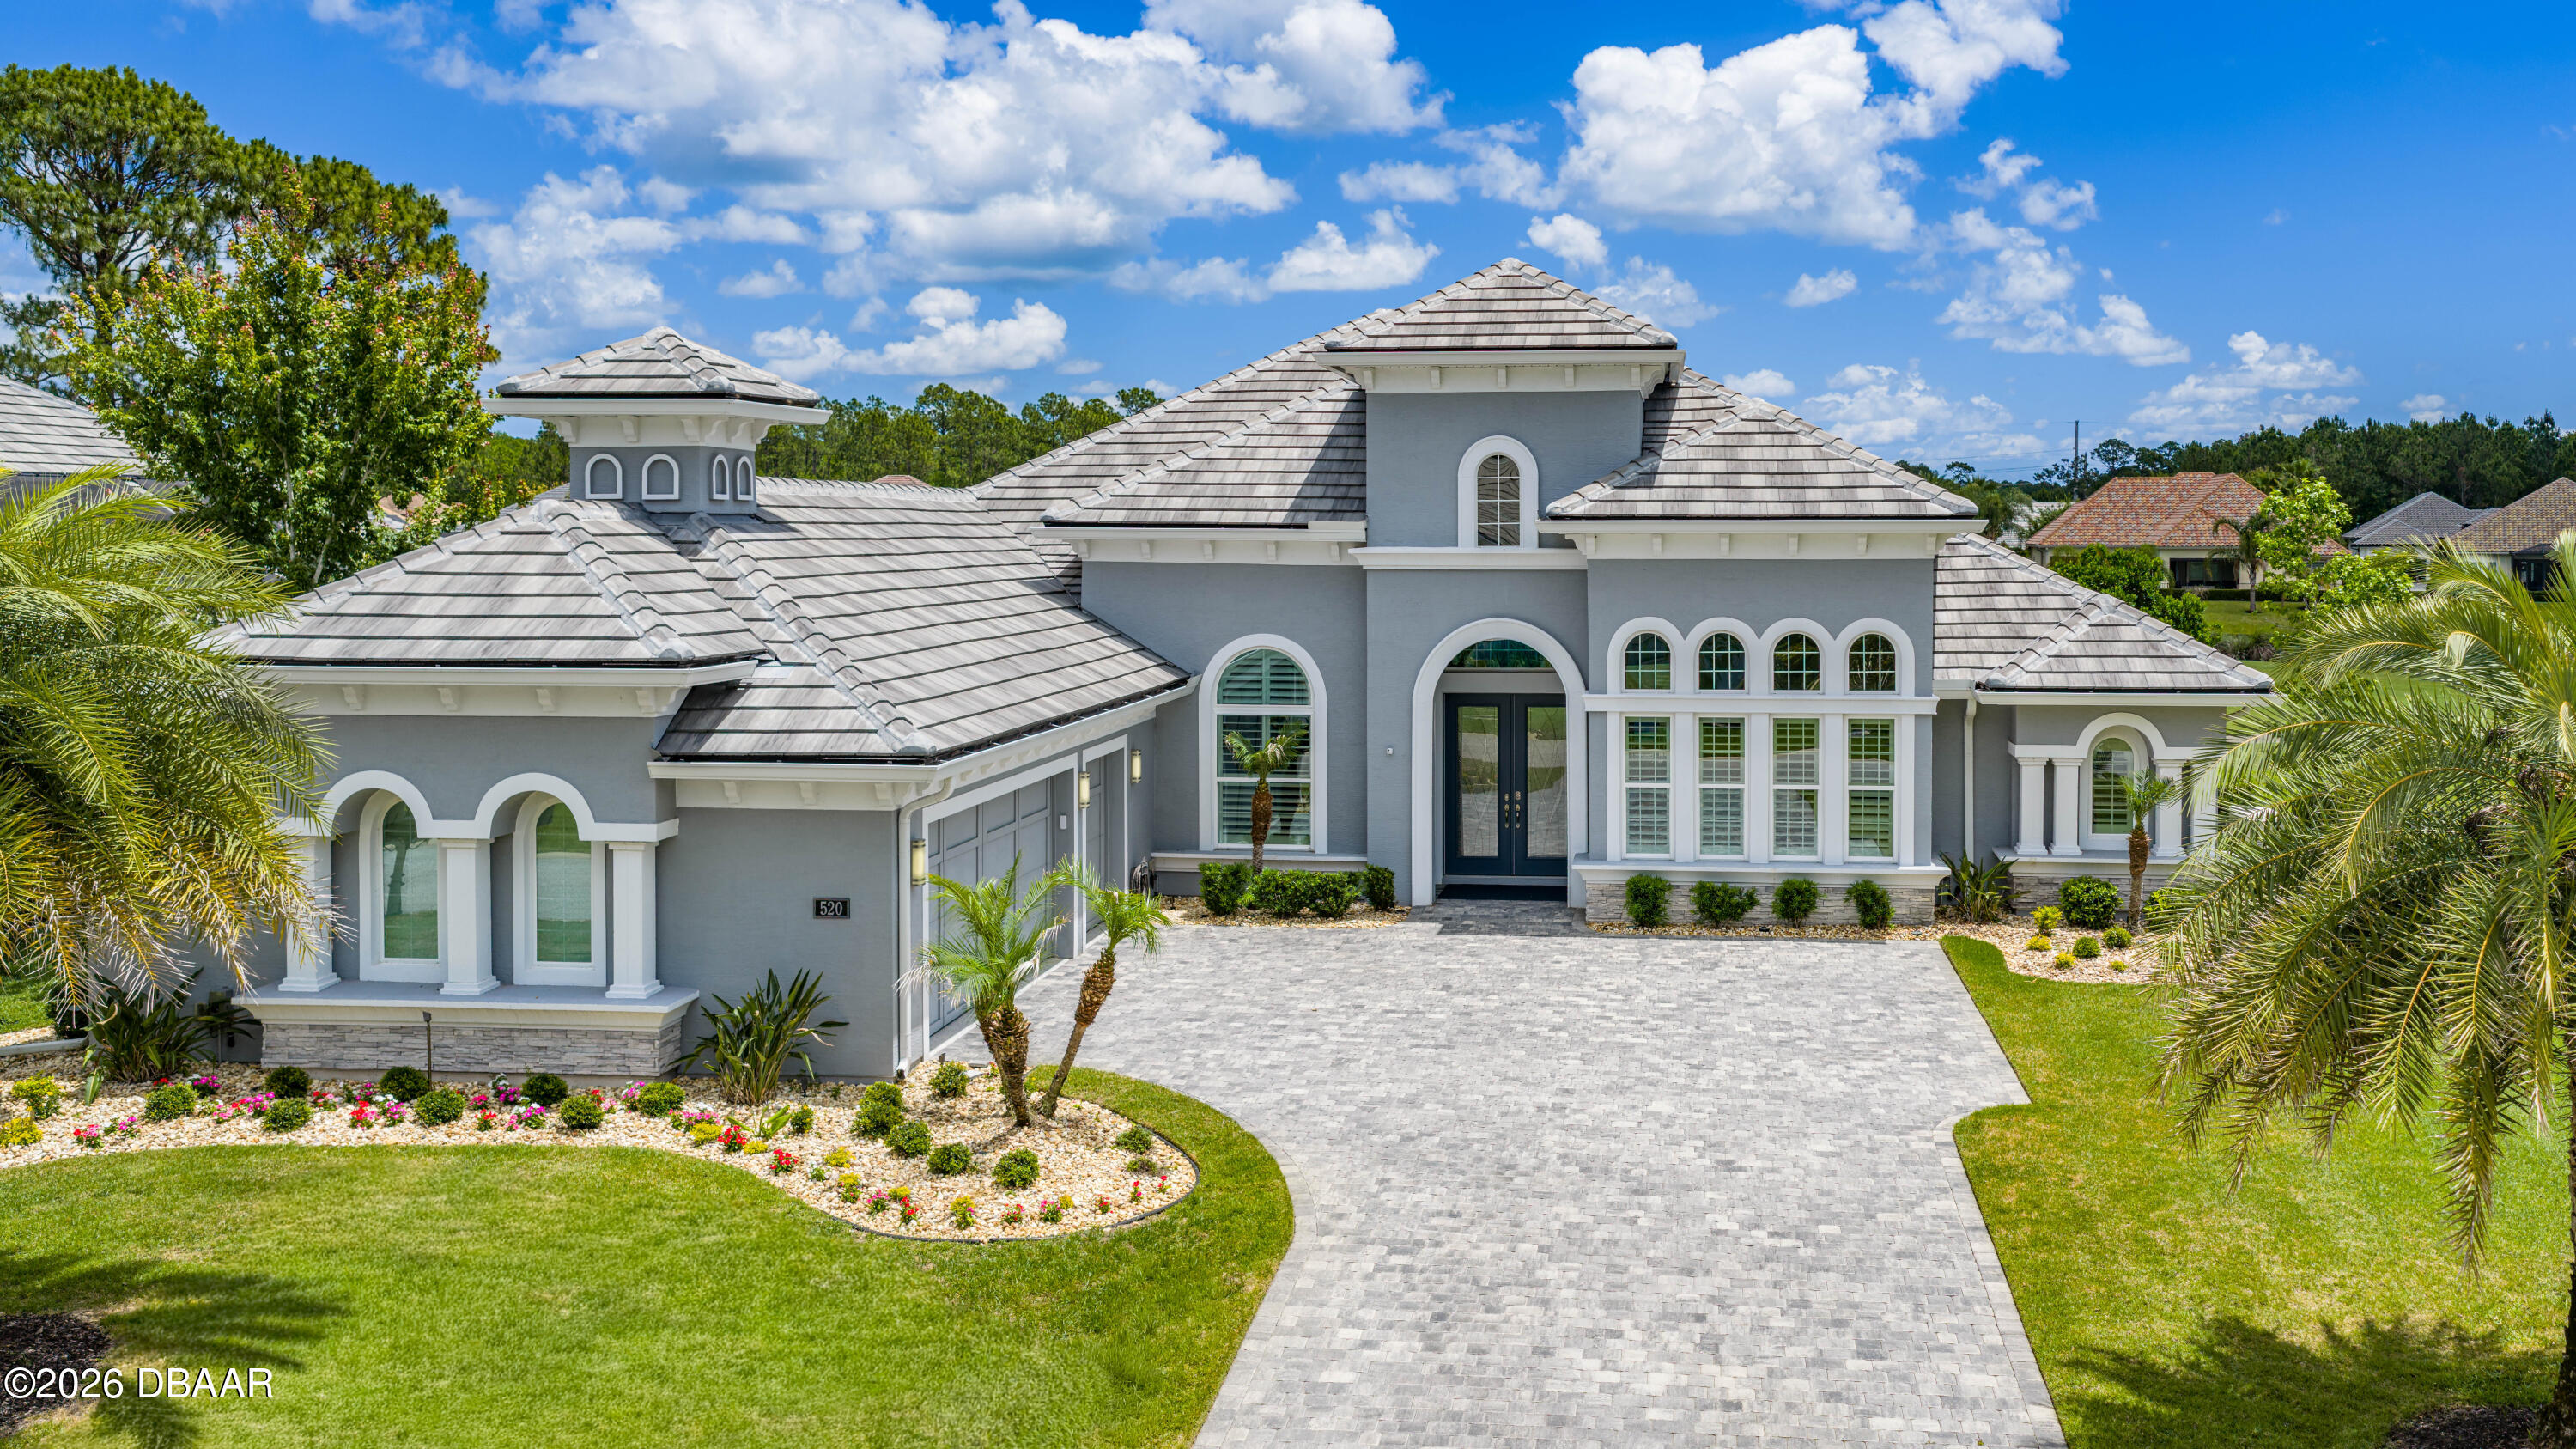
520 Wingspan Drive, Ormond Beach, FL 32174
Plantation Bay · Flagler County
Key Facts
Description
Step into luxury with this stunning estate home located in the prestigious gated community of Plantation Bay Golf & Country Club. Perfectly positioned on the Westlake golf course, this custom residence offers exceptional curb appeal with a flat tile roof. A grand double glass door entry welcomes you into the impressive foyer, where soaring ceilings, elegant finishes, and expansive golf course views immediately stand out. The spacious family room features tile flooring, 12-foot ceilings with MORE a 13-foot tray ceiling, custom built-in cabinetry beneath the TV, and four 10-foot vanishing sliders with electric blinds that seamlessly open to the outdoor living space. The formal dining room is designed for entertaining with tile floors, a large picture window, double crown molding, and a tray ceiling. The gourmet kitchen is beautifully appointed with Cambria quartz countertops, a large center island with storage, Kohler sink, tile backsplash, two-tone cabinetry, built-in oven, GE Profile stainless steel appliances, Samsung refrigerator, and two pantries including a walk-in closet pantry and additional built-in cabinetry. The breakfast nook is surrounded by windows overlooking the golf course and offers direct access to the lanai. The luxurious primary suite features golf course views, plantation shutters, crown molding with tray ceiling detail, plush carpet, two custom walk-in closets with built-ins, and private lanai access. The spa-like primary bath includes an oversized tiled walk-in shower, extended quartz dual vanity, and separate commode room. Bedroom 2 offers plantation shutters, wood shelving, carpet flooring, and private access to the Jack-and-Jill bath complete with quartz countertops and tiled tub/shower combination. Bedroom 3 features tile flooring, plantation shutters, two closets with custom built-ins, and a private en-suite bath with quartz countertops, tiled walk-in shower, and direct lanai access. Bedroom 4 is ideal as an office with tile floors, large windows, plantation shutters, and built-in closet. Outdoor living is exceptional with an extended covered paver lanai showcasing panoramic golf course views, frameless screen enclosure, and no-see-um screens. The outdoor kitchen is fully equipped with propane grill, sink, and refrigerator, while additional outdoor electric hurricane screens enhance comfort year-round. Additional upgrades include WHOLE HOUSE GENERATOR, whole house water filtration system, plantation shutters throughout and an oversized laundry room with abundant cabinetry, utility sink, extended counter space, and hanging area, surround sound interior/exterior, security system, 2 zoned HVAC system, Cambria quartz countertops throughout, and touchless faucet in kitchen. Exterior stone accents, lush landscaping with landscape lighting, rock flower beds, gutters, private mailbox, and an oversized paver driveway leading to the side-entry 3-car garage with custom cabinets. Electronic hurricane screens on both the front entry and rear lanai provide added convenience and peace of mind. Located in Plantation Bay Golf & Country Club, residents enjoy optional memberships offering 45 holes of championship golf, private recently built Founders Clubhouse, fitness center, resort-style pools, 9 tennis courts, 10 pickleball courts, bocce ball, cabana bar, and an active social calendar -- all conveniently located close to beaches, shopping, dining, and I-95. Buyers of this home to receive a substantial discount on initiation fee at the club, ask listing agent for details. This exceptional estate home is more than just a residence-it's a lifestyle. From the stunning golf course setting and luxurious upgrades to the expansive outdoor living spaces designed for entertaining, every detail was thoughtfully crafted to impress. Enjoy the best of Plantation Bay living with beautiful surroundings, premier amenities, and a home that truly stands out from the rest.
Property Information
Property Type
Residential
Sub-Type
Single Family Residence
Style
Contemporary
Year Built
2020
Living Area
4,507 sq ft
Lot Size
0.28 acres
Lot Dimensions
47.13x130.00
Garage Spaces
3
Days on Market
8
MLS® Listing#
1226100
Property Features
- Interior:
- Breakfast Bar, Built-in Features, Eat-in Kitchen, Entrance Foyer, His and Hers Closets, Kitchen Island, Open Floorplan, Pantry, Walk-In Closet(s), Other
- Exterior:
- Outdoor Kitchen
- Appliances:
- Other, Water Softener Owned, Washer, Refrigerator, Microwave, Electric Range, Electric Oven, Dryer, Dishwasher
- Cooling:
- Central Air, Multi Units
- Heating:
- Central, Electric, Heat Pump
- Flooring:
- Carpet, Tile
- Parking:
- Attached, Garage
- Laundry:
- Electric Dryer Hookup, In Unit, Sink, Washer Hookup
- Patio:
- Covered, Rear Porch, Screened
- Lot Features:
- On Golf Course, Sprinklers In Front, Sprinklers In Rear
- Construction:
- Block, Concrete, Stucco
- Foundation:
- Slab
- Roof:
- Tile
- Security:
- 24 Hour Security, Gated with Guard, Security Gate, Security System Owned
- Other Structures:
- Outdoor Kitchen
- Utilities:
- Cable Available, Electricity Connected, Sewer Connected, Water Connected
- Sewer:
- Public Sewer
- Water Source:
- Public
Rooms
- 12.00 x 11.00Main
- Bedroom 116.00 x 18.00Main
- Bedroom 213.00 x 12.00Main
- Bedroom 313.00 x 13.00Main
- Dining Room14.00 x 13.00Main
- Family Room22.00 x 19.00Main
- Kitchen15.00 x 16.00Main
- Laundry17.00 x 6.75Main
- Office14.00 x 12.00Main
HOA & Tax
- HOA:
- $286/Quarterly
- Annual Tax:
- $9,759 (2024)
- Parcel #:
- 03-13-31-5120-2AF04-1020
Directions
I-95 to exit 278. West on Old Dixie Hwy. Plantation Bay is on left. Head through gate. Follow around Plantation Bay Dr. Left onto Woodbridge Dr. Right onto Wingspan Dr.
Affordability Calculator
$245,000
Estimated monthly payment
$6,520/mo
Principal $980,000 · Est. interest $1,367,187 over 30 yrs
Neighborhood Market Statistics
How this home compares to active listings in Ormond Beach, FL
- $502,910
- Median Listing Price
- 122
- Median Days on Market
- 1,362
- Median Sq Ft
- $389
- Median Price / Sq Ft
- 27,753
- Active Listings
- This home’s price is 144% above the area median.
- Its price per sq ft is 30% below the area median.
Market statistics compiled from active EXIT Realty® and MLS listings in Ormond Beach, FL.
Location
- 520 Wingspan Drive, Ormond Beach, FL 32174
Nearby Schools
Kid City USA - Ormond Beach 2
School · 4.7 mi away
Kid City USA - Flagler Beach
School · 6.5 mi away
Old Kings Elementary School
Elementary · 6.5 mi away
Flagler Palm Coast High School
Secondary · 7.3 mi away
Phoenix Academy
School · 7.3 mi away
Ormond Beach Middle School
Secondary · 7.4 mi away
Temple Beth-Elementary School
Elementary · 7.6 mi away
Pathways Elementary School
Elementary · 7.6 mi away
Pine Trail Elementary School
Elementary · 7.8 mi away
Imagine School at
Secondary · 7.8 mi away
St. Brendan Catholic School
School · 8.0 mi away
Flagler Schools
School · 8.1 mi away
Suncoast Community School -SCCS
School · 8.2 mi away
Two by Two Preschool
School · 8.2 mi away
Mimi Munro Surf Camps LLC
School · 8.4 mi away
Grace Academy
School · 8.4 mi away
Tomoka Elementary
Elementary · 8.4 mi away
Montessori Global
Elementary · 8.5 mi away
Bunnell Elementary School
Elementary · 8.5 mi away
Bet Sefer Heritage School
Secondary · 8.9 mi away
Commute Calculator
Moving Cost Estimate
EXIT Agents in Ormond Beach


Listing Courtesy: Venture Development Realty, Inc - 3862364220
Presented by: Elizabeth Kargar
The listing broker’s offer of compensation is made only to participants of the MLS where the listing is filed.