

703 - 118 WEST STREET Unit 703, Port Colborne (Sugarloaf), ON L3K0B9
878 - Sugarloaf
Key Facts
Description
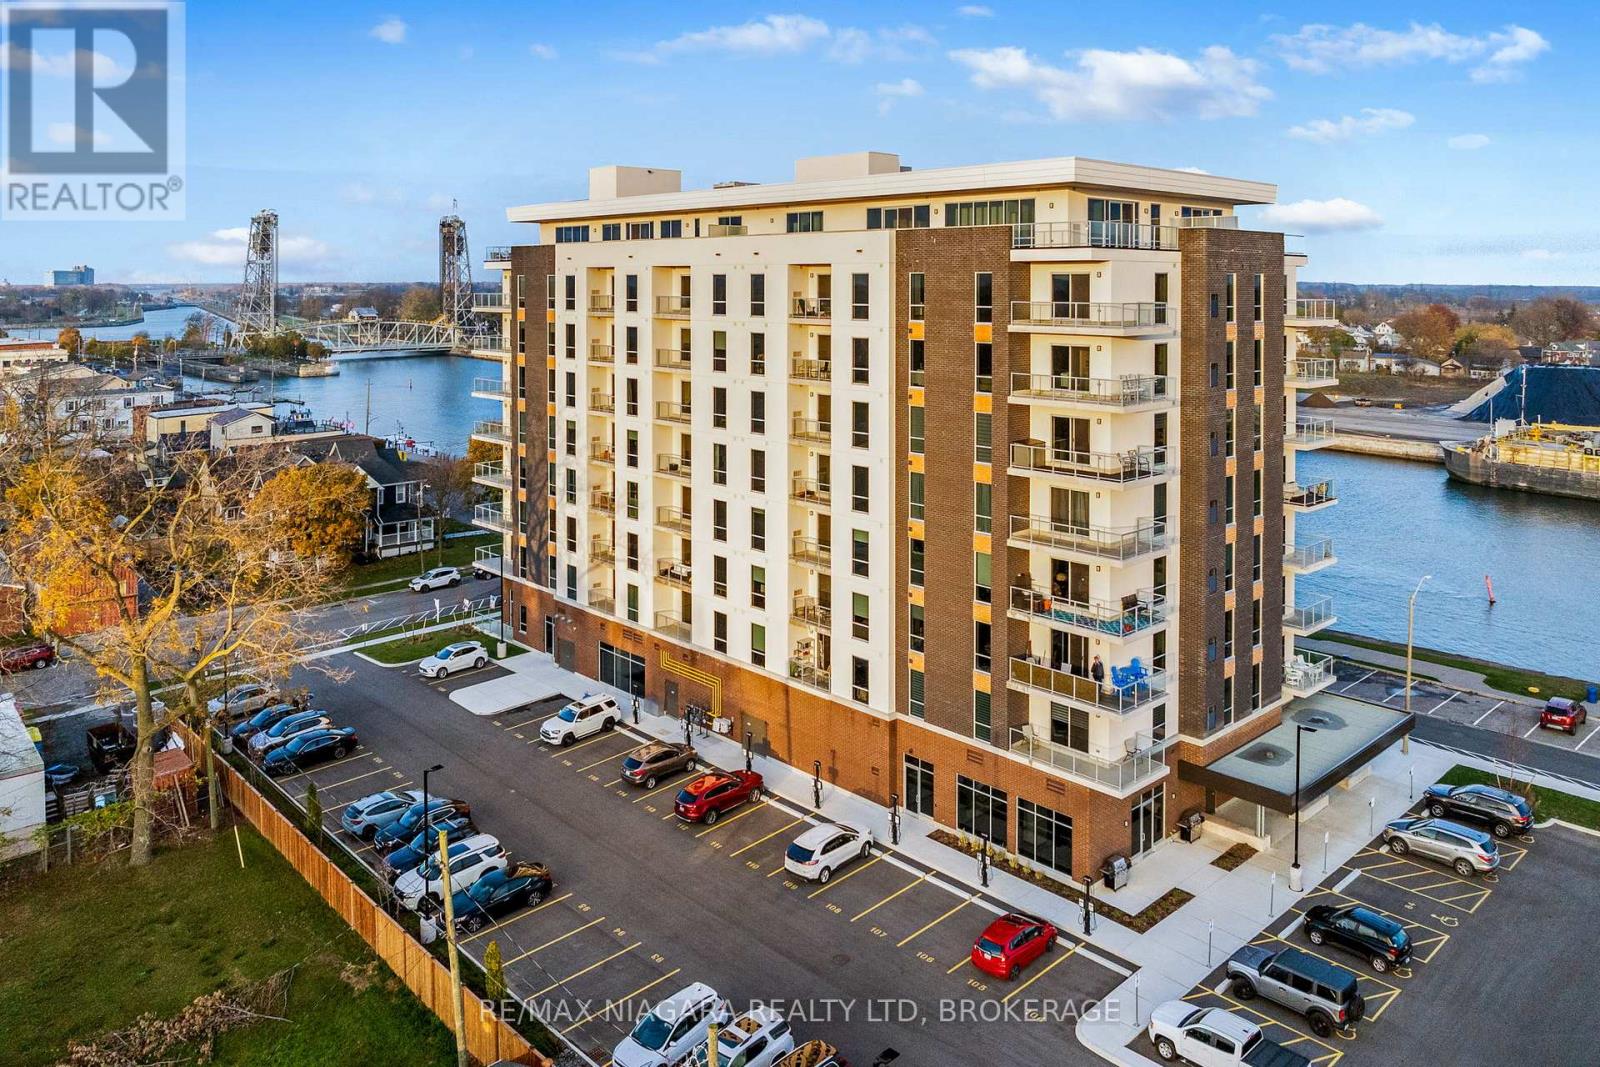
Experience effortless waterfront living in the heart of downtown Port Colborne in this brand-new 1-bedroom condo. Offering an unbeatable location overlooking the iconic Welland Canal. Step inside to a bright, open-concept layout featuring stylish stone countertops, an oversized island, upgraded cabinetry, and modern finishes that make everyday living both comfortable and inviting. Floor-to-ceiling bedroom windows fill the space with natural light, while in-suite laundry adds the convenience you'll appreciate every day. Enjoy your own private balcony with views stretching toward Lake Erie-the perfect spot to enjoy your morning coffee or unwind in the evening as ships pass through the canal. Residents also have access to premium building amenities, including a fully equipped fitness centre, a beautifully appointed party room, and an exclusive storage locker. Step outside and immerse yourself in everything downtown Port Colborne has to offer. Stroll along West Street, where you'll find boutique shopping, local cafés, waterfront restaurants, and the unique charm of watching freighters and visiting cruise ships pass by. Whether you're craving fresh Lake Erie seafood, artisan pizza, or a sweet treat, it's all within walking distance. With Niagara's renowned wineries, craft breweries, beaches, golf courses, and scenic trails just a short drive away, this location offers the perfect blend of convenience and lifestyle. If you're looking for a low-maintenance home in one of Niagara's most vibrant waterfront communities, this move-in-ready condo is the perfect place to call home. (id:31684)
Property Information
Property Type
Residential Lease
Sub-Type
Condominium
Parking Spaces
1
Ownership
Condominium/Strata
Listing #
X13517408
Property Features
- Cooling:
- Central Air
- Heating:
- Electric, Other
- Lot Features:
- Waterfront
Rooms
- 3.66 m X 2.18 mMain
- Bathroom 13.73 m X 1.52 mMain
- Bedroom 14.27 m X 3.73 mMain
- Kitchen3.66 m X 2.18 mMain
- Living Room3.66 m X 3.17 mMain
Affordability Calculator
$60,000
Estimated monthly payment
$1,597/mo
Principal $240,000 · Est. interest $334,821 over 30 yrs
Neighborhood Market Statistics
How this home compares to active listings in Port Colborne, ON
- CA$677,039
- Median Listing Price
- 46
- Median Days on Market
- 1,530
- Median Sq Ft
- CA$479
- Median Price / Sq Ft
- 1,387
- Active Listings
Market statistics compiled from active EXIT Realty® and MLS listings in Port Colborne, ON.
Location
- 703 - 118 WEST STREET Unit 703, Port Colborne (Sugarloaf), ON L3K0B9
Nearby Schools
Steele Street Public School
School · 1.0 km away
Dewitt Carter Public School
School · 1.1 km away
Port Colborne High School
Secondary · 1.1 km away
McKay School
School · 1.3 km away
Lakeshore Catholic High School
Secondary · 1.7 km away
St Joseph Catholic Elementary School
Elementary · 1.7 km away
St Patrick Catholic Elementary School
Elementary · 1.8 km away
St Therese Separate Elementary School
Elementary · 2.2 km away
Oakwood Public School
School · 2.4 km away
St Augustine Catholic Elementary School
Elementary · 10.0 km away
Diamond Trail Public School
School · 10.3 km away
St Mary Catholic Elementary School
Elementary · 11.0 km away
William E Brown Public School
School · 11.2 km away
Plymouth Public School
School · 11.3 km away
Princess Elizabeth Public School
School · 11.6 km away
East Dale of Secondary School
Secondary · 11.9 km away
Ecole Intermediaire Franco-Niagara
Secondary · 12.1 km away
Ecole Secondaire Franco-Niagara
Secondary · 12.2 km away
St Andrew's School
School · 12.4 km away
Fitch Street Public School
School · 12.7 km away
Commute Calculator
Nearby Homes



Similar Homes Nearby


Moving Cost Estimate
EXIT Agents in Port Colborne (Sugarloaf)



Listing Courtesy: RE/MAX NIAGARA REALTY LTD, BROKERAGE
Data Terms of Use
This website is operated by RE/MAX NIAGARA REALTY LTD, BROKERAGE, a brokerage who is a member of The Canadian Real Estate Association (CREA). The content on this website is owned or controlled by CREA. By accessing this website, the user agrees to be bound by these terms of use as amended from time to time, and agrees that these terms of use constitute a binding contract between the user, RE/MAX NIAGARA REALTY LTD, BROKERAGE, and CREA.
Copyright
The content on this website is protected by copyright and other laws, and is intended solely for the private, non-commercial use by individuals. Any other reproduction, distribution or use of the content, in whole or in part, is specifically prohibited. Prohibited uses include commercial use, “screen scraping”, “database scraping”, and any other activity intended to collect, store, reorganize or manipulate the content of this website.
Trademarks
REALTOR®, REALTORS®, and the REALTOR® logo are certification marks that are owned by REALTOR® Canada Inc. and licensed exclusively to The Canadian Real Estate Association (CREA). These certification marks identify real estate professionals who are members of CREA and who must abide by CREA’s By-Laws, Rules, and the REALTOR® Code. The MLS® trademark and the MLS® logo are owned by CREA and identify the professional real estate services provided by members of CREA.
Liability and Warranty Disclaimer
The information contained on this website is based in whole or in part on information that is provided by members of CREA, who are responsible for its accuracy. CREA reproduces and distributes this information as a service for its members, and assumes no responsibility for its completeness or accuracy.
Amendments
RE/MAX NIAGARA REALTY LTD, BROKERAGE may at any time amend these Terms of Use by updating this posting. All users of this site are bound by these amendments should they wish to continue accessing the website, and should therefore periodically visit this page to review any and all such amendments.