

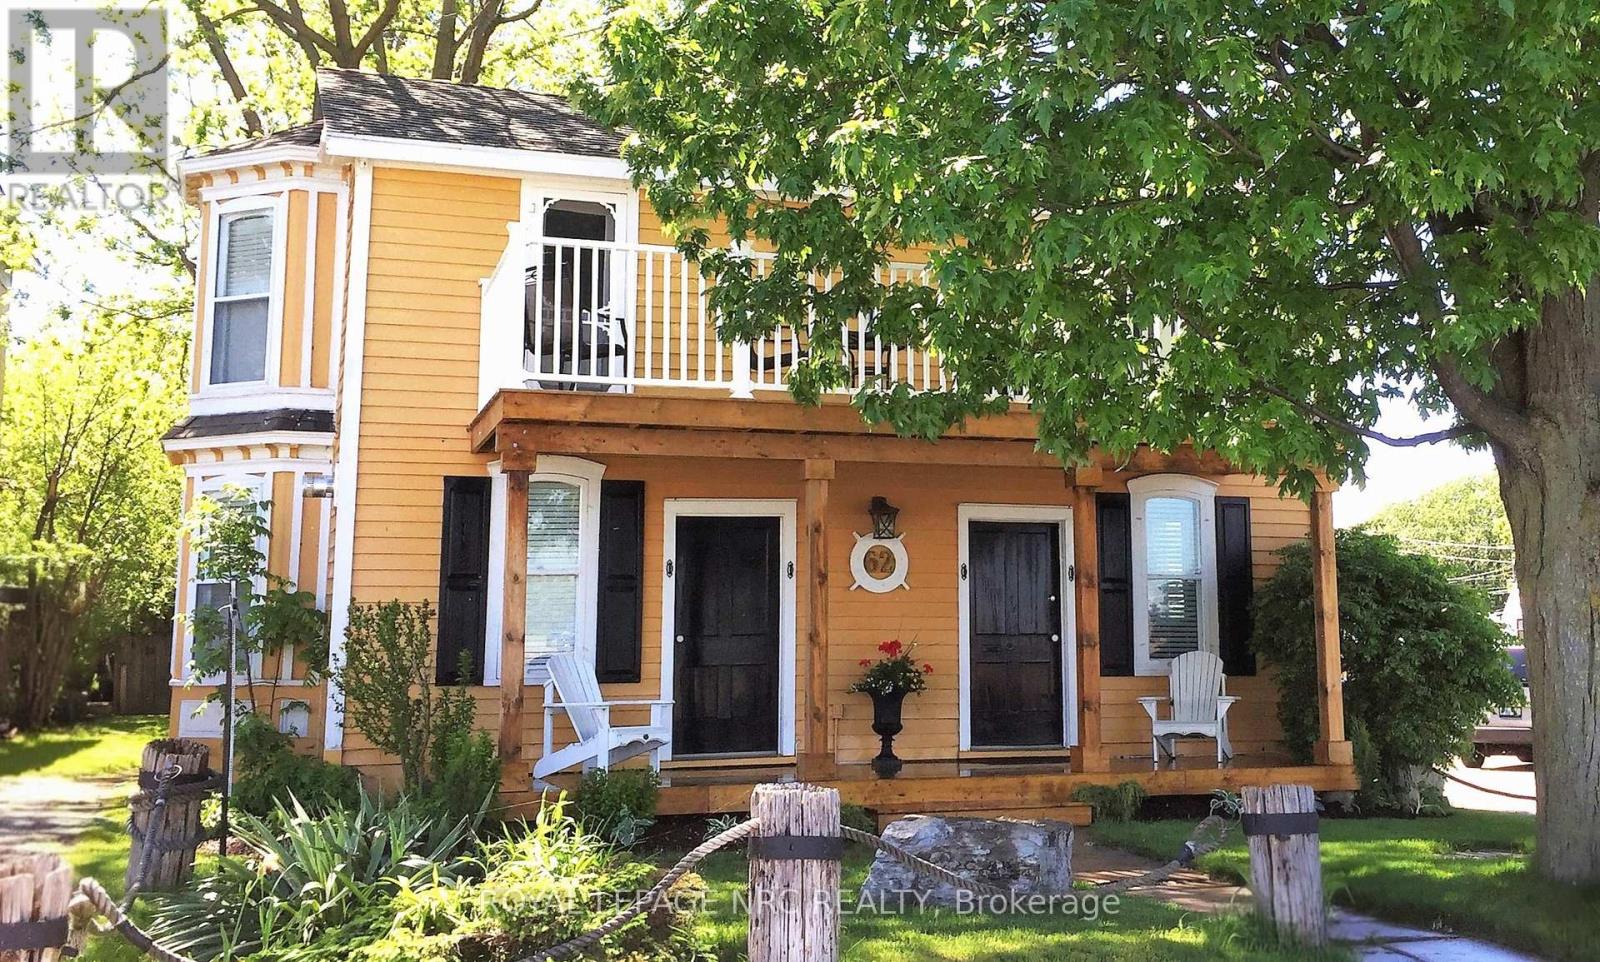
62 WEST STREET, Port Colborne (Sugarloaf), ON L3K4C8
878 - Sugarloaf
Key Facts
Description
This gem of a property is a great opportunity of owning canal front. Nestled along the picturesque Promenade of the Welland Canal and Historic West Street, the 'Captains Quarters' offers a serene and casual lifestyle. Enjoy the unparalleled beauty of watching ships from around the world sail past from the comfort of your own porch in this enchanting 3-bedroom, winterized cottage. Boasting abundant charm and character, this delightful residence features pine plank flooring and French doors, which add to its timeless appeal. The inviting gas fireplace provides warmth and ambiance, creating a cozy haven during the cooler months. 2 of the upper-level bedrooms each open to a balcony, offering breathtaking views of the canal - an ideal setting for morning coffee or evening relaxation, the 3rd bedroom overlooks the rear yard. Additionally, a private, attached one-bedroom guest suite at the rear of the property is perfect for an in-law apartment or as a source of rental income. Located just a short stroll from the quaint downtown core, the property is in close proximity to a variety of shops, restaurants, a lakeside park, and a marina. This convenient access allows for an engaging and active lifestyle, while still providing the tranquility of waterfront living. The deep lot offers ample space for potential expansion, maximizing both living and income-generating possibilities (able to set your own rents). There are also potential grants for improvements with the city and region; can be used as commercial and developed with city approvals too. Do not let this rare opportunity pass you by. Embrace the charm, tranquility, and potential of owning 62 West Street. (id:31684)
Property Information
Property Type
Residential
Sub-Type
Single Family Residence
Parking Spaces
2
Ownership
Freehold
Listing #
X13474842
Property Features
Heating
Lot Features
Rooms
- Bedroom 13.86 m X 5.26 mSecond
- Bedroom 24.22 m X 4.09 mSecond
- Bedroom 32.44 m X 5.89 mSecond
- Bedroom 42.87 m X 2.29 mMain
- Dining Room2.31 m X 4.14 mMain
- Kitchen4.52 m X 3.56 mMain
- Kitchen2.84 m X 4.14 mMain
- Living Room4.47 m X 2.46 mMain
- Living Room5.16 m X 5.21 mMain
Affordability Calculator
$139,000
Estimated monthly payment
$3,699/mo
Principal $556,000 · Est. interest $775,669 over 30 yrs
Neighborhood Market Statistics
How this home compares to active listings in Port Colborne, ON
- CA$678,932
- Median Listing Price
- 46
- Median Days on Market
- 1,560
- Median Sq Ft
- CA$477
- Median Price / Sq Ft
- 1,398
- Active Listings
- This home’s price is 2% above the area median.
Market statistics compiled from active EXIT Realty® and MLS listings in Port Colborne, ON.
Location
- 62 WEST STREET, Port Colborne (Sugarloaf), ON L3K4C8
Points of Interest in Port Colborne (Sugarloaf), ON
Showing the Port Colborne (Sugarloaf) area map.
Nearby Schools
Steele Street Public School
School · 1.0 km away
Dewitt Carter Public School
School · 1.1 km away
Port Colborne High School
Secondary · 1.2 km away
McKay School
School · 1.3 km away
Lakeshore Catholic High School
Secondary · 1.7 km away
St Joseph Catholic Elementary School
Elementary · 1.8 km away
St Patrick Catholic Elementary School
Elementary · 1.8 km away
St Therese Separate Elementary School
Elementary · 2.2 km away
Oakwood Public School
School · 2.5 km away
St Augustine Catholic Elementary School
Elementary · 10.0 km away
Diamond Trail Public School
School · 10.3 km away
St Mary Catholic Elementary School
Elementary · 11.1 km away
William E Brown Public School
School · 11.2 km away
Plymouth Public School
School · 11.3 km away
Princess Elizabeth Public School
School · 11.6 km away
East Dale of Secondary School
Secondary · 12.0 km away
Ecole Intermediaire Franco-Niagara
Secondary · 12.2 km away
Ecole Secondaire Franco-Niagara
Secondary · 12.2 km away
St Andrew's School
School · 12.5 km away
Fitch Street Public School
School · 12.7 km away
Commute Calculator
Nearby Homes



Similar Homes Nearby


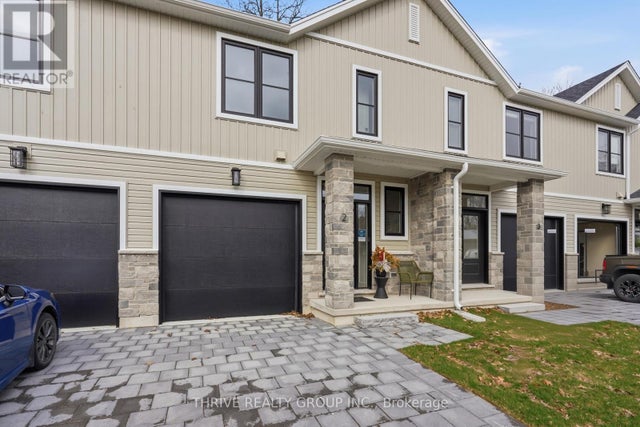
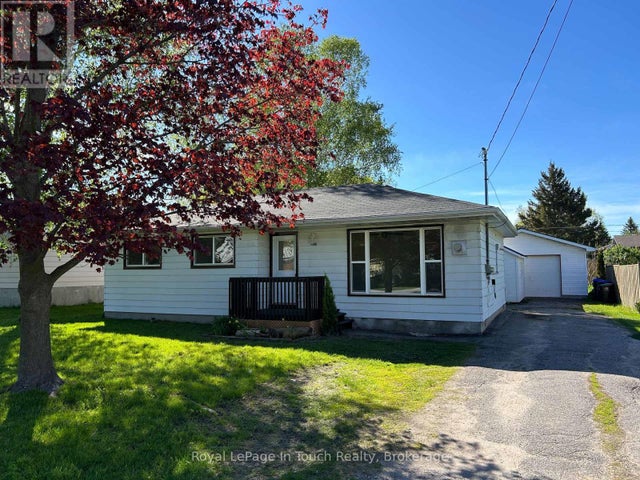


Similar Home Values
Comparable nearby listings and their asking prices.
| Address | Price | Beds | Baths | Sq Ft |
|---|---|---|---|---|
| 27 MARGARET STREET, Port Hope, ON | CA$489,000 | 3 | 2 | — |
| 27 Margaret Street, Port Hope, ON | CA$489,000 | 3 | 2 | — |
| 11 - 279 HILL STREET, Central Elgin (Port Stanley), ON | CA$489,900 | 3 | 3 | — |
| 317 WARDELL STREET, Tay (Port McNicoll), ON | CA$489,900 | 3 | 1 | — |
| 84145 UPPER ROAD, Ashfield-Colborne-Wawanosh (Ashfield), ON | CA$497,500 | 3 | 1 | — |
| 679 SIMCOE AVENUE, Tay (Port McNicoll), ON | CA$497,500 | 5 | 2 | — |
Moving Cost Estimate
EXIT Agents in Port Colborne (Sugarloaf)



Listing Courtesy: ROYAL LEPAGE NRC REALTY
Data Terms of Use
This website is operated by ROYAL LEPAGE NRC REALTY, a brokerage who is a member of The Canadian Real Estate Association (CREA). The content on this website is owned or controlled by CREA. By accessing this website, the user agrees to be bound by these terms of use as amended from time to time, and agrees that these terms of use constitute a binding contract between the user, ROYAL LEPAGE NRC REALTY, and CREA.
Copyright
The content on this website is protected by copyright and other laws, and is intended solely for the private, non-commercial use by individuals. Any other reproduction, distribution or use of the content, in whole or in part, is specifically prohibited. Prohibited uses include commercial use, “screen scraping”, “database scraping”, and any other activity intended to collect, store, reorganize or manipulate the content of this website.
Trademarks
REALTOR®, REALTORS®, and the REALTOR® logo are certification marks that are owned by REALTOR® Canada Inc. and licensed exclusively to The Canadian Real Estate Association (CREA). These certification marks identify real estate professionals who are members of CREA and who must abide by CREA’s By-Laws, Rules, and the REALTOR® Code. The MLS® trademark and the MLS® logo are owned by CREA and identify the professional real estate services provided by members of CREA.
Liability and Warranty Disclaimer
The information contained on this website is based in whole or in part on information that is provided by members of CREA, who are responsible for its accuracy. CREA reproduces and distributes this information as a service for its members, and assumes no responsibility for its completeness or accuracy.
Amendments
ROYAL LEPAGE NRC REALTY may at any time amend these Terms of Use by updating this posting. All users of this site are bound by these amendments should they wish to continue accessing the website, and should therefore periodically visit this page to review any and all such amendments.