

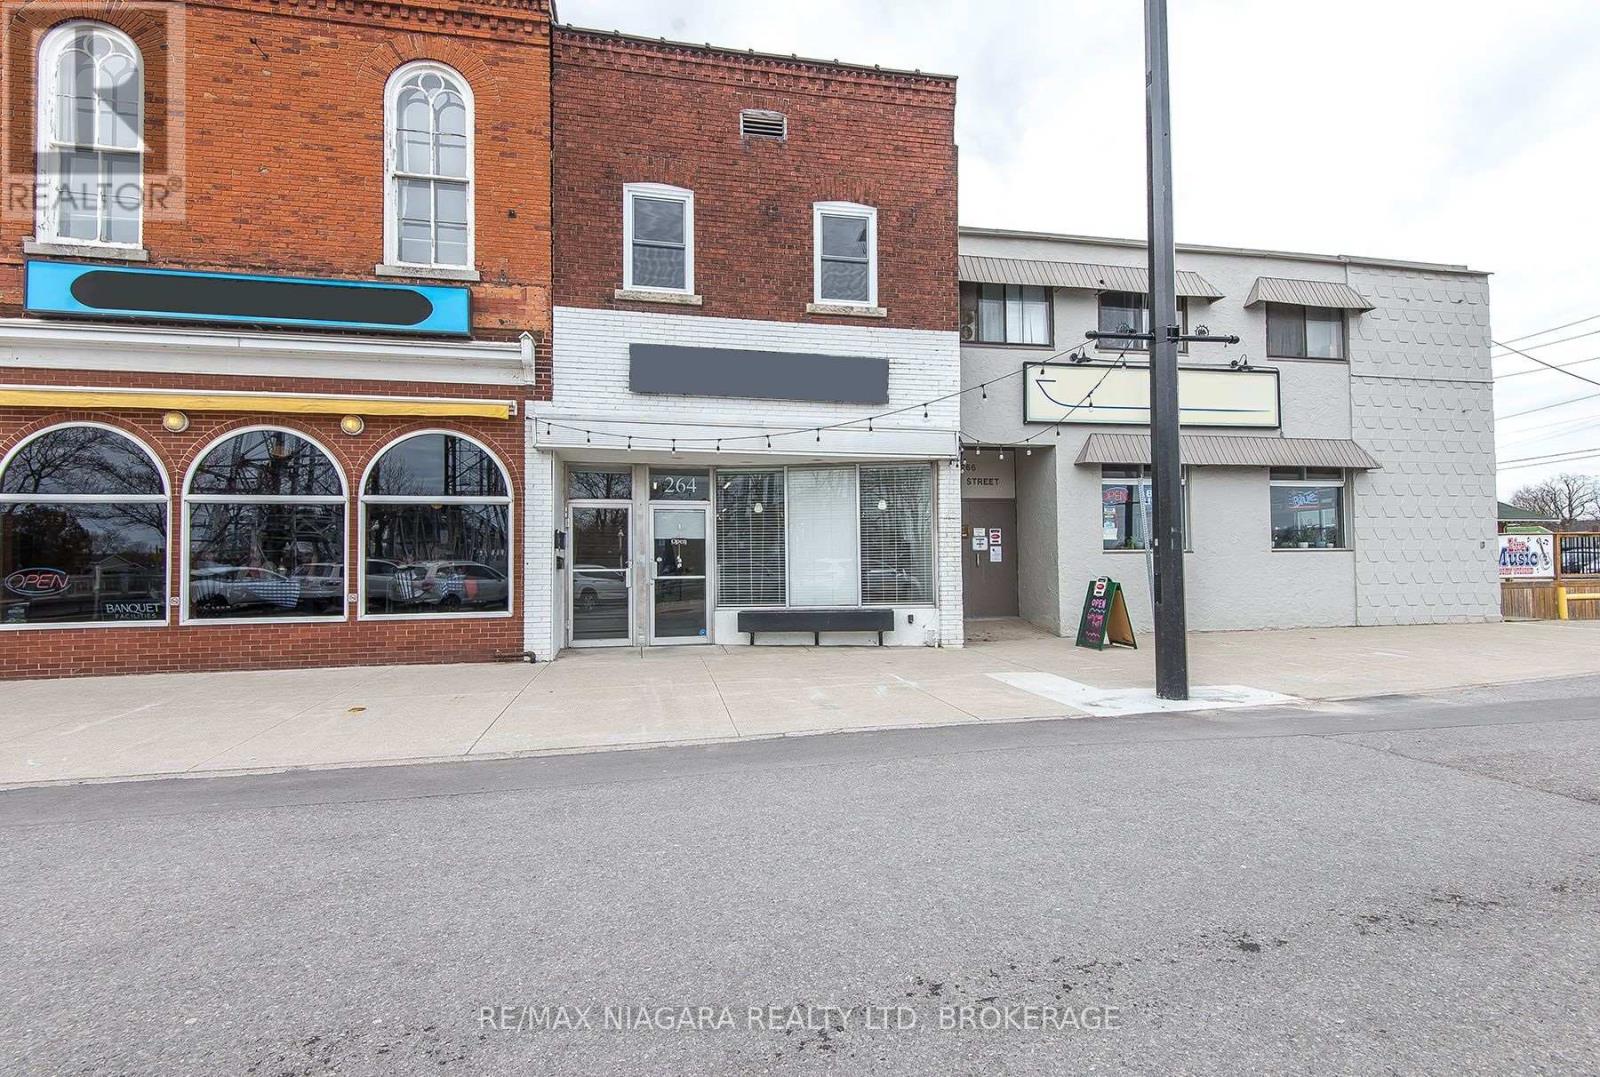
UNIT 1 - 264 WEST STREET Unit Unit 1, Port Colborne (Sugarloaf), ON L3K4E4
878 - Sugarloaf
Key Facts
Description
Welcome to your beautifully renovated new home on sought-after West Street in the heart of Port Colborne. This bright and inviting apartment features a thoughtfully designed layout, offering two great sized bedrooms and a stylish 3-piece bathroom-perfect for comfortable everyday living. The kitchen features brand new appliances and modern finishes, making it a functional space to cook. Every detail has been refreshed from top to bottom, including fresh paint, new flooring, and energy-efficient heat pump wall units that provide both heating and cooling for year-round comfort. Enjoy lovely views overlooking the canal, adding a peaceful and scenic backdrop to your daily living. Step outside and embrace the charm of West Street, where boutique shops, the picturesque canal, passing cruise ships, a variety of local restaurants, grocery stores, and everyday conveniences are all just a short stroll away. Street parking is available for added ease. This is a wonderful opportunity to settle into a vibrant, walkable community and truly feel at home. Water included, tenant to pay gas and electric. Strictly no pets permitted. (id:31684)
Property Information
Property Type
Residential Lease
Sub-Type
Single Family Residence
Listing #
X13041894
Property Features
Cooling
Heating
Rooms
- Bedroom 13.87 m X 2.06 mUpper
- Bedroom 22.96 m X 2.77 mUpper
- Kitchen4.02 m X 2.36 mUpper
- Living Room4.03 m X 3.44 mUpper
Affordability Calculator
$60,000
Estimated monthly payment
$1,597/mo
Principal $240,000 · Est. interest $334,821 over 30 yrs
Neighborhood Market Statistics
How this home compares to active listings in Port Colborne, ON
- CA$678,932
- Median Listing Price
- 46
- Median Days on Market
- 1,560
- Median Sq Ft
- CA$477
- Median Price / Sq Ft
- 1,398
- Active Listings
Market statistics compiled from active EXIT Realty® and MLS listings in Port Colborne, ON.
Similar Homes Nearby


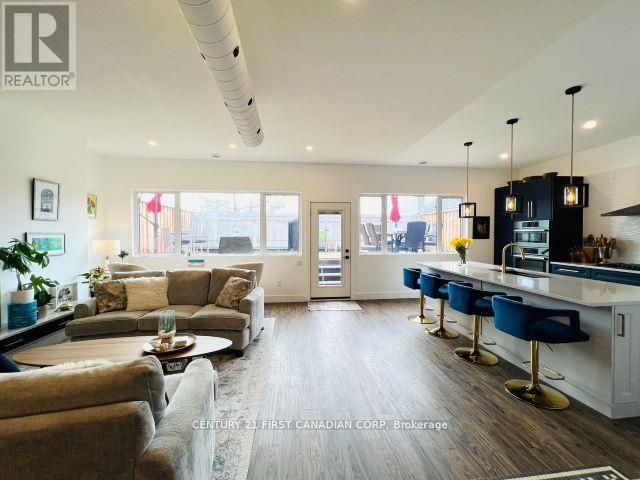
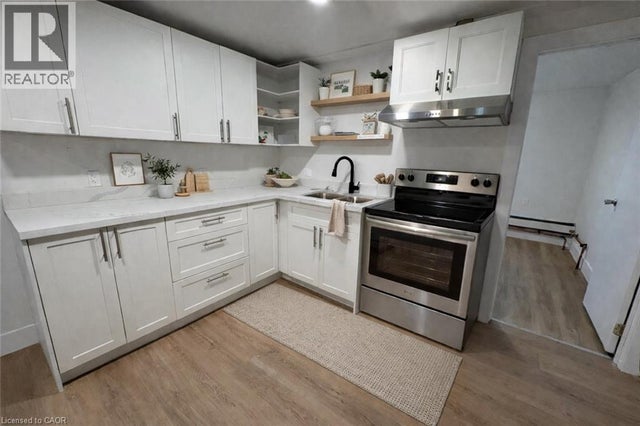
Similar Home Values
Comparable nearby listings and their asking prices.
| Address | Price | Beds | Baths | Sq Ft |
|---|---|---|---|---|
| 418 - 28 ANN STREET, Mississauga (Port Credit), ON | CA$3,350/mo | 2 | 2 | — |
| 3 - 247 LAKESHORE ROAD E, Mississauga (Port Credit), ON | CA$1,700/mo | 1 | 1 | — |
| 301 - 38 WALTON STREET, Port Hope, ON | CA$1,600/mo | 1 | 1 | — |
| 5 - 15 STAVEBANK ROAD N, Mississauga (Port Credit), ON | CA$2,400 | 2 | 1 | — |
| UPPER - 218 JOSEPH STREET, Central Elgin (Port Stanley), ON | CA$2,800/mo | 2 | 2 | — |
| 803 KING Street Unit# 8, Port Colborne, ON | CA$1,850/mo | 3 | 2 | 600 |
Moving Cost Estimate

Listing Courtesy: RE/MAX NIAGARA REALTY LTD, BROKERAGE
Data Terms of Use
This website is operated by RE/MAX NIAGARA REALTY LTD, BROKERAGE, a brokerage who is a member of The Canadian Real Estate Association (CREA). The content on this website is owned or controlled by CREA. By accessing this website, the user agrees to be bound by these terms of use as amended from time to time, and agrees that these terms of use constitute a binding contract between the user, RE/MAX NIAGARA REALTY LTD, BROKERAGE, and CREA.
Copyright
The content on this website is protected by copyright and other laws, and is intended solely for the private, non-commercial use by individuals. Any other reproduction, distribution or use of the content, in whole or in part, is specifically prohibited. Prohibited uses include commercial use, “screen scraping”, “database scraping”, and any other activity intended to collect, store, reorganize or manipulate the content of this website.
Trademarks
REALTOR®, REALTORS®, and the REALTOR® logo are certification marks that are owned by REALTOR® Canada Inc. and licensed exclusively to The Canadian Real Estate Association (CREA). These certification marks identify real estate professionals who are members of CREA and who must abide by CREA’s By-Laws, Rules, and the REALTOR® Code. The MLS® trademark and the MLS® logo are owned by CREA and identify the professional real estate services provided by members of CREA.
Liability and Warranty Disclaimer
The information contained on this website is based in whole or in part on information that is provided by members of CREA, who are responsible for its accuracy. CREA reproduces and distributes this information as a service for its members, and assumes no responsibility for its completeness or accuracy.
Amendments
RE/MAX NIAGARA REALTY LTD, BROKERAGE may at any time amend these Terms of Use by updating this posting. All users of this site are bound by these amendments should they wish to continue accessing the website, and should therefore periodically visit this page to review any and all such amendments.