

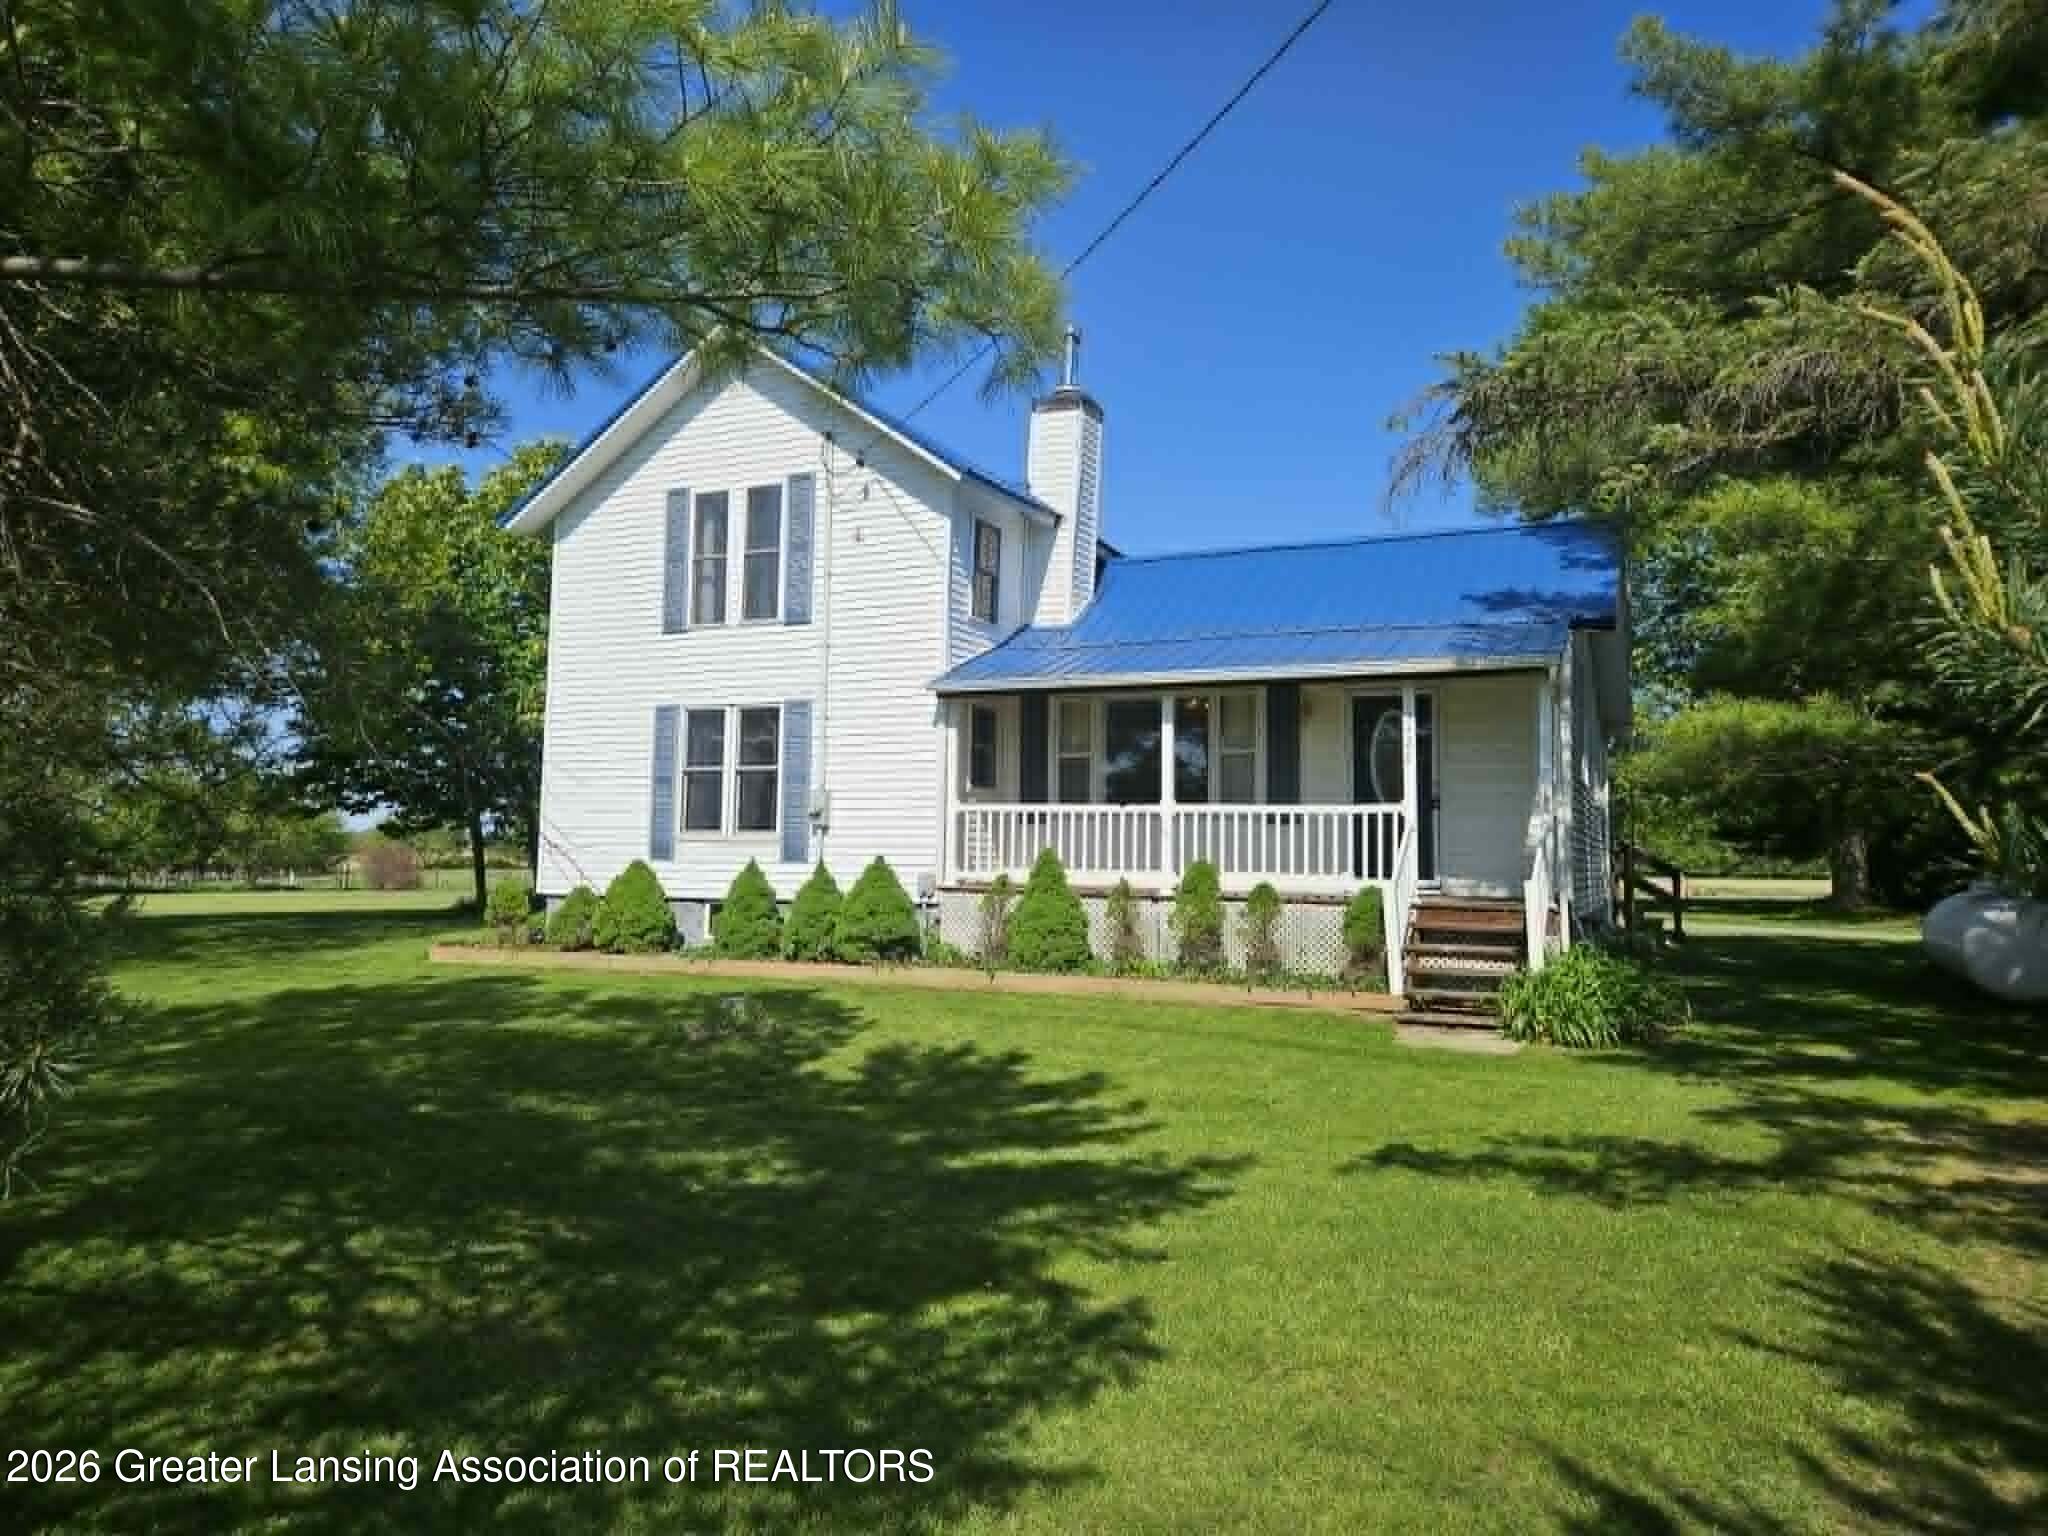
3428 N Chester Road, Charlotte, MI 48813
None · Eaton County
Key Facts
Description
Welcome to 3428 N. Chester Road! Enjoy the quiet country in this 4 bedroom home on 1.3 acres. Features include living rm w/woodstove, bright and beautifully updated kitchen, formal dining, family room/den, 1st floor laundry, bath remodeled in 2016, covered front porch and a large rear deck. Ample closets and storage through out. Outside you will find a 24x40 3 car garage w/storage shed & a greenhouse room. Updated kitchen, bath, electrical, plumbing, furnace, water softener, low maintenance vinyl siding & metal roof within the last 10 years. New carpet in 2 BR's & laundry area. Great location on a paved road minutes from Charlotte, I69 and more!
Property Information
Property Type
Residential
Sub-Type
Single Family Residence
Year Built
1900
Living Area
1,864 sq ft
Lot Size
1.30 acres
Lot Dimensions
220x260
Days on Market
232
MLS® Listing#
292827
Property Features
- Interior:
- Built-in Features, Laminate Counters, Storage
- Exterior:
- Lighting, Storage
- Appliances:
- Washer, Water Softener Owned
- Cooling:
- None
- Heating:
- Forced Air, Propane
- Flooring:
- Carpet, Laminate
- Fireplace:
- Wood Burning Stove
- Basement:
- Crawl Space, Exterior Entry, Interior Entry, Sump Pump
- Pool:
- None
- Parking:
- Detached, Garage, Garage Door Opener, Storage
- Laundry:
- Electric Dryer Hookup, Inside, Main Level
- Patio:
- Covered, Deck, Front Porch
- Fencing:
- None
- Lot Features:
- Agricultural, Back Yard, Corners Marked, Front Yard, Views
- Construction:
- Vinyl Siding
- Foundation:
- Stone
- Roof:
- Metal
- Windows:
- Double Pane Windows
- Other Structures:
- Shed(s)
- Utilities:
- Water Connected, Sewer Connected, Electricity Connected
- Sewer:
- Septic Tank
- Water Source:
- Private, Well
Rooms
Schools
- Elementary:
- Charlotte Upper Elementary School
HOA & Tax
- Annual Tax:
- $1,965 (2026)
- Parcel #:
- 23-060-028-300-010-01
Directions
Cochran to Vermontville West to Chester South
Affordability Calculator
$45,980
Estimated monthly payment
$1,224/mo
Principal $183,920 · Est. interest $256,585 over 30 yrs
Neighborhood Market Statistics
How this home compares to active listings in Charlotte, MI
- $279,167
- Median Listing Price
- 30
- Median Days on Market
- 1,728
- Median Sq Ft
- $150
- Median Price / Sq Ft
- 45
- Active Listings
- This home’s price is 18% below the area median.
- Its price per sq ft is 18% below the area median.
Market statistics compiled from active EXIT Realty® and MLS listings in Charlotte, MI.
Location
- 3428 N Chester Road, Charlotte, MI 48813
Walk Score
Nearby Schools
Washington Elementary School
Elementary · 4.9 mi away
Charlotte Upper Elementary
Secondary · 5.1 mi away
Charlotte Middle School
Secondary · 5.1 mi away
Charlotte Public Schools, Mi
Elementary · 5.2 mi away
Charlotte Early Middle School
School · 5.2 mi away
Charlotte High School
Secondary · 5.2 mi away
Charlotte Public Schools
School · 5.3 mi away
Maplewood Elementary School
Elementary · 5.5 mi away
Agape Academy
School · 5.5 mi away
Old School Village
School · 5.8 mi away
Galewood
Elementary · 5.9 mi away
Sterling Flight Service
School · 6.0 mi away
Meadowview School
School · 6.3 mi away
St Mary's School
School · 6.3 mi away
Seventh-Day Adventist Church
School · 6.5 mi away
Parkview Elementary School
Elementary · 6.8 mi away
Maple Valley Schools
Secondary · 7.3 mi away
Strange School
Elementary · 8.8 mi away
Potterville Elementary School
Elementary · 9.1 mi away
Potterville High School
Secondary · 9.1 mi away
Commute Calculator
Nearby Homes




Similar Homes Nearby



Moving Cost Estimate
EXIT Agents in Charlotte


Listing Courtesy: Ross & Associates Realtors, LLC - 5176634500
Presented by: Kelly Miller