

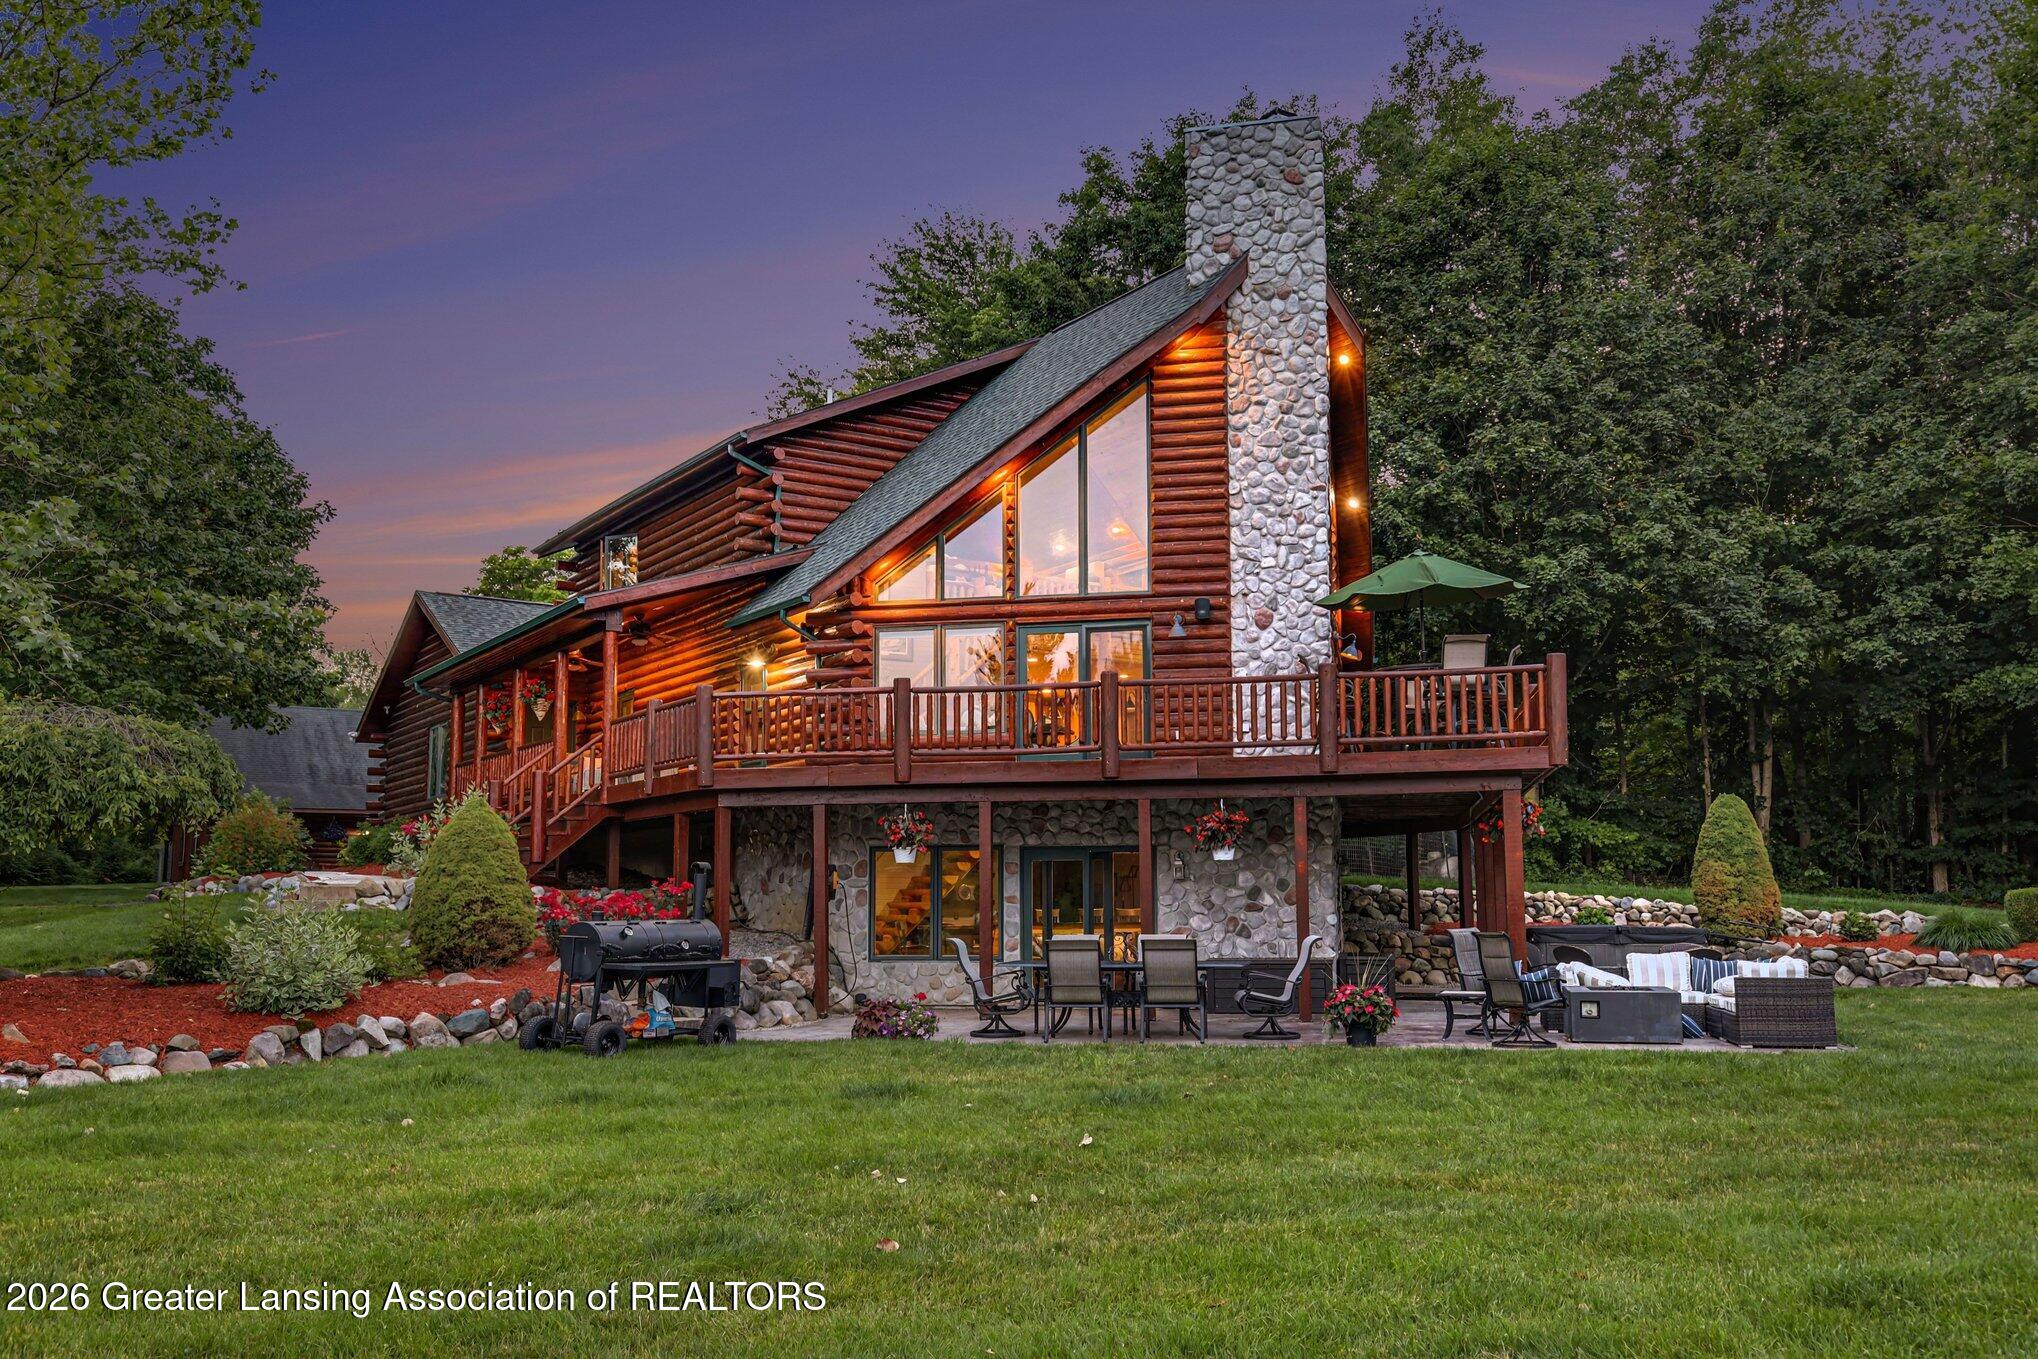
1110 White Birch Trail, Charlotte, MI 48813
None · Eaton County
Key Facts
Description
An extraordinary legacy estate unlike anything else on the market. Set behind a gated entrance on 94.4 breathtaking acres, this custom-built 3-bedroom, 3-bath luxury log home was thoughtfully designed to offer the ultimate combination of craftsmanship, privacy, and year-round recreation. The stunning interior showcases soaring vaulted ceilings, a magnificent stone fireplace, a spacious loft, and a finished walkout lower level featuring a recreation room and private wine cellar. The chef's kitchen featuring high end stainless steel appliances is truly one of a kind with soapstone countertops, distinctive Chicago brick flooring, and an impressive 9-foot handcrafted hickory island table that serves as the heart of the home. Smart surround sound extends throughout all three levels, while the expansive wraparound porch invites you to relax and take in spectacular views from every angle. Guests will enjoy their own 1,156-square-foot guest house, offering exceptional comfort and privacy. Five garage spaces provide abundant room for vehicles, recreational toys, and equipment. Outside, the property transforms into a private recreational paradise. A pristine 5-acre fully stocked pond with a sandy beach, dock, and waterfront gazebo creates the perfect setting for swimming, fishing, and entertaining. Miles of trails wind throughout the property, leading to established food plots, strategically placed tree stands, two 1,200-pound gravity feeders, over 75 assorted fruit trees and an additional duck and goose pond. Whether you're an avid sportsman, equestrian, nature enthusiast, or simply seeking an unmatched private retreat, this remarkable estate delivers an experience few properties can offer. From luxury finishes and modern amenities to world-class hunting, fishing, and outdoor recreation, this is far more than a home—it's a destination, a family retreat, and a once-in-a-lifetime opportunity to own one of the area's most exceptional properties. All square foot and rooms include both the main home and guest house. For more pictures and videos click on the link! https://www.youtube.com/watch?v=4LJ1z5thJlM
Property Information
Property Type
Residential
Sub-Type
Single Family Residence
Style
Contemporary / Traditional
Year Built
2001
Living Area
4,320 sq ft
Lot Size
94.43 acres
Lot Dimensions
94.43
Garage Spaces
5
Days on Market
8
MLS® Listing#
297412
Property Features
- Interior:
- Bar, Built-in Features, Cathedral Ceiling(s), Ceiling Fan(s), Double Vanity, Eat-in Kitchen, Entrance Foyer, High Ceilings, High Speed Internet, Kitchen Island, Natural Woodwork, Open Floorplan, Recessed Lighting, Smart Thermostat, Sound System, Stone Counters, Storage, Vaulted Ceiling(s), Walk-In Closet(s), Wet Bar
- Exterior:
- Dock, Fire Pit, Kennel, Lighting, Private Yard, Rain Gutters, Storage
- Appliances:
- Bar Fridge, Dishwasher, Disposal, Double Oven, Freezer, Gas Cooktop, Gas Range, Gas Water Heater, Ice Maker, Microwave, Range Hood, Stainless Steel Appliance(s), Vented Exhaust Fan, Washer/Dryer, Water Softener, Wine Cooler, Wine Refrigerator
- Cooling:
- Ceiling Fan(s), Central Air
- Heating:
- Exhaust Fan, Fireplace(s), Forced Air, Propane
- Flooring:
- Combination, Hardwood, Stone, Tile, Wood
- Fireplace:
- Living Room, Stone
- Basement:
- Finished, Full, Sump Pump, Walk-Out Access, Walk-Up Access
- Parking:
- Additional Parking, Attached, Driveway, Electric Gate, Garage, Garage Door Opener, Garage Faces Front, Guest, Private, Secured
- Laundry:
- Laundry Room, Main Level, Sink
- Patio:
- Deck, Patio, Wrap Around
- Fencing:
- Chain Link, Gate, Partial
- Lot Features:
- Agricultural, Back Yard, Front Yard, Landscaped, Many Trees, Private, Secluded, Views, Waterfront, Wetlands, Wooded
- Construction:
- Log
- Foundation:
- Concrete Perimeter
- Roof:
- Shingle
- Windows:
- Window Coverings, Blinds, Double Pane Windows, Window Treatments, Wood Frames
- Security:
- Security Gate, Smoke Detector(s)
- Other Structures:
- Barn(s), Garage(s), Gazebo, Guest House, Kennel/Dog Run, Pergola, Residence, Second Residence, Storage
- Utilities:
- Cable Available, Water Connected, Sewer Connected, Electricity Connected, Cable Connected, Propane
- Sewer:
- Septic Tank
- Water Source:
- Private, Well
Rooms
HOA & Tax
- Annual Tax:
- $8,438 (2025)
- Parcel #:
- 23-100-004-300-035-00
Directions
From Charlotte head West on M-79 then North on N Chester Road East on Valley Hwy N on White Birch Trl
Affordability Calculator
$700,000
Estimated monthly payment
$18,628/mo
Principal $2,800,000 · Est. interest $3,906,249 over 30 yrs
Neighborhood Market Statistics
How this home compares to active listings in Charlotte, MI
- $279,167
- Median Listing Price
- 30
- Median Days on Market
- 1,728
- Median Sq Ft
- $150
- Median Price / Sq Ft
- 45
- Active Listings
- This home’s price is 1154% above the area median.
- Its price per sq ft is 440% above the area median.
Market statistics compiled from active EXIT Realty® and MLS listings in Charlotte, MI.
Location
- 1110 White Birch Trail, Charlotte, MI 48813
Nearby Schools
Charlotte Upper Elementary
Secondary · 3.4 mi away
Charlotte Middle School
Secondary · 3.4 mi away
Washington Elementary School
Elementary · 3.6 mi away
Charlotte Public Schools, Mi
Elementary · 3.6 mi away
Charlotte Early Middle School
School · 3.6 mi away
Charlotte High School
Secondary · 3.6 mi away
Charlotte Public Schools
School · 3.7 mi away
Agape Academy
School · 4.2 mi away
Old School Village
School · 4.4 mi away
Galewood
Elementary · 4.6 mi away
St Mary's School
School · 4.8 mi away
Seventh-Day Adventist Church
School · 4.8 mi away
Sterling Flight Service
School · 5.1 mi away
Parkview Elementary School
Elementary · 5.1 mi away
Meadowview School
School · 5.5 mi away
Maplewood Elementary School
Elementary · 6.4 mi away
Maple Valley Schools
Secondary · 7.7 mi away
Potterville Elementary School
Elementary · 9.3 mi away
Potterville High School
Secondary · 9.4 mi away
Fuller Street Elementary School
Elementary · 9.5 mi away
Commute Calculator
Nearby Homes



Similar Homes Nearby


Moving Cost Estimate
EXIT Agents in Charlotte


Listing Courtesy: Five Star Real Estate - Lansing - 5175070068
Presented by: Daniel Towe