

15 MANCHESTER Street, Cambridge, ON N1R1R5
24 - Alison Park/Eastview North
Key Facts
Description
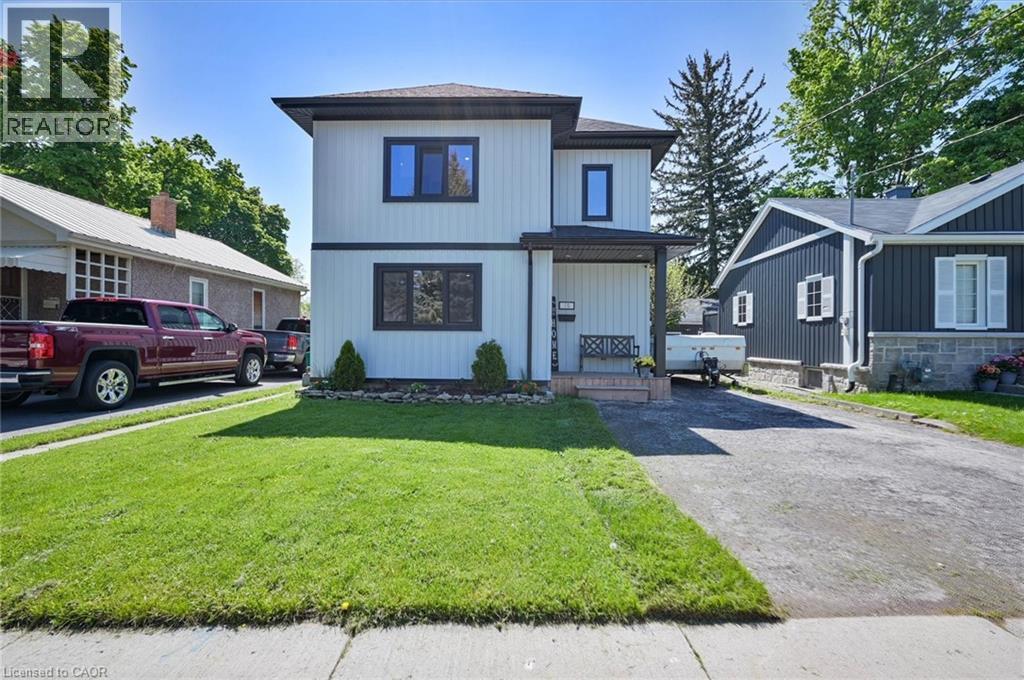
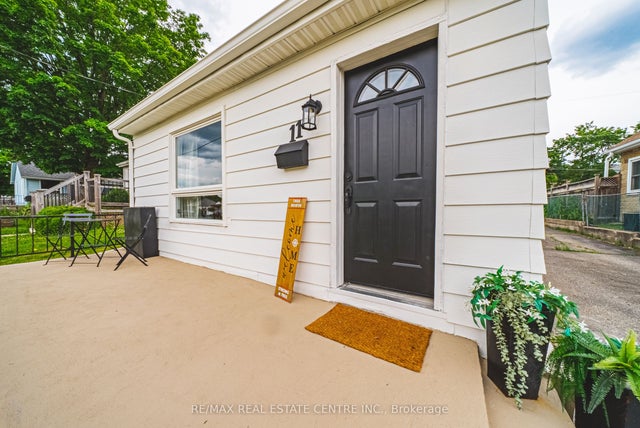
Step into this completely renovated, inviting open-concept 4-bedroom, 3.5-bathroom home, where sun-filled living and dining spaces flow effortlessly into a stylish kitchen creating the perfect hub for everyday living and entertaining. Featuring a convenient side entrance, the home was once a bungalow that was completely torn down to the studs and masterfully rebuilt into a stunning two-story residence in 2023. This extensive transformation features all-new HVAC, plumbing, electrical, windows, insulation, and a brand-new roof throughout, offering total peace of mind and modern efficiency. Upstairs, the second-floor addition hosts a spacious master bedroom that serves as a true retreat, complete with his and hers closets and a private ensuite bathroom. Three additional well-sized bedrooms offer comfortable spaces for the whole family, complemented by modern bathrooms thoughtfully designed for both convenience and privacy. Step outside to enjoy the covered rear deck and large backyard, perfect for outdoor dining and relaxation. With its move-in-ready presentation, high-end contemporary updates, and desirable Cambridge location close to amenities, schools, and transit, this home is an exceptional opportunity you will not want to miss. (id:31684)
Property Information
Property Type
Residential
Sub-Type
Single Family Residence
Style
2 Level
Year Built
1950
Living Area
2,209 sq ft
Lot Size
0.11 acres
Parking Spaces
3
Ownership
Freehold
Listing #
40833154
Property Features
- Cooling:
- Central Air
- Heating:
- Forced Air
- Parking:
- Detached
- Fencing:
- Partial
- Construction:
- Concrete
- Sewer:
- Public Sewer
Rooms
- 9'4'' x 10'1''Main
- 8'10'' x 10'Basement
- 9'5'' x 9'Basement
- Bathroom 15'1'' x 9'4''Second
- Bathroom 29'10'' x 5'0''Second
- Bathroom 37'7'' x 9'4''Basement
- Bathroom 45'0'' x 4'11''Main
- Bedroom 110'1'' x 10'11''Second
- Bedroom 29'10'' x 10'1''Second
- Bedroom 39'10'' x 10'1''Second
- Bedroom 415'6'' x 16'0''Second
- Kitchen16'9'' x 10'11''Main
- Laundry6'3'' x 5'1''Basement
- Living Room15'1'' x 10'10''Main
Affordability Calculator
$150,000
Estimated monthly payment
$3,992/mo
Principal $599,999 · Est. interest $837,052 over 30 yrs
Location
- 15 MANCHESTER Street, Cambridge, ON N1R1R5
Nearby Schools
St Anne Catholic Elementary School
Elementary · 0.2 km away
Montessori School of Cambridge
Elementary · 0.7 km away
Mathnasium of Cambridge
School · 0.8 km away
Central Public School
Elementary · 1.1 km away
Chalmers Street Public School
Elementary · 1.4 km away
Galt Collegiate Institute
Secondary · 1.5 km away
St Peter School
School · 1.7 km away
Stewart Avenue Public School
School · 1.7 km away
Dickson Public School
School · 1.9 km away
Avenue Road Public School
School · 2.0 km away
Glenview Park Secondary School
Secondary · 2.1 km away
St Vincent de Paul Catholic School
School · 2.2 km away
St Andrew's Public School
School · 2.3 km away
Blair Road Public School
Elementary · 2.3 km away
Highland Public School
Elementary · 2.4 km away
Elgin Street Public School
Elementary · 2.5 km away
School of Rock
School · 2.6 km away
Monsignor Doyle Catholic Secondary School
Secondary · 2.6 km away
Cambridge Christian School
School · 2.6 km away
Christ the King
School · 2.7 km away
Commute Calculator
Nearby Homes



Similar Homes Nearby



Moving Cost Estimate
EXIT Agents in Cambridge



Listing Courtesy: Exit Integrity Realty
Data Terms of Use
This website is operated by Exit Integrity Realty, a brokerage who is a member of The Canadian Real Estate Association (CREA). The content on this website is owned or controlled by CREA. By accessing this website, the user agrees to be bound by these terms of use as amended from time to time, and agrees that these terms of use constitute a binding contract between the user, Exit Integrity Realty, and CREA.
Copyright
The content on this website is protected by copyright and other laws, and is intended solely for the private, non-commercial use by individuals. Any other reproduction, distribution or use of the content, in whole or in part, is specifically prohibited. Prohibited uses include commercial use, “screen scraping”, “database scraping”, and any other activity intended to collect, store, reorganize or manipulate the content of this website.
Trademarks
REALTOR®, REALTORS®, and the REALTOR® logo are certification marks that are owned by REALTOR® Canada Inc. and licensed exclusively to The Canadian Real Estate Association (CREA). These certification marks identify real estate professionals who are members of CREA and who must abide by CREA’s By-Laws, Rules, and the REALTOR® Code. The MLS® trademark and the MLS® logo are owned by CREA and identify the professional real estate services provided by members of CREA.
Liability and Warranty Disclaimer
The information contained on this website is based in whole or in part on information that is provided by members of CREA, who are responsible for its accuracy. CREA reproduces and distributes this information as a service for its members, and assumes no responsibility for its completeness or accuracy.
Amendments
Exit Integrity Realty may at any time amend these Terms of Use by updating this posting. All users of this site are bound by these amendments should they wish to continue accessing the website, and should therefore periodically visit this page to review any and all such amendments.