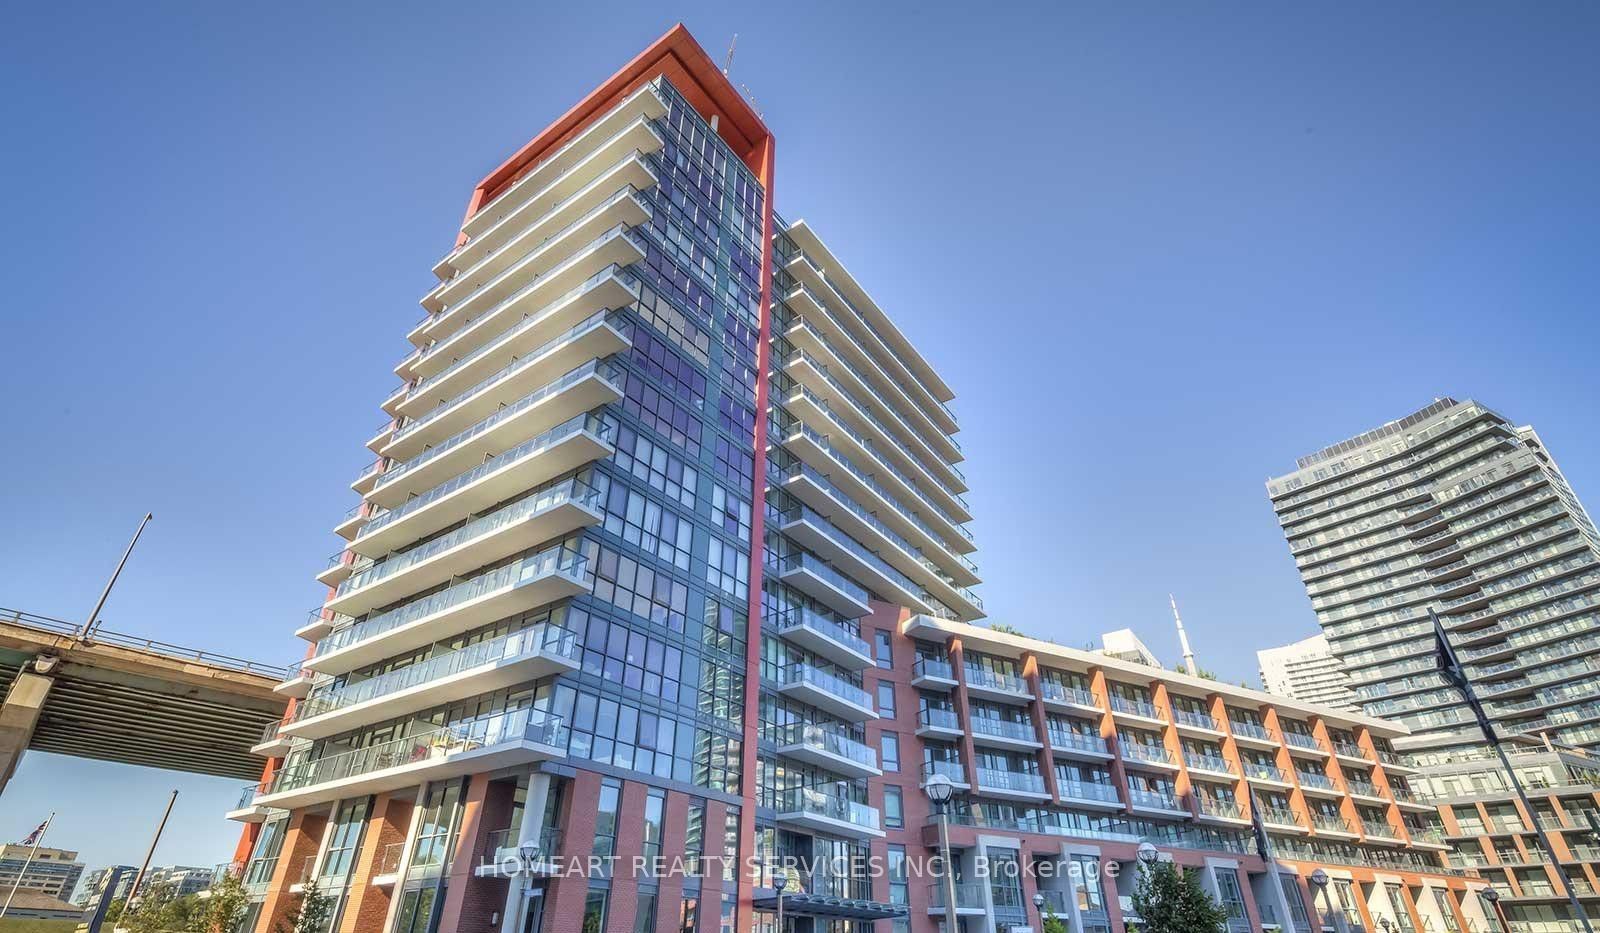
50 Bruyeres Mews 508, Toronto, ON M5V 0H8
Toronto County
Key Facts
Description
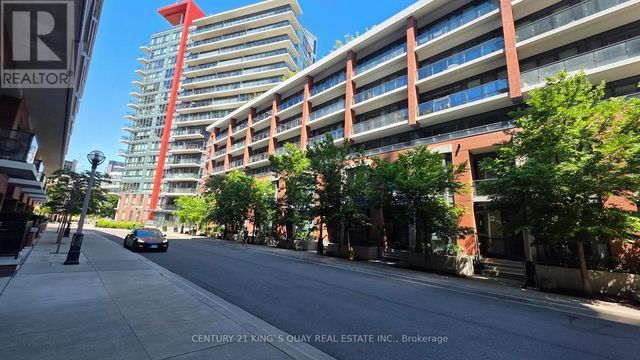
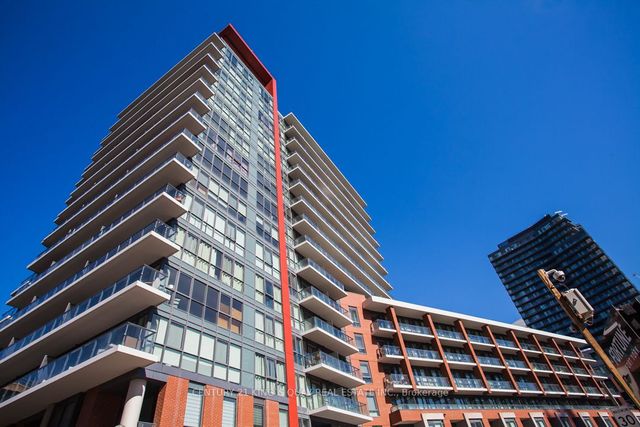
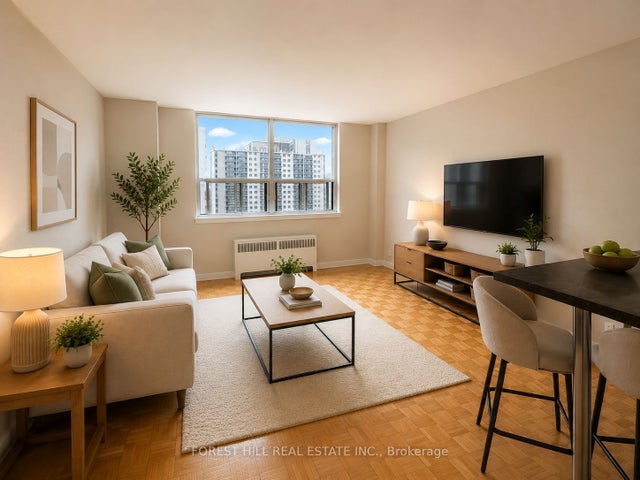
Bright and spacious 1 Bedroom + Study condo featuring a practical open-concept layout, 9-ft ceilings, laminate flooring throughout, and a modern kitchen with granite countertops and stainless steel appliances. The versatile study is perfect for a home office, while the private balcony offers plenty of natural light. Ideally located in the sought-after Fort York neighbourhood, just steps to the waterfront, parks, TTC, shopping, and everyday conveniences. Enjoy excellent building amenities and easy access to downtown.
Property Information
Property Type
Residential Lease
Sub-Type
Condominium
Style
Apartment
Stories
5
MLS® Listing#
C13551218
Property Features
- Exterior:
- Balcony
- Cooling:
- Central Air
- Heating:
- Natural Gas, Forced Air
- Basement:
- None
- Parking:
- Underground
- Construction:
- Concrete
Rooms
- Bedroom3.35 x 2.55
- Den2.15 x 0.7
- Dining Room4.05 x 3.8
- Kitchen4.05 x 3.8
- Living Room4.05 x 3.8
HOA & Tax
- HOA:
- TSCC
Directions
Lake Shore Blvd W & Bathurst
Affordability Calculator
$440
Estimated monthly payment
$12/mo
Principal $1,760 · Est. interest $2,455 over 30 yrs
Neighborhood Market Statistics
How this home compares to active listings in Toronto, ON
- CA$786,362
- Median Listing Price
- 48
- Median Days on Market
- 950
- Median Sq Ft
- CA$821
- Median Price / Sq Ft
- 19,842
- Active Listings
- This home’s price is 100% below the area median.
Market statistics compiled from active EXIT Realty® and MLS listings in Toronto, ON.
Location
- 50 Bruyeres Mews 508, Toronto, ON M5V 0H8
Nearby Schools
City School
Secondary · 0.5 km away
The Waterfront School
School · 0.5 km away
Kids Coding School
School · 0.7 km away
Jean Lumb Public School
School · 0.7 km away
Niagara Public School
Elementary · 0.8 km away
St. Mary Catholic School
Secondary · 0.9 km away
Pro Actors Lab
Secondary · 1.0 km away
Alpha Alternative School
Elementary · 1.0 km away
Oasis Alternative Secondary School
Secondary · 1.0 km away
Ef Toronto
School · 1.0 km away
General Nutrition Centres Co
School · 1.0 km away
Miami Ad School Toronto
School · 1.1 km away
Discovering Minds Montessori School
Elementary · 1.1 km away
The Robyn Kay Acting Studio
School · 1.2 km away
Kids & Company
School · 1.2 km away
Juno College
School · 1.2 km away
Charles G Fraser Junior Public School
Elementary · 1.3 km away
Canadian Safe School Network
School · 1.4 km away
A.S.H.A School of Makeup Artistry
School · 1.4 km away
Children's Services
School · 1.5 km away