

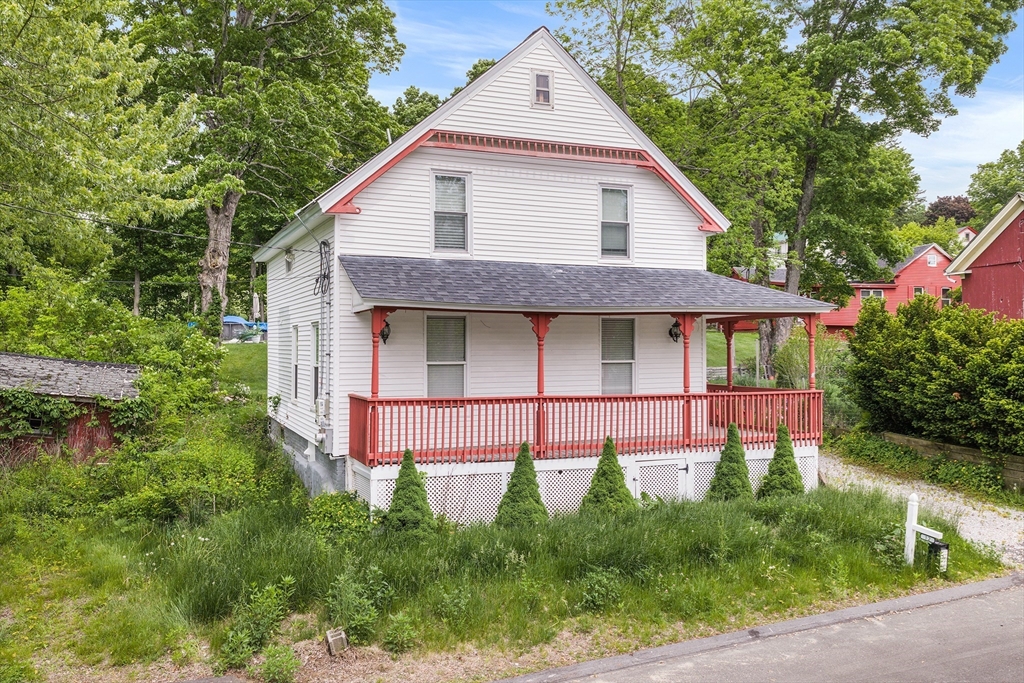
12 Green St, Brookfield, MA 01506
Worcester County
Key Facts
Description
Great opportunity to own this Colonial-style home in the wonderful community of Brookfield! Features include an newer kitchen with granite countertops, stainless steel appliances, center island, decorative molding, and ample cabinet space. Open lower level offers high ceilings, recessed lighting, hardwood floors, and a half bath. Upstairs are 3 spacious bedrooms and a 3/4 bath with tiled shower. The 4th bedroom noted in public record was converted to a walk-in closet with built-ins and attic access. Town water and 3-bedroom septic system installed in 2018. Wired for generator, security cameras, and house speakers. Property sold AS-IS and will require some updating/repairs. May not qualify for all financing types. Buyer/buyer’s agent to perform due diligence. Great opportunity to add your own touches and build equity! Showings start Monday 6/8
Property Information
Property Type
Residential
Sub-Type
Single Family Residence
Style
Colonial
Year Built
1850
Living Area
1,385 sq ft
Lot Size
0.09 acres
Parking Spaces
2
Zoning
V
Days on Market
37
MLS® Listing#
73528959
Property Features
- Interior:
- Entrance Foyer, Recessed Lighting, Walk-In Closet(s), Open Floorplan
- Appliances:
- Electric Water Heater, Range, Dishwasher, Refrigerator, Range Hood
- Cooling:
- None
- Heating:
- Baseboard, Electric
- Basement:
- Full, Interior Entry, Unfinished
- Parking:
- Off Street
- Laundry:
- In Basement
- Patio:
- Porch
- Lot Features:
- Cleared
- Construction:
- Frame
- Foundation:
- Stone, Brick/Mortar
- Roof:
- Shingle
- Community:
- Golf
- Sewer:
- Private Sewer
- Water Source:
- Public
Rooms
- Bathroom 1Main
- Bathroom 2Second
- Bedroom 2Second
- Bedroom 3Second
- Dining RoomMain
- KitchenMain
- Living RoomMain
- Master BedroomSecond
HOA & Tax
- HOA:
- None
- Annual Tax:
- $5,229 (2025)
- Assessed Value:
- $337,800
- Parcel #:
- M:006C B:0001 L:01210,3258632
Directions
Use GPS
Affordability Calculator
$70,000
Estimated monthly payment
$1,863/mo
Principal $280,000 · Est. interest $390,625 over 30 yrs
Neighborhood Market Statistics
How this home compares to active listings in Brookfield, MA
- $477,778
- Median Listing Price
- 39
- Median Days on Market
- 1,844
- Median Sq Ft
- $247
- Median Price / Sq Ft
- 42
- Active Listings
- This home’s price is 27% below the area median.
- Its price per sq ft is 2% above the area median.
Market statistics compiled from active EXIT Realty® and MLS listings in Brookfield, MA.
Location
- 12 Green St, Brookfield, MA 01506
Nearby Schools
Brookfield Elementary School
Elementary · 0.2 mi away
West Brookfield Elementary School
Elementary · 2.4 mi away
East Brookfield Elementary
Elementary · 3.2 mi away
North Brookfield Junior-Sr High School
Secondary · 4.2 mi away
Tantasqua Regional High School
Secondary · 4.2 mi away
Warren Sda School
School · 4.3 mi away
Champions at North Brookfield Elementary School
Elementary · 4.3 mi away
North Brookfield Elementary
Elementary · 4.3 mi away
Tantasqua Regional Vocational
Secondary · 4.3 mi away
Tantasqua High School
Secondary · 4.3 mi away
Mad Brook Academy
School · 4.5 mi away
Quaboag R S D
School · 4.7 mi away
Quaboag Regional High School
Secondary · 4.7 mi away
Valley View School
Secondary · 5.0 mi away
Knox Trail Middle School
Secondary · 6.0 mi away
Treetops Montessori
Elementary · 6.4 mi away
David Prouty High School
Secondary · 6.5 mi away
Spencer-East Brookfield Regional School District
School · 6.5 mi away
Warren Community Elementary School
Elementary · 6.7 mi away
Wire Village School
Elementary · 6.9 mi away
Commute Calculator
Nearby Homes



Similar Homes Nearby

Moving Cost Estimate
EXIT Agents in Brookfield


Listing Courtesy: Redfin Corp. - 6173407803
Presented by: Ian Teng