

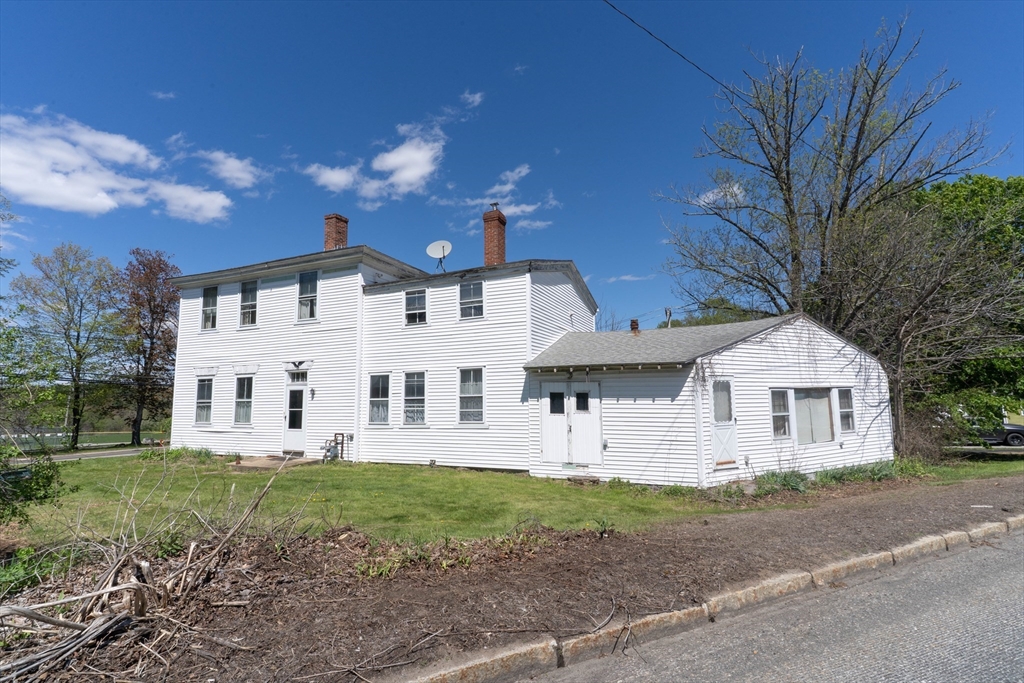
3 Main St, Brookfield, MA 01506
Worcester County
Key Facts
Description
This antique home presents a great opportunity to renovate as a huge single family or, as it was used most recently, a 2 family with an attached business space. High ceilings, large rooms, and the ability to have a flexible layout allow for many possibilities here. The outbuilding could be used as a garage or workshop. The title 5 failed but a perk test and septic design have already been done and are in the approval process. Potential buyers will be able to get copies of the septic design to get quotes. The property is still in the process of being cleaned out but will be vacant prior to closing. Don't miss out on this great investment opportunity!
Property Information
Property Type
Residential
Sub-Type
Single Family Residence
Style
Colonial
Year Built
1768
Living Area
3,710 sq ft
Lot Size
0.91 acres
Garage Spaces
1
Parking Spaces
6
Zoning
BA
Days on Market
58
MLS® Listing#
73515605
Property Features
Interior
Exterior
Cooling
Heating
Flooring
Basement
Parking
Laundry
Patio
Lot Features
Foundation
Roof
Other Structures
Community
Sewer
Water Source
Rooms
- Bathroom 19.25x10.333333333First
- Bathroom 2Second
- Bathroom 3Second
- Bedroom 2Second
- Bedroom 3Second
- Bedroom 4Second
- Bedroom 5Second
- Dining Room11.75x17.75First
- Kitchen8.416666666x20.916666666First
- Living Room15.5x17.75First
- Master Bedroom15.666666666x18.416666666First
Financial Details
HOA
None
Annual Taxes
$5,807
Tax year 2025
Assessed Value
$375,100
Parcel Number
M:006C B:0001 L:00400,3258549
Directions
Main Street is also route 9
Affordability Calculator
$40,000
Estimated monthly payment
$1,064/mo
Principal $160,000 · Est. interest $223,214 over 30 yrs
Neighborhood Market Statistics
How this home compares to active listings in Brookfield, MA
- $484,211
- Median Listing Price
- 39
- Median Days on Market
- 1,857
- Median Sq Ft
- $251
- Median Price / Sq Ft
- 42
- Active Listings
- This home’s price is 59% below the area median.
- Its price per sq ft is 79% below the area median.
Market statistics compiled from active EXIT Realty® and MLS listings in Brookfield, MA.
Location
- 3 Main St, Brookfield, MA 01506
Points of Interest in Brookfield, MA
Showing the Brookfield area map.
Nearby Schools
Brookfield Elementary School
Elementary · 0.3 mi away
West Brookfield Elementary School
Elementary · 2.3 mi away
East Brookfield Elementary
Elementary · 3.5 mi away
Warren Sda School
School · 4.1 mi away
Tantasqua Regional High School
Secondary · 4.1 mi away
Tantasqua Regional Vocational
Secondary · 4.2 mi away
Tantasqua High School
Secondary · 4.2 mi away
North Brookfield Junior-Sr High School
Secondary · 4.3 mi away
Champions at North Brookfield Elementary School
Elementary · 4.4 mi away
North Brookfield Elementary
Elementary · 4.4 mi away
Quaboag R S D
School · 4.5 mi away
Quaboag Regional High School
Secondary · 4.5 mi away
Mad Brook Academy
School · 4.7 mi away
Valley View School
Secondary · 5.1 mi away
Knox Trail Middle School
Secondary · 6.3 mi away
Treetops Montessori
Elementary · 6.3 mi away
Warren Community Elementary School
Elementary · 6.5 mi away
David Prouty High School
Secondary · 6.7 mi away
Spencer-East Brookfield Regional School District
School · 6.7 mi away
New Braintree Grade
School · 7.1 mi away
Commute Calculator
Nearby Homes



Moving Cost Estimate
EXIT Agents in Brookfield


Listing Courtesy: eXp Realty LLC - 8888547493