

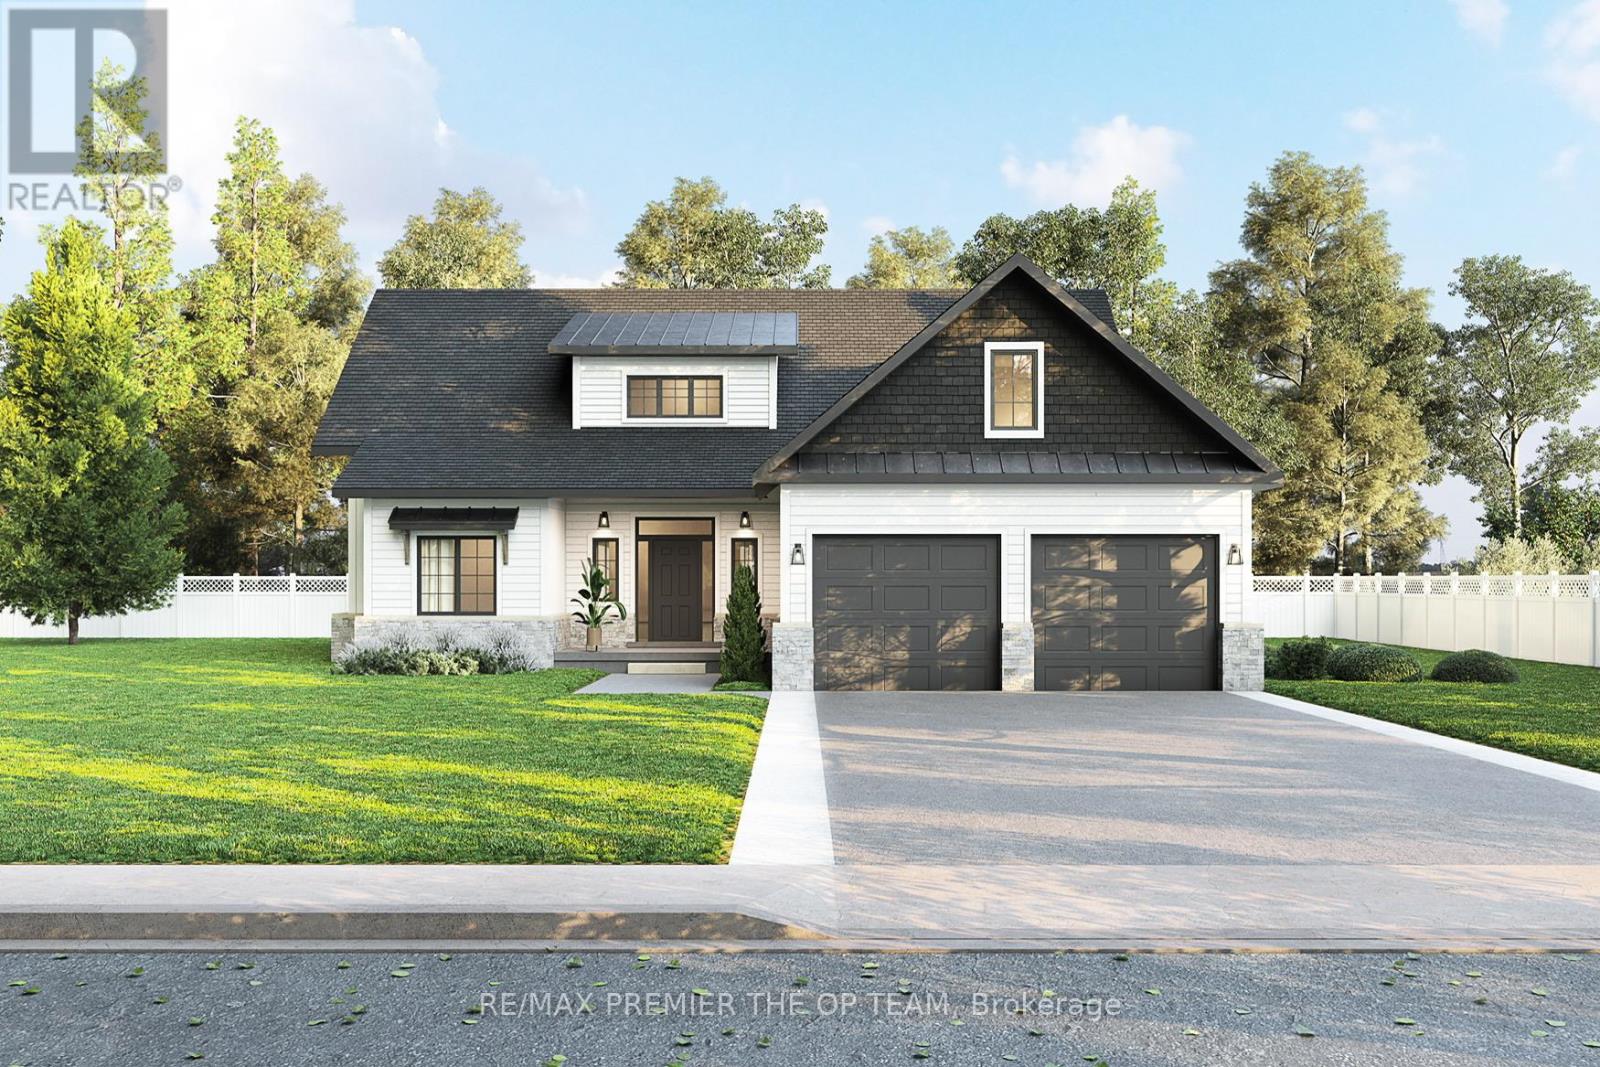
5 FOYSTON GATE, Springwater (Minesing), ON L9X0A1
Minesing
Key Facts
Description
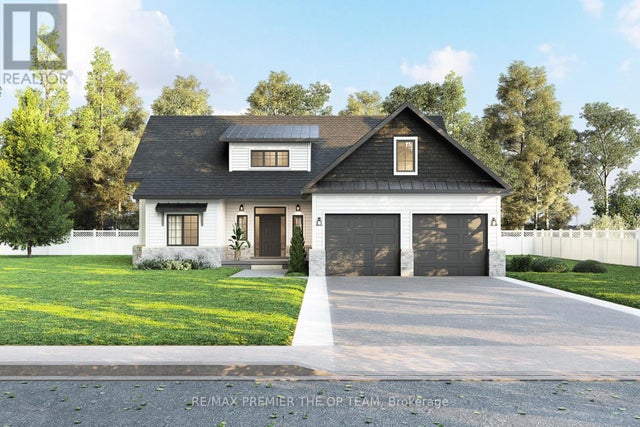
To Be Built | Modern Farmhouse in Prestigious Foyston Gate, Minesing. Welcome to your dream home in one of Springwater's most coveted enclaves, Foyston Gate. This 2,155 sq ft modern farmhouse will be thoughtfully crafted by Urban Oak, a highly regarded local builder known for quality, integrity, and attention to detail. Featuring 3 spacious bedrooms and 3 designer bathrooms, this home blends timeless curb appeal with clean, contemporary lines and upscale finishes throughout. Soaring ceilings, oversized windows, and a flowing open-concept layout bring in natural light and showcase the serene, private setting. Situated on a quiet, tucked-away lot with no immediate neighbours, this rare offering provides unmatched privacy in a top-rated school district ideal for families seeking both style and substance in an exclusive rural setting. Don't miss this chance to build your forever home in a community where homes rarely come available. Customize your finishes and make it yours today. Seller open to VTB options. (id:31684)
Property Information
Property Type
Residential
Sub-Type
Single Family Residence
Parking Spaces
4
Ownership
Freehold
Listing #
S12714240
Property Features
Cooling
Heating
Parking
Rooms
- Bedroom 24.33 m X 3.58 mSecond
- Bedroom 33.76 m X 3.58 mSecond
- Great Room5.75 m X 4.97 mMain
- Kitchen4.52 m X 4.21 mMain
- Laundry3.73 m X 2.54 mMain
- Master Bedroom4.27 m X 3.92 mMain
Affordability Calculator
$253,800
Estimated monthly payment
$6,754/mo
Principal $1,015,200 · Est. interest $1,416,294 over 30 yrs
Neighborhood Market Statistics
How this home compares to active listings in Springwater, ON
- CA$1,000,000
- Median Listing Price
- 37
- Median Days on Market
- 2,250
- Median Sq Ft
- CA$506
- Median Price / Sq Ft
- 374
- Active Listings
- This home’s price is 27% above the area median.
Market statistics compiled from active EXIT Realty® and MLS listings in Springwater, ON.
Location
- 5 FOYSTON GATE, Springwater (Minesing), ON L9X0A1
Points of Interest in Springwater (Minesing), ON
Showing the Springwater (Minesing) area map.
Nearby Schools
Minesing Central School
School · 0.4 km away
Forest Hill Public School
School · 8.4 km away
Good Shepherd Catholic School
School · 9.9 km away
Emma King Elementary School
Elementary · 10.2 km away
Children's Montessori School
Elementary · 10.4 km away
West Bayfield Elementary School
Elementary · 10.5 km away
Barrie Montessori & Elementary Private School
Elementary · 10.6 km away
Sister Catherine Donnelly Catholic School
School · 11.4 km away
Ecole Secondaire Catholique Nouvelle-Alliance
Secondary · 11.4 km away
Modern College of Hairstyling & Esthetics
Secondary School · 11.5 km away
Portage View Public School
School · 11.6 km away
Terry Fox Elementary School
Elementary · 11.6 km away
Oxford College of Arts- Business and Technology - Barrie
Secondary School · 12.1 km away
Barrie Campus
Secondary · 12.1 km away
Cundles Heights Public School
School · 12.1 km away
Ferris Lane Community Daycare
School · 12.4 km away
Hillcrest Public School
School · 12.7 km away
Learn & Play Day Care Centre Inc
School · 12.8 km away
Monsignor Clair Catholic School
School · 13.0 km away
St Joseph's Catholic High School
Secondary · 13.1 km away
Commute Calculator
Nearby Homes


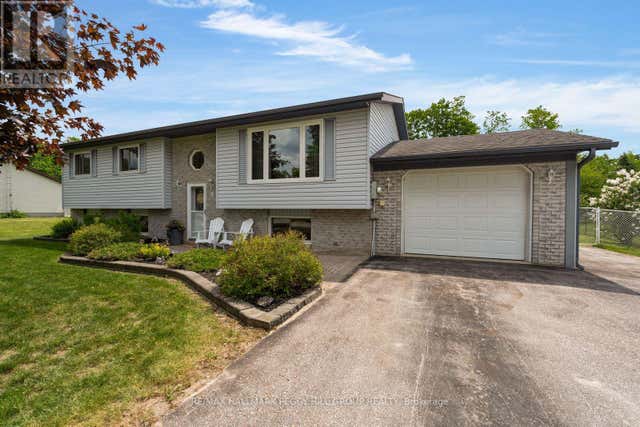


Similar Homes Nearby
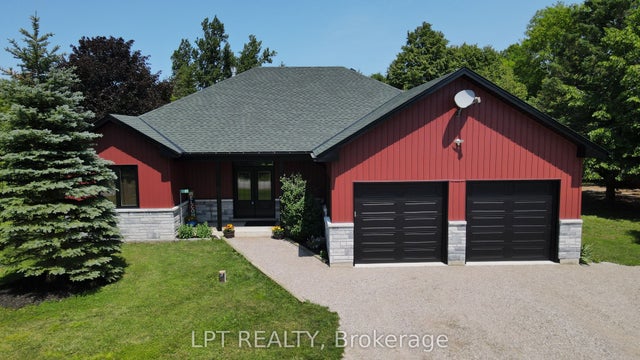


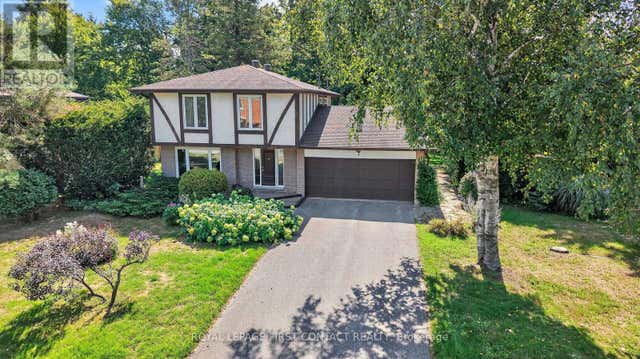

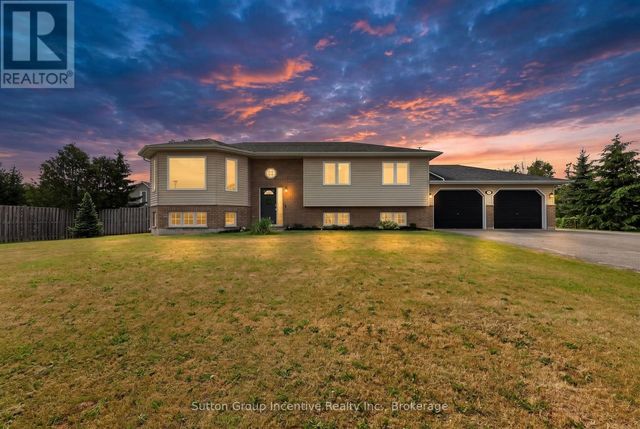
Similar Home Values
Comparable nearby listings and their asking prices.
| Address | Price | Beds | Baths | Sq Ft |
|---|---|---|---|---|
| 3265 Vigo Road, Springwater, ON | CA$888,888 | 3 | 2 | — |
| 7 Maplecrest Road, Springwater, ON | CA$895,000 | 4 | 3 | — |
| 39 POOLES Road, Springwater, ON | CA$895,000 | 3 | 3 | — |
| 7 MAPLECREST ROAD, Springwater (Midhurst), ON | CA$895,000 | 4 | 3 | — |
| 39 POOLES ROAD, Springwater (Midhurst), ON | CA$895,000 | 3 | 3 | — |
| 5 MARL CREEK DRIVE, Springwater (Phelpston), ON | CA$899,000 | 4 | 3 | — |
Moving Cost Estimate
EXIT Agents in Springwater (Minesing)



Listing Courtesy: RE/MAX PREMIER THE OP TEAM
Data Terms of Use
This website is operated by RE/MAX PREMIER THE OP TEAM, a brokerage who is a member of The Canadian Real Estate Association (CREA). The content on this website is owned or controlled by CREA. By accessing this website, the user agrees to be bound by these terms of use as amended from time to time, and agrees that these terms of use constitute a binding contract between the user, RE/MAX PREMIER THE OP TEAM, and CREA.
Copyright
The content on this website is protected by copyright and other laws, and is intended solely for the private, non-commercial use by individuals. Any other reproduction, distribution or use of the content, in whole or in part, is specifically prohibited. Prohibited uses include commercial use, “screen scraping”, “database scraping”, and any other activity intended to collect, store, reorganize or manipulate the content of this website.
Trademarks
REALTOR®, REALTORS®, and the REALTOR® logo are certification marks that are owned by REALTOR® Canada Inc. and licensed exclusively to The Canadian Real Estate Association (CREA). These certification marks identify real estate professionals who are members of CREA and who must abide by CREA’s By-Laws, Rules, and the REALTOR® Code. The MLS® trademark and the MLS® logo are owned by CREA and identify the professional real estate services provided by members of CREA.
Liability and Warranty Disclaimer
The information contained on this website is based in whole or in part on information that is provided by members of CREA, who are responsible for its accuracy. CREA reproduces and distributes this information as a service for its members, and assumes no responsibility for its completeness or accuracy.
Amendments
RE/MAX PREMIER THE OP TEAM may at any time amend these Terms of Use by updating this posting. All users of this site are bound by these amendments should they wish to continue accessing the website, and should therefore periodically visit this page to review any and all such amendments.