

2473 RONALD Road, Springwater, ON L0L 1Y0
Simcoe County
Key Facts
Description
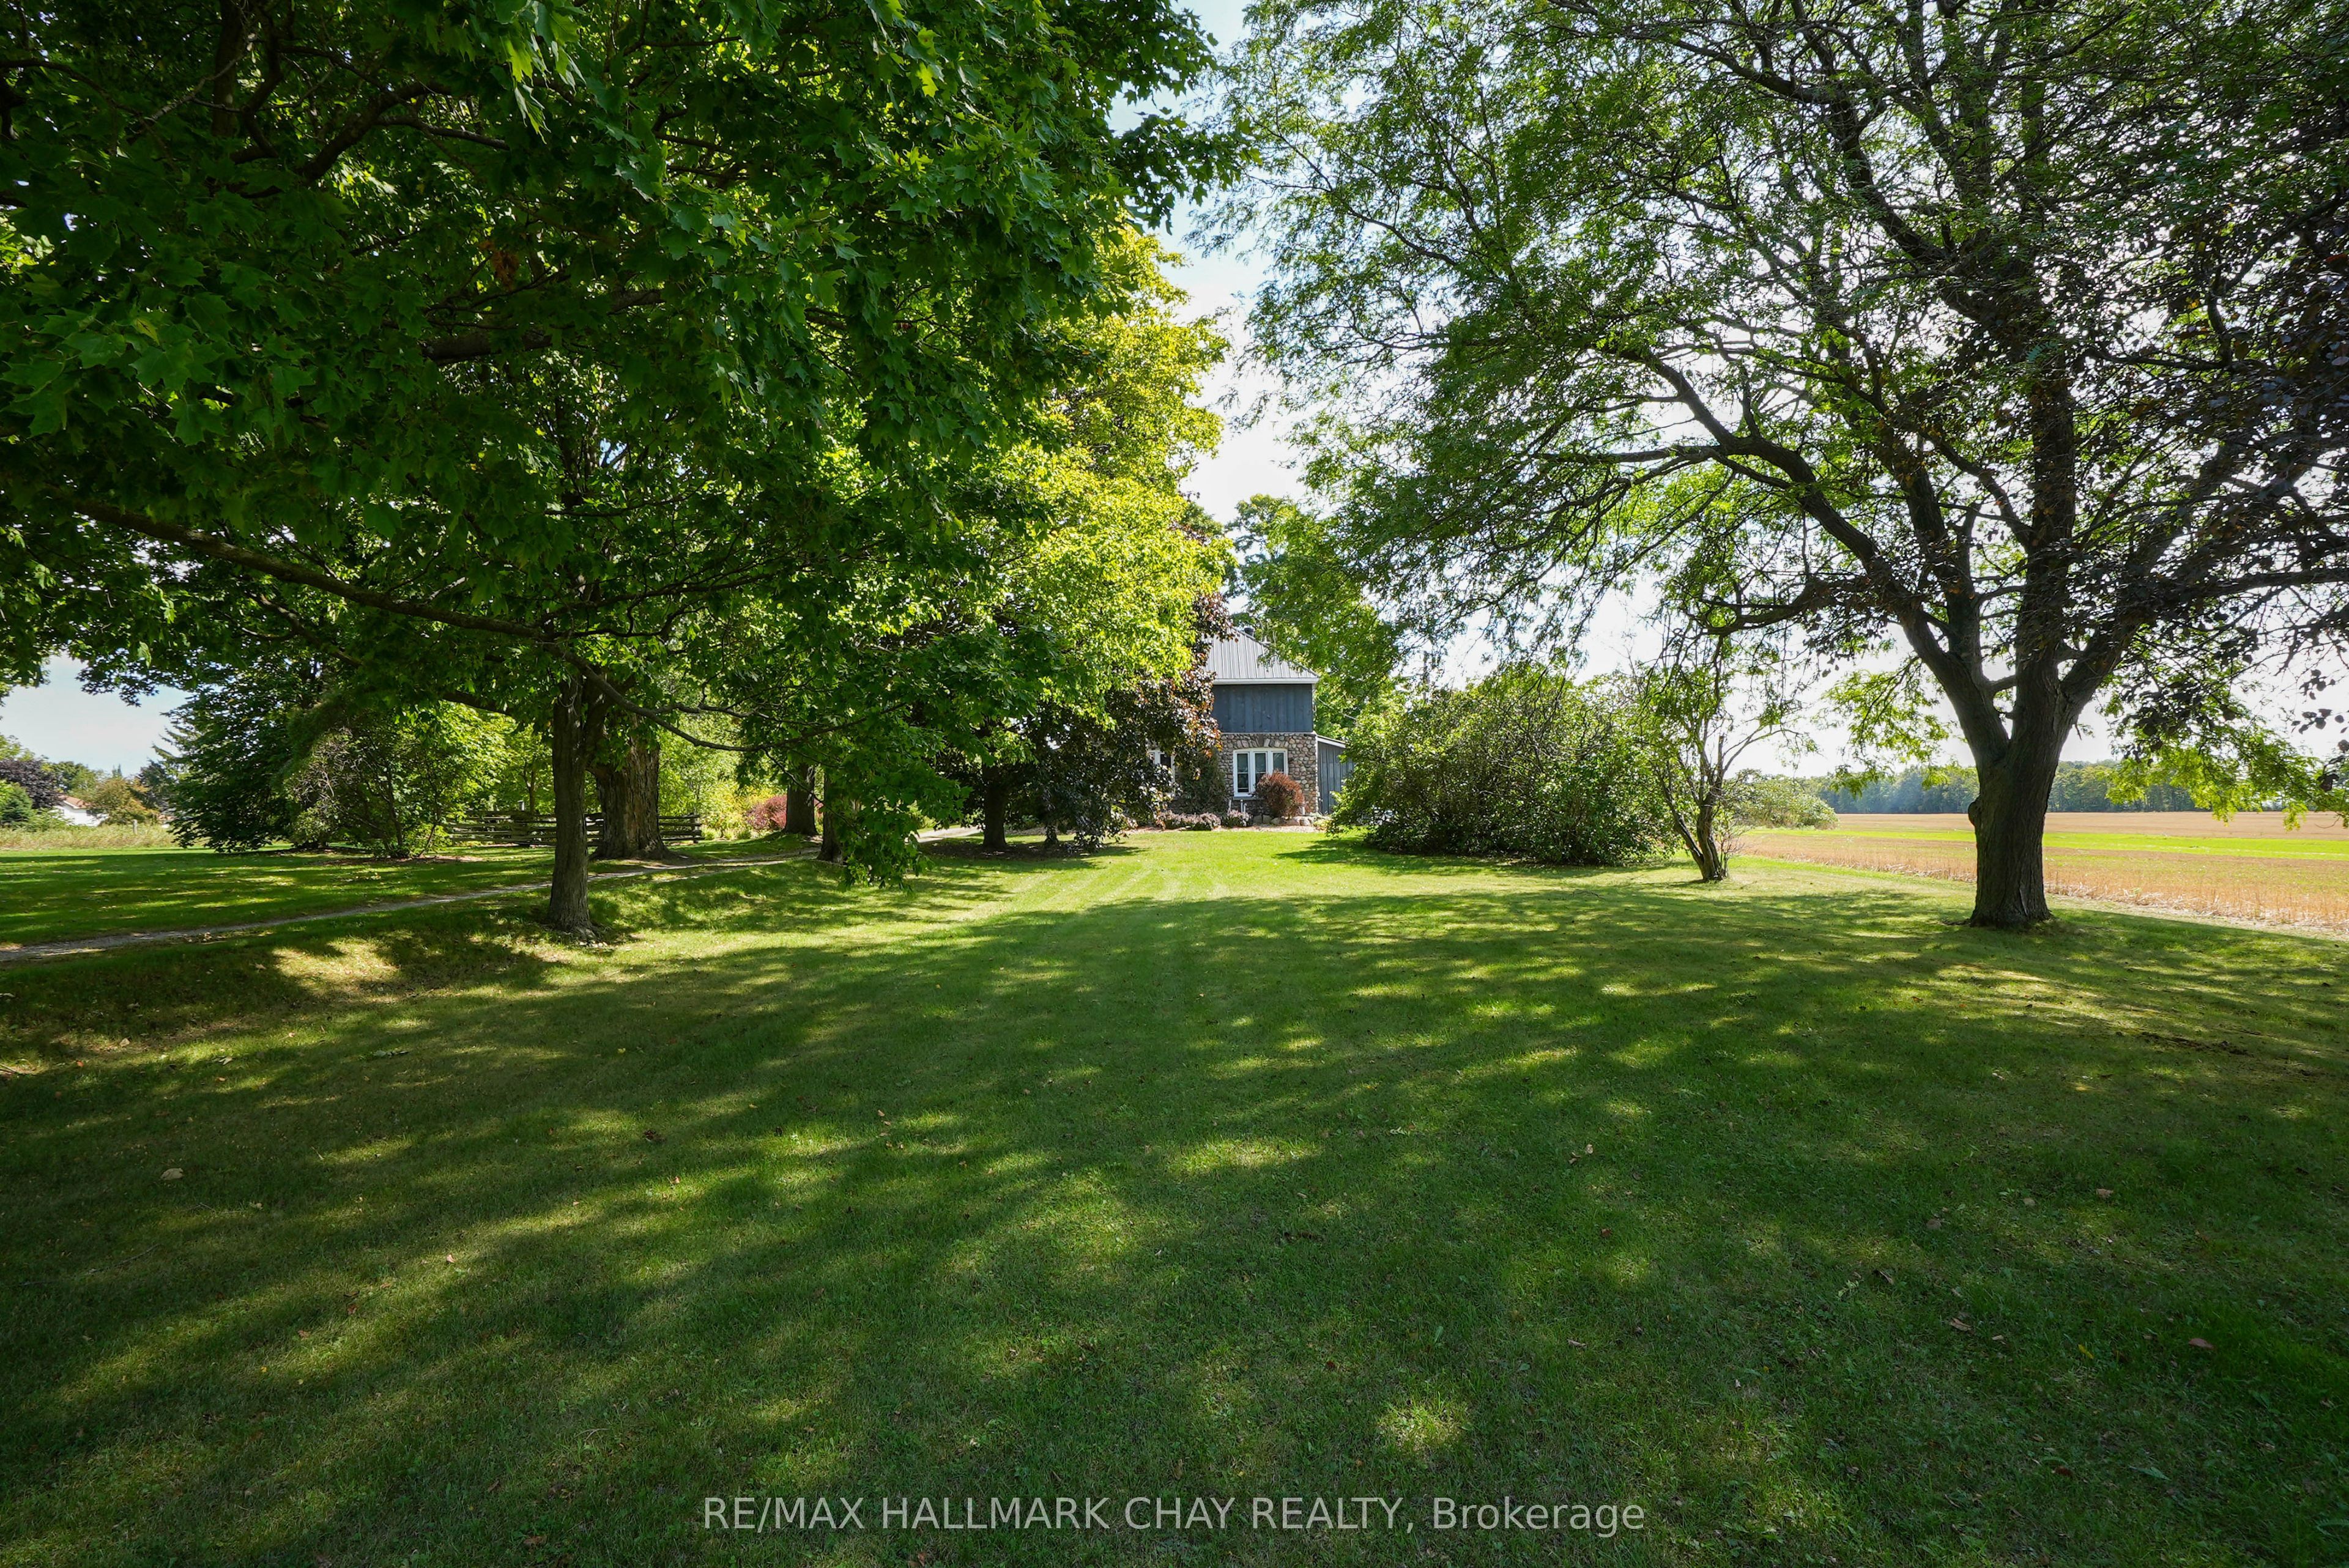
Welcome to 2473 Ronald Road in Minesing, a picturesque country estate set on over 3 acres of peaceful, private landscape. Thoughtfully renovated throughout, this charming home blends timeless character with modern comfort, offering the space, functionality and lifestyle so many buyers are looking for. A long, tree-lined driveway leads to a striking residence with a partial cobblestone facade and classic board and batten exterior. Inside, a spacious foyer welcomes you in, with a tucked-away private office ideal for working from home or enjoying a quiet study space. The heart of the home is the beautifully updated kitchen, where natural stone, exposed brick and stainless steel appliances come together to create a warm, rustic yet refined feel. Just off the kitchen, the bright family room features wall-to-wall windows and direct access to the backyard, filling the space with natural light and showcasing views of the surrounding property. The main level also offers a stylish 3-piece bathroom, a formal dining room perfect for hosting and a cozy living room complete with a wood-burning fireplace and elegant coffered ceilings. Upstairs, you'll find three generous bedrooms and an updated 4-piece bathroom, providing comfort and space for the whole family. Beyond the home, the property continues to impress with exceptional outbuildings, including a 40' x 60' barn at the rear of the property and a heated 50' x 30' workshop with a loft for additional storage. Ideal for trades, business owners, hobbyists, equipment storage or anyone needing versatile space, this property offers endless potential. Enjoy the privacy of country living while remaining close to Minesing, Barrie, Springwater amenities, schools, trails and commuter routes. A rare opportunity to own a beautifully updated home with acreage, character and outstanding utility space in a sought-after rural setting.
Property Information
Property Type
Residential
Sub-Type
Single Family Residence
Style
2-Storey
Stories
2
Lot Dimensions
229.68x538.78
Parking Spaces
21
MLS® Listing#
S13153340
Property Features
Interior
Cooling
Heating
Fireplace
Basement
Parking
Patio
Lot Features
Construction
Foundation
Roof
Sewer
Financial Details
Annual Taxes
CA$3,339
Tax year 2025
Parcel Number
582020587
Directions
George Johnston Rd and Ronald Rd
Affordability Calculator
$254,980
Estimated monthly payment
$6,786/mo
Principal $1,019,920 · Est. interest $1,422,879 over 30 yrs
Neighborhood Market Statistics
How this home compares to active listings in Springwater, ON
- CA$1,000,000
- Median Listing Price
- 37
- Median Days on Market
- 2,250
- Median Sq Ft
- CA$506
- Median Price / Sq Ft
- 375
- Active Listings
- This home’s price is 27% above the area median.
Market statistics compiled from active EXIT Realty® and MLS listings in Springwater, ON.
Location
- 2473 RONALD Road, Springwater, ON L0L 1Y0
Points of Interest in Springwater, ON
Showing the Springwater area map.
Nearby Schools
Minesing Central School
School · 0.6 km away
Forest Hill Public School
School · 8.6 km away
Good Shepherd Catholic School
School · 10.0 km away
Emma King Elementary School
Elementary · 10.3 km away
Children's Montessori School
Elementary · 10.5 km away
West Bayfield Elementary School
Elementary · 10.6 km away
Barrie Montessori & Elementary Private School
Elementary · 10.7 km away
Ecole Secondaire Catholique Nouvelle-Alliance
Secondary · 11.4 km away
Sister Catherine Donnelly Catholic School
School · 11.5 km away
Modern College of Hairstyling & Esthetics
Secondary School · 11.6 km away
Portage View Public School
School · 11.6 km away
Terry Fox Elementary School
Elementary · 11.7 km away
Oxford College of Arts- Business and Technology - Barrie
Secondary School · 12.2 km away
Barrie Campus
Secondary · 12.2 km away
Cundles Heights Public School
School · 12.2 km away
Ferris Lane Community Daycare
School · 12.4 km away
Hillcrest Public School
School · 12.8 km away
Learn & Play Day Care Centre Inc
School · 12.8 km away
Monsignor Clair Catholic School
School · 13.1 km away
Our Lady of Grace Catholic School
School · 13.1 km away
Commute Calculator
Nearby Homes




Similar Homes Nearby



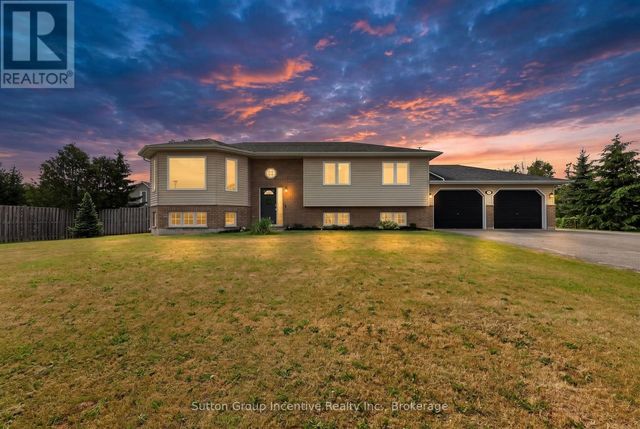
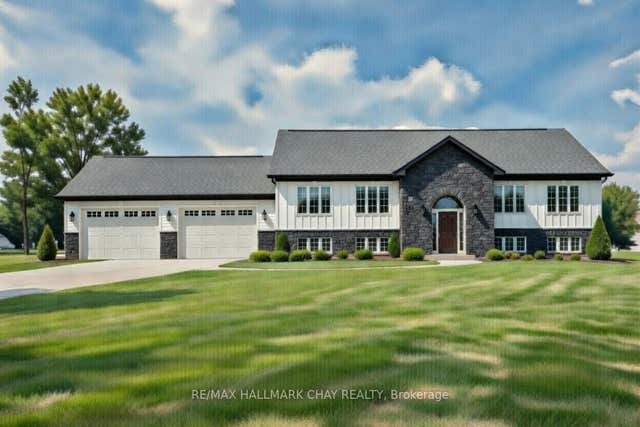
Similar Home Values
Comparable nearby listings and their asking prices.
| Address | Price | Beds | Baths | Sq Ft |
|---|---|---|---|---|
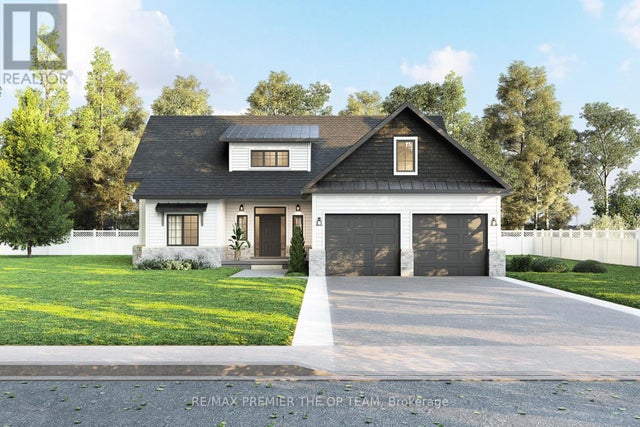
| 7 Maplecrest Road, Springwater, ON | CA$895,000 | 4 | 3 | — |
| 7 MAPLECREST ROAD, Springwater (Midhurst), ON | CA$895,000 | 4 | 3 | — |
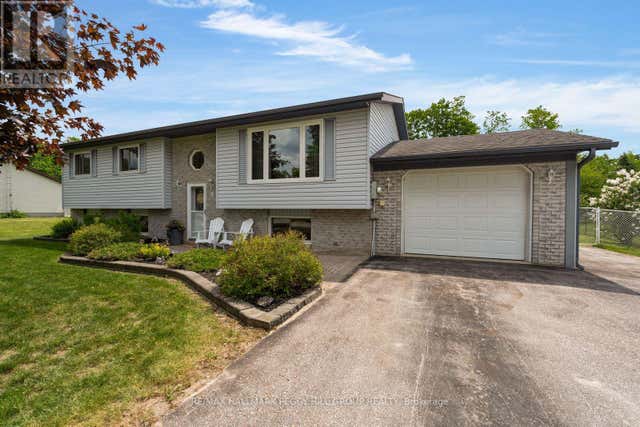
| 39 POOLES Road, Springwater, ON | CA$895,000 | 3 | 3 | — |
| 39 POOLES ROAD, Springwater (Midhurst), ON | CA$895,000 | 3 | 3 | — |
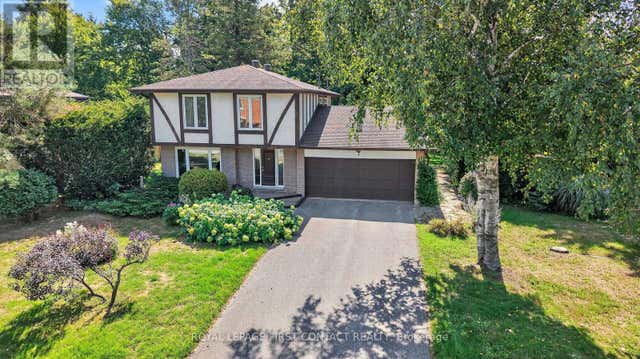
| 5 MARL CREEK DRIVE, Springwater (Phelpston), ON | CA$899,000 | 4 | 3 | — |
| 3 Stokes Drive, Springwater, ON | CA$899,000 | 3 | 2 | — |
Moving Cost Estimate
EXIT Agents in Springwater


Listing Courtesy: RE/MAX HALLMARK CHAY REALTY - 7057227100
Presented by: CINDY JOHNSTON