

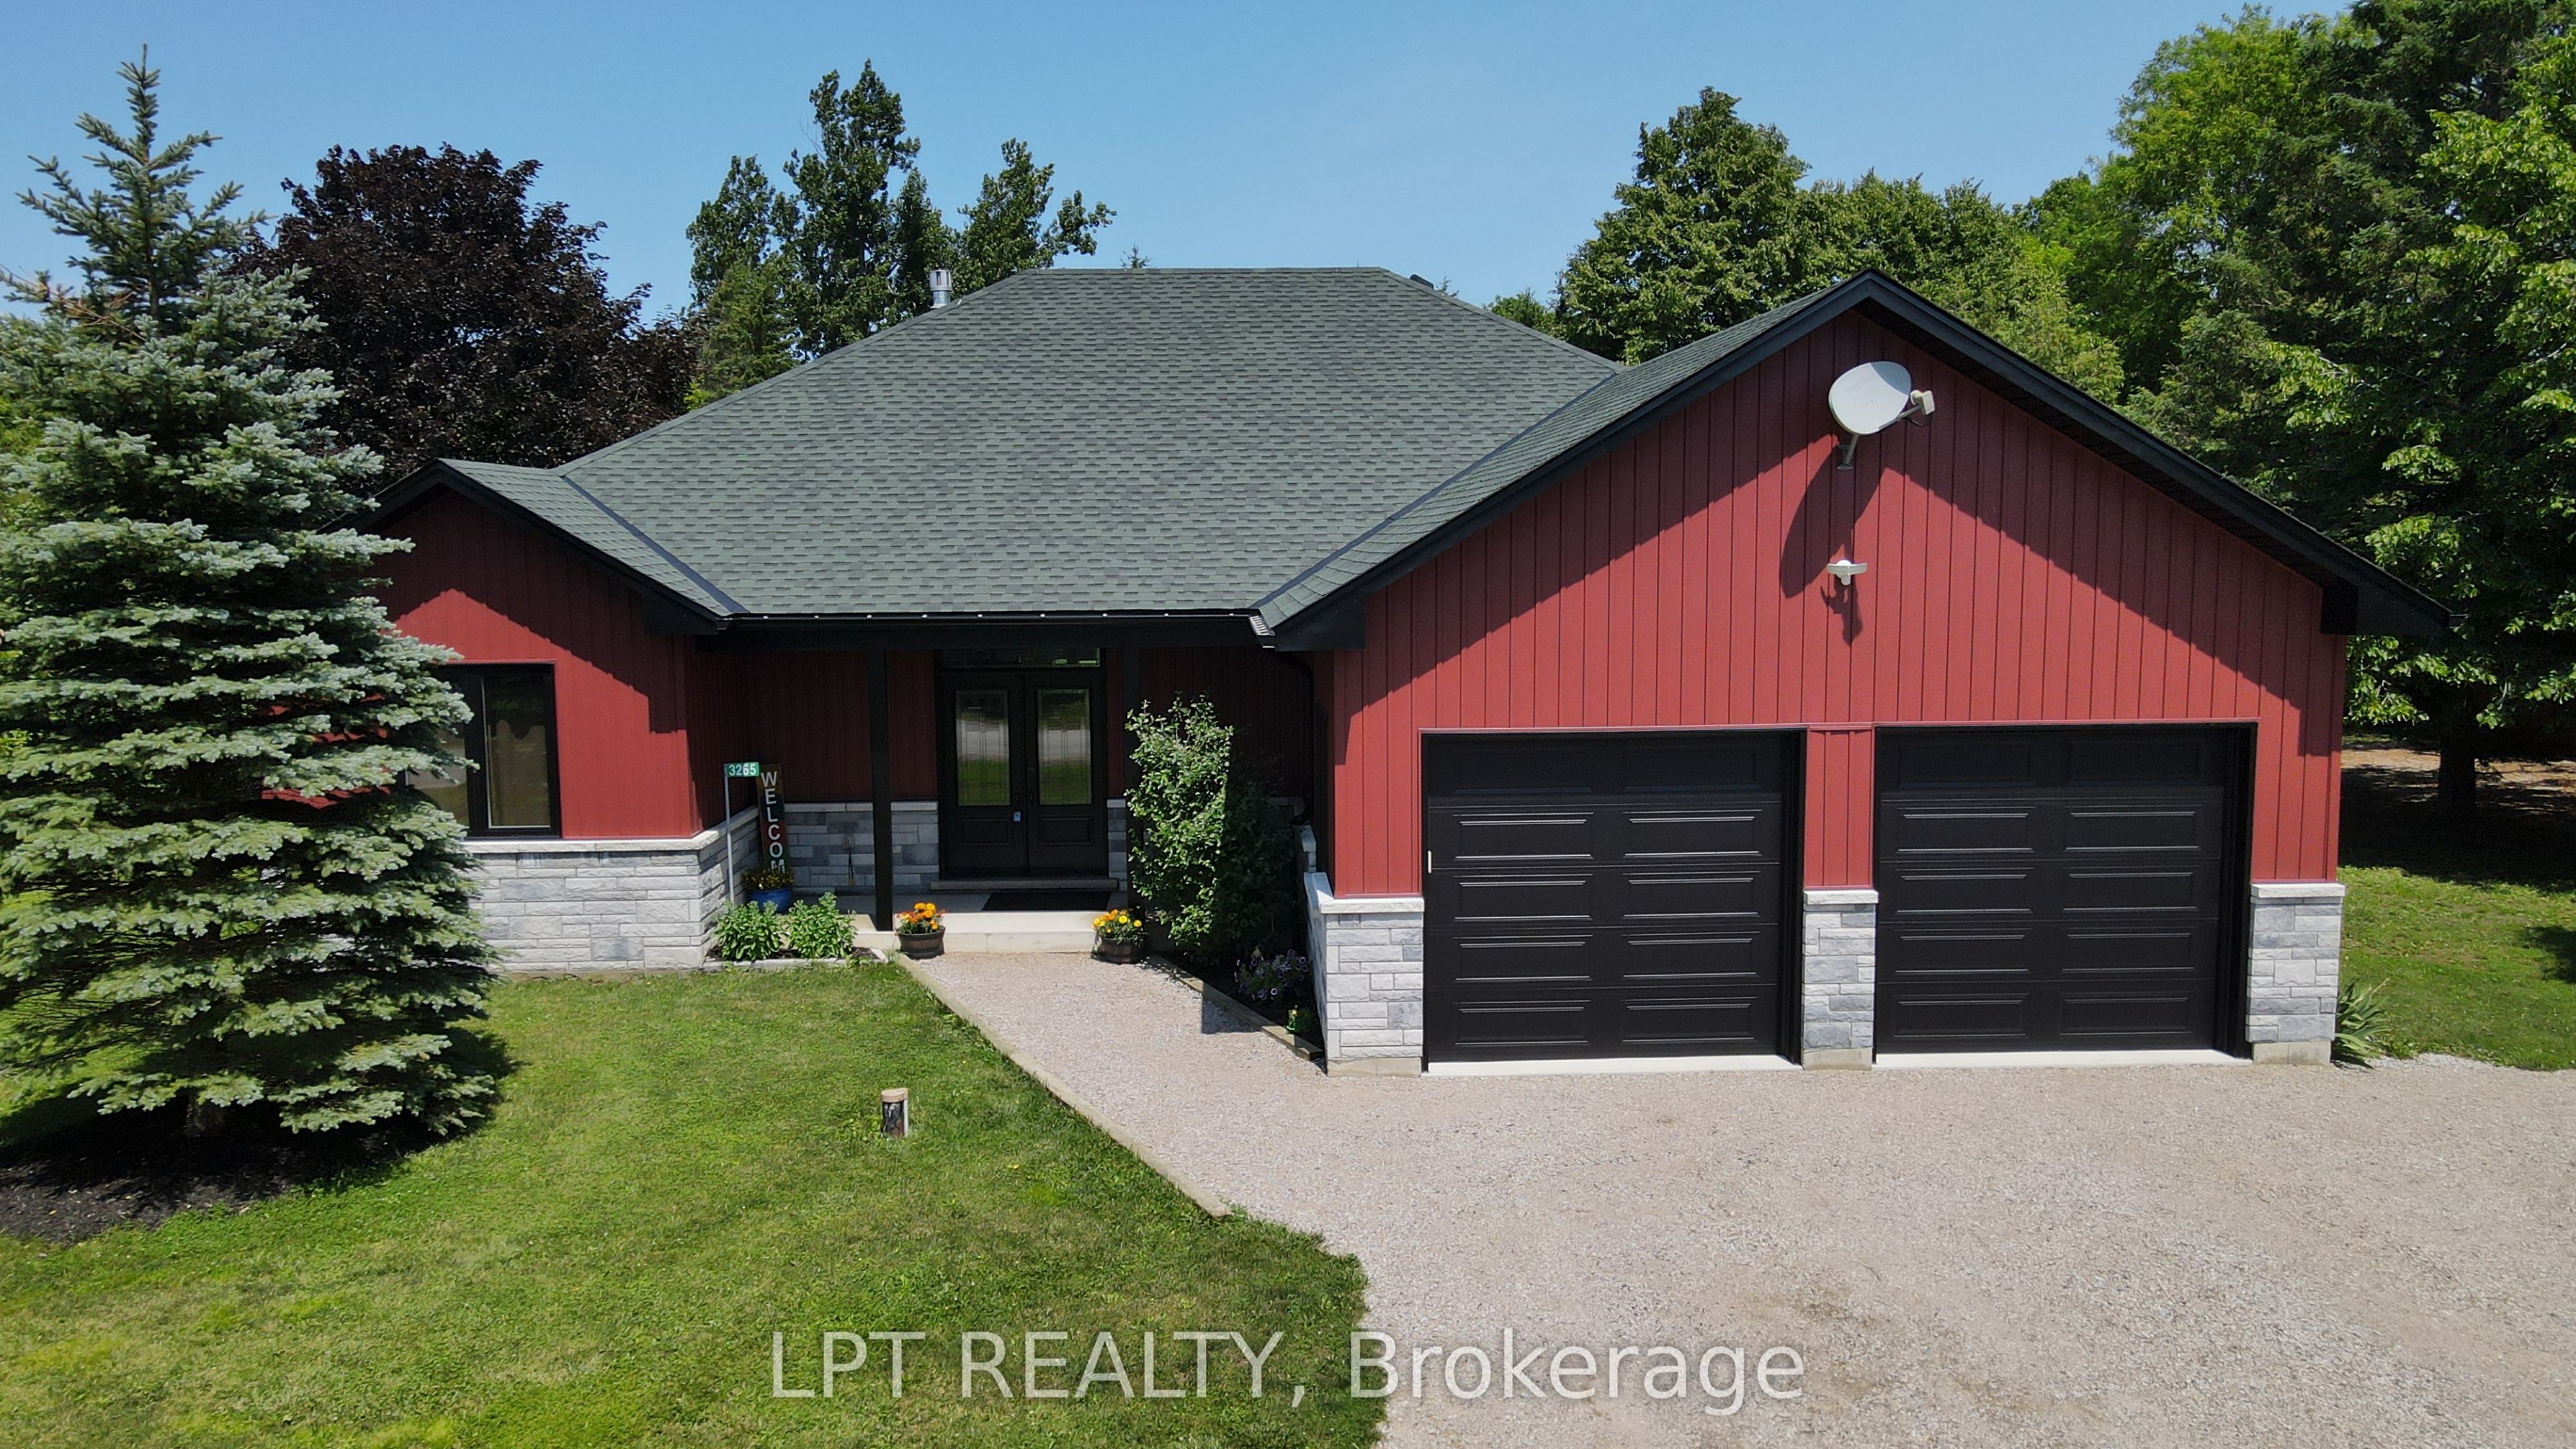
3265 Vigo Road, Springwater, ON L0L 1P0
Simcoe County
Key Facts
Description
Imagine Coming Home To A Peaceful Country Setting Where Life Moves At A More Comfortable Pace, Evenings Are Spent Gathered Around The Fire, And Weekends Are Enjoyed Outdoors With Family And Friends. Set On Nearly An Acre In Rural Springwater, This Bungalow Offers The Rare Combination Of An Established Country Property And The Confidence Of A Home Where Nearly Every Major Update Has Already Been Completed. Step Inside To Bright, Open Living Spaces Where Vaulted Ceilings Create An Airy Atmosphere And The Kitchen Naturally Becomes The Gathering Place. Whether Preparing Meals Or Entertaining, The Generous Workspace, Abundant Cabinetry, Walk-In Pantry And Effortless Flow Into The Dining And Living Areas Make Every Occasion Feel Easy. A New Two-Sided Propane Fireplace Creates A Warm And Inviting Focal Point While Connecting The Living Room And Private Primary Suite. The Primary Bedroom Offers A Walk-In Closet, A Well-Appointed Ensuite And Direct Walkout Access To The Covered Patio. A Second Bedroom Also Opens Onto The Patio, While The Third Offers Flexibility For Family, Overnight Guests Or A Dedicated Home Office. A Well-Appointed Main Bathroom Serves The Additional Bedrooms. Outside, The Covered Patio Extends Your Living Space Into The Outdoors, Creating The Perfect Setting For Morning Coffee, Summer Barbecues Or Unwinding At The End Of The Day While Overlooking The Expansive Yard. The Triple-Wide Driveway, Attached Double Garage And Separate Second Driveway Provide Exceptional Space For Vehicles, RVs, Trailers And Recreational Equipment. Recent Updates Include A New Roof, Siding, Soffit, Fascia, Eavestroughs And Capping, New Windows, Exterior Doors, Garage Doors And Openers, Electric Garage Heater, Upgraded R60 Insulation, A High-Efficiency Furnace, Humidifier, Hot Water On Demand, An HRV System, 200-Amp Electrical Service, High-End Flooring And Carpet. Just Minutes From Wasaga Beach And Everyday Amenities, This Is Country Living Without Compromise.
Property Information
Property Type
Residential
Sub-Type
Single Family Residence
Style
Bungalow
Lot Dimensions
165.0x264.0
Parking Spaces
8
MLS® Listing#
S13525098
Property Features
Exterior
Appliances
Cooling
Heating
Fireplace
Basement
Pool
Parking
Patio
Lot Features
Construction
Roof
Utilities
Sewer
Water Source
Rooms
- Bedroom 23.34 x 3.48Main
- Bedroom 33.27 x 2.99Main
- Dining Room4.19 x 2.91Main
- Kitchen4.41 x 3.16Main
- Laundry1.85 x 2.28Main
- Living Room3.77 x 4.19Main
- Master Bedroom4.19 x 4.49Main
Financial Details
Annual Taxes
CA$2,136
Tax year 2026
Assessed Value
CA$220,000
Parcel Number
583440024
Directions
County Rd 92 turn south on Vigo Rd., second property on left
Affordability Calculator
$177,778
Estimated monthly payment
$4,731/mo
Principal $711,110 · Est. interest $992,062 over 30 yrs
Neighborhood Market Statistics
How this home compares to active listings in Springwater, ON
- CA$1,000,000
- Median Listing Price
- 37
- Median Days on Market
- 2,250
- Median Sq Ft
- CA$507
- Median Price / Sq Ft
- 356
- Active Listings
- This home’s price is 11% below the area median.
Market statistics compiled from active EXIT Realty® and MLS listings in Springwater, ON.
Location

Points of Interest in Springwater, ON
Showing the Springwater area map.
Nearby Schools
Elmvale District High School
Secondary · 9.2 km away
Elmvale Co-Operative Nursery School
School · 9.4 km away
Our Lady of Lourdes Catholic School
School · 9.7 km away
Worsley Elementary Public School
Elementary · 10.2 km away
Wyevale Central Public School
School · 13.1 km away
St Noel Chabanel Catholic School
School · 13.1 km away
Silvercrest Christian School
Elementary · 13.3 km away
Minesing Central School
School · 14.6 km away
Clearview Meadows Elementary School
Elementary · 16.2 km away
True North Christian Academy
School · 16.3 km away
Stayner Collegiate Institute
Secondary · 16.3 km away
Hillsdale Elementary School
Elementary · 17.0 km away
Connaught Public School
School · 19.6 km away
Admiral Collingwood Elementary School
Elementary · 19.6 km away
Oxford Learning
School · 19.6 km away
Nottawa Public School
School · 20.3 km away
Little People's Day Care
Elementary · 20.4 km away
Maple Lane Nursery School
School · 20.5 km away
Collingwood Collegiate Institute
Secondary · 20.5 km away
Forest Hill Public School
School · 20.6 km away
Commute Calculator
Nearby Homes



Similar Homes Nearby




Similar Home Values
Comparable nearby listings and their asking prices.
| Address | Price | Beds | Baths | Sq Ft |
|---|---|---|---|---|
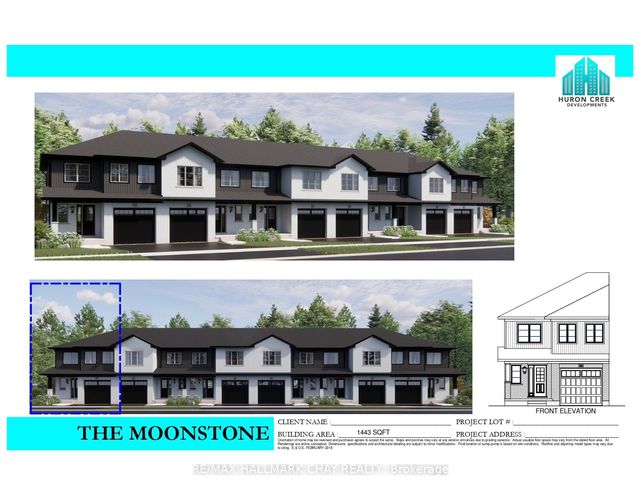
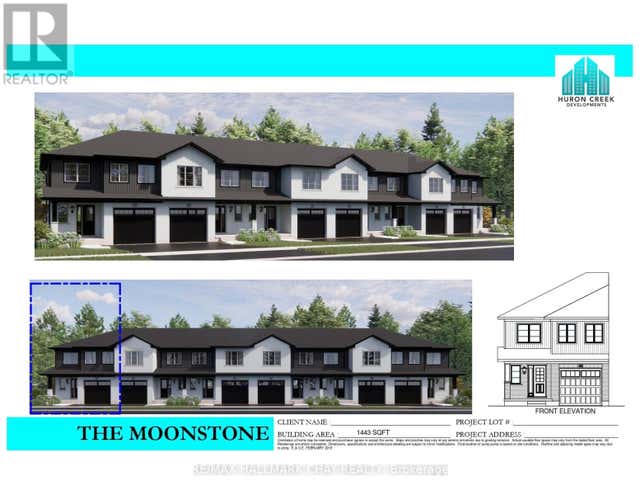
| LOT 19 169 QUEEN STREET W, Springwater (Elmvale), ON | CA$624,990 | 3 | 3 | — |
| Lot 19 169 Queen Street W, Springwater, ON | CA$624,990 | 3 | 3 | — |
| Lot 11 169 Queen Street W, Springwater, ON | CA$624,990 | 3 | 3 | — |
| LOT 11 169 QUEEN STREET W, Springwater (Elmvale), ON | CA$624,990 | 3 | 3 | — |
| Lot 30 169 Queen Street W, Springwater, ON | CA$644,990 | 3 | 3 | — |
| LOT 30 169 QUEEN STREET W, Springwater (Elmvale), ON | CA$644,990 | 3 | 3 | — |


