

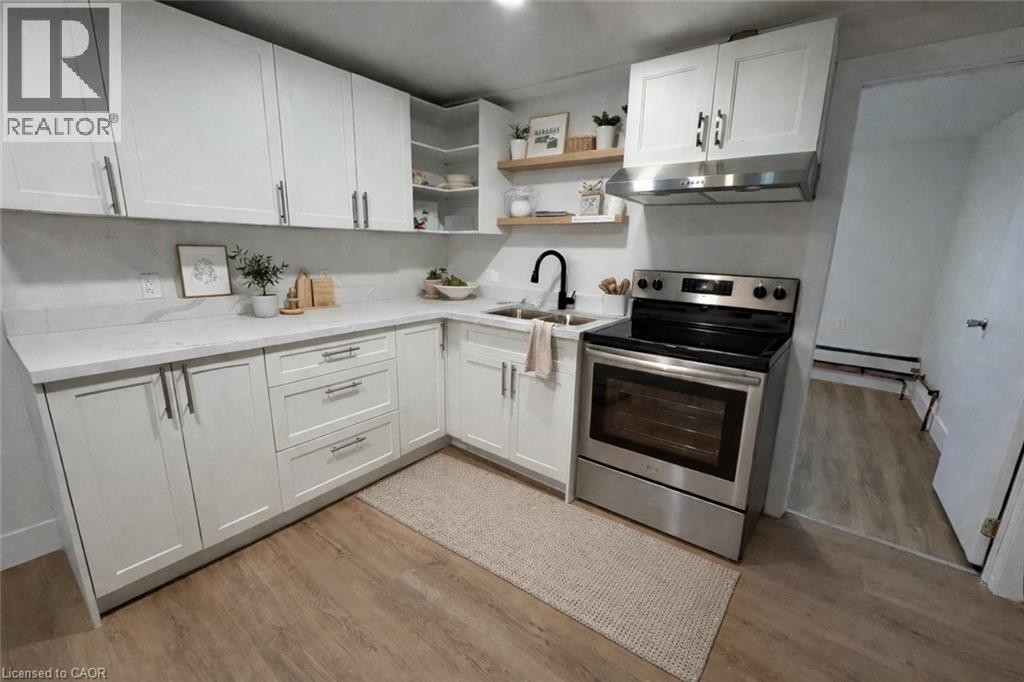
803 KING Street Unit# 8, Port Colborne, ON L3K4J3
877 - Main Street
Key Facts
Description
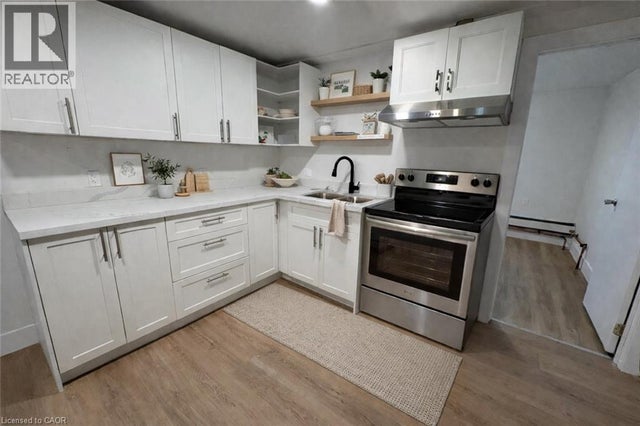
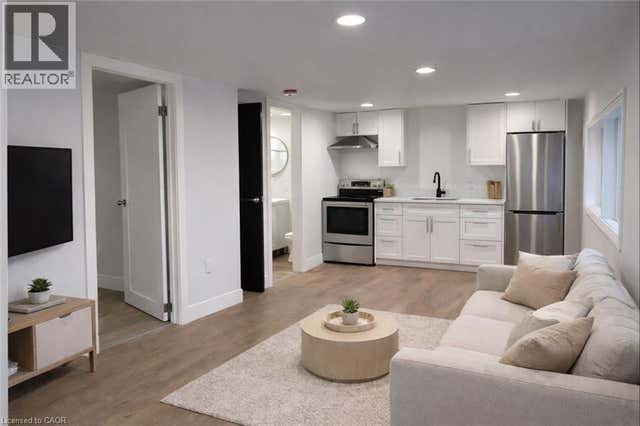
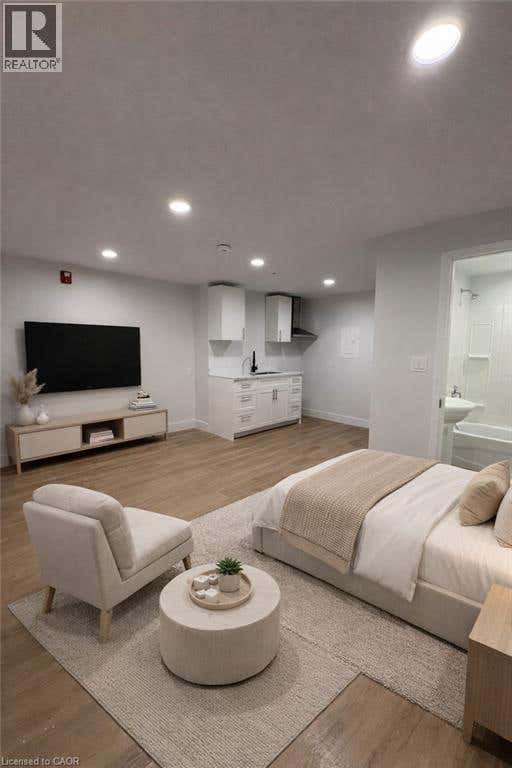
Welcome to this bright and spacious 3-bedroom apartment for lease in Port Colborne, Ontario. This well-appointed unit features a functional layout with a sun-filled living area, an updated kitchen, and three generously sized bedrooms, including a primary bedroom with a private 2-piece ensuite. Enjoy a full bathroom with a bath tub, designed for comfort and easy everyday living. The thoughtful layout provides both space and functionality, ideal for families or professionals seeking a well-designed rental. Additional features include water and heat included, on-site laundry, and free open parking available at the rear and side of the building. Ideally located just minutes from downtown Port Colborne, this property offers close proximity to shopping, restaurants, schools, parks, public transit, and the scenic Welland Canal. Enjoy the charm of a central Niagara location with everything you need nearby. A fantastic opportunity to lease a spacious 3-bedroom apartment in Port Colborne, offering comfort, convenience, and excellent value in today’s rental market. Some photos are virtually staged. (id:31684)
Property Information
Property Type
Residential Lease
Sub-Type
Single Family Residence
Living Area
600 sq ft
Parking Spaces
2
Ownership
Freehold
Listing #
40818824
Property Features
Cooling
Heating
Sewer
Rooms
- Bathroom 1Measurements not availableMain
- Bathroom 2Measurements not availableMain
- Bedroom 212'1'' x 8'4''Main
- Bedroom 310'5'' x 9'4''Main
- Kitchen10'5'' x 14'8''Main
- Master Bedroom13'4'' x 9'11''Main
Affordability Calculator
$60,000
Estimated monthly payment
$1,597/mo
Principal $240,000 · Est. interest $334,821 over 30 yrs
Neighborhood Market Statistics
How this home compares to active listings in Port Colborne, ON
- CA$678,932
- Median Listing Price
- 46
- Median Days on Market
- 1,560
- Median Sq Ft
- CA$477
- Median Price / Sq Ft
- 1,398
- Active Listings
Market statistics compiled from active EXIT Realty® and MLS listings in Port Colborne, ON.
Location
- 803 KING Street Unit# 8, Port Colborne, ON L3K4J3
Points of Interest in Port Colborne, ON
Showing the Port Colborne area map.
Nearby Schools
Lakeshore Catholic High School
Secondary · 0.6 km away
Oakwood Public School
School · 1.0 km away
McKay School
School · 1.0 km away
Dewitt Carter Public School
School · 1.1 km away
Port Colborne High School
Secondary · 1.1 km away
St Joseph Catholic Elementary School
Elementary · 1.4 km away
Steele Street Public School
School · 1.6 km away
St Therese Separate Elementary School
Elementary · 2.0 km away
St Patrick Catholic Elementary School
Elementary · 2.1 km away
St Augustine Catholic Elementary School
Elementary · 8.1 km away
Diamond Trail Public School
School · 8.4 km away
St Mary Catholic Elementary School
Elementary · 9.2 km away
Plymouth Public School
School · 9.4 km away
Princess Elizabeth Public School
School · 9.7 km away
East Dale of Secondary School
Secondary · 10.1 km away
Ecole Intermediaire Franco-Niagara
Secondary · 10.3 km away
Ecole Secondaire Franco-Niagara
Secondary · 10.4 km away
William E Brown Public School
School · 10.4 km away
St Andrew's School
School · 10.6 km away
Fitch Street Public School
School · 10.8 km away
Commute Calculator
Nearby Homes

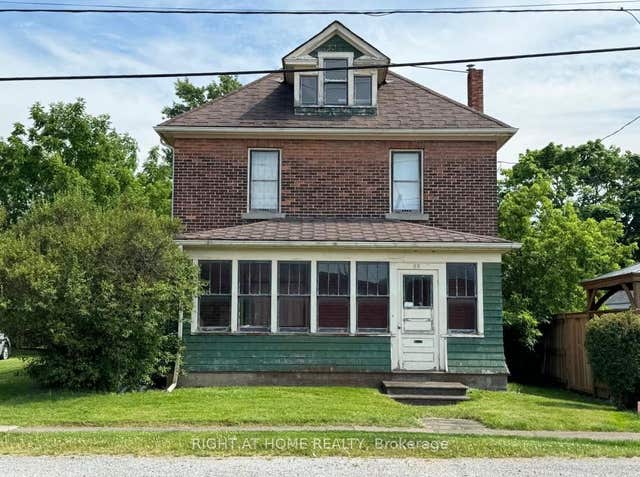
Similar Homes Nearby


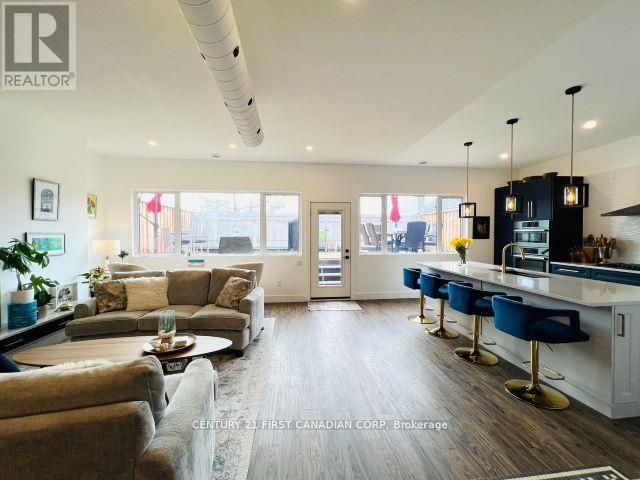


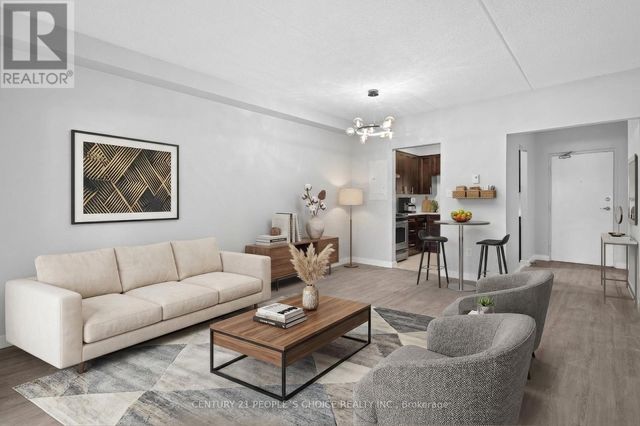
Similar Home Values
Comparable nearby listings and their asking prices.
| Address | Price | Beds | Baths | Sq Ft |
|---|---|---|---|---|
| 418 - 28 ANN STREET, Mississauga (Port Credit), ON | CA$3,350/mo | 2 | 2 | — |
| 5 - 15 STAVEBANK ROAD N, Mississauga (Port Credit), ON | CA$2,400 | 2 | 1 | — |
| UPPER - 218 JOSEPH STREET, Central Elgin (Port Stanley), ON | CA$2,800/mo | 2 | 2 | — |
| 110 NORTH GARDEN BOULEVARD, Scugog (Port Perry), ON | CA$3,600/mo | 4 | 4 | — |
| ENTIRE HOME - 49 INLET BAY DRIVE, Whitby (Port Whitby), ON | CA$3,999/mo | 4 | 4 | — |
| 107 - 72 MAIN STREET E, Port Colborne (Bethel), ON | CA$2,000/mo | 2 | 1 | — |
Moving Cost Estimate
EXIT Agents in Port Colborne



Listing Courtesy: Platinum Lion Realty Inc.
Data Terms of Use
This website is operated by Platinum Lion Realty Inc., a brokerage who is a member of The Canadian Real Estate Association (CREA). The content on this website is owned or controlled by CREA. By accessing this website, the user agrees to be bound by these terms of use as amended from time to time, and agrees that these terms of use constitute a binding contract between the user, Platinum Lion Realty Inc., and CREA.
Copyright
The content on this website is protected by copyright and other laws, and is intended solely for the private, non-commercial use by individuals. Any other reproduction, distribution or use of the content, in whole or in part, is specifically prohibited. Prohibited uses include commercial use, “screen scraping”, “database scraping”, and any other activity intended to collect, store, reorganize or manipulate the content of this website.
Trademarks
REALTOR®, REALTORS®, and the REALTOR® logo are certification marks that are owned by REALTOR® Canada Inc. and licensed exclusively to The Canadian Real Estate Association (CREA). These certification marks identify real estate professionals who are members of CREA and who must abide by CREA’s By-Laws, Rules, and the REALTOR® Code. The MLS® trademark and the MLS® logo are owned by CREA and identify the professional real estate services provided by members of CREA.
Liability and Warranty Disclaimer
The information contained on this website is based in whole or in part on information that is provided by members of CREA, who are responsible for its accuracy. CREA reproduces and distributes this information as a service for its members, and assumes no responsibility for its completeness or accuracy.
Amendments
Platinum Lion Realty Inc. may at any time amend these Terms of Use by updating this posting. All users of this site are bound by these amendments should they wish to continue accessing the website, and should therefore periodically visit this page to review any and all such amendments.