

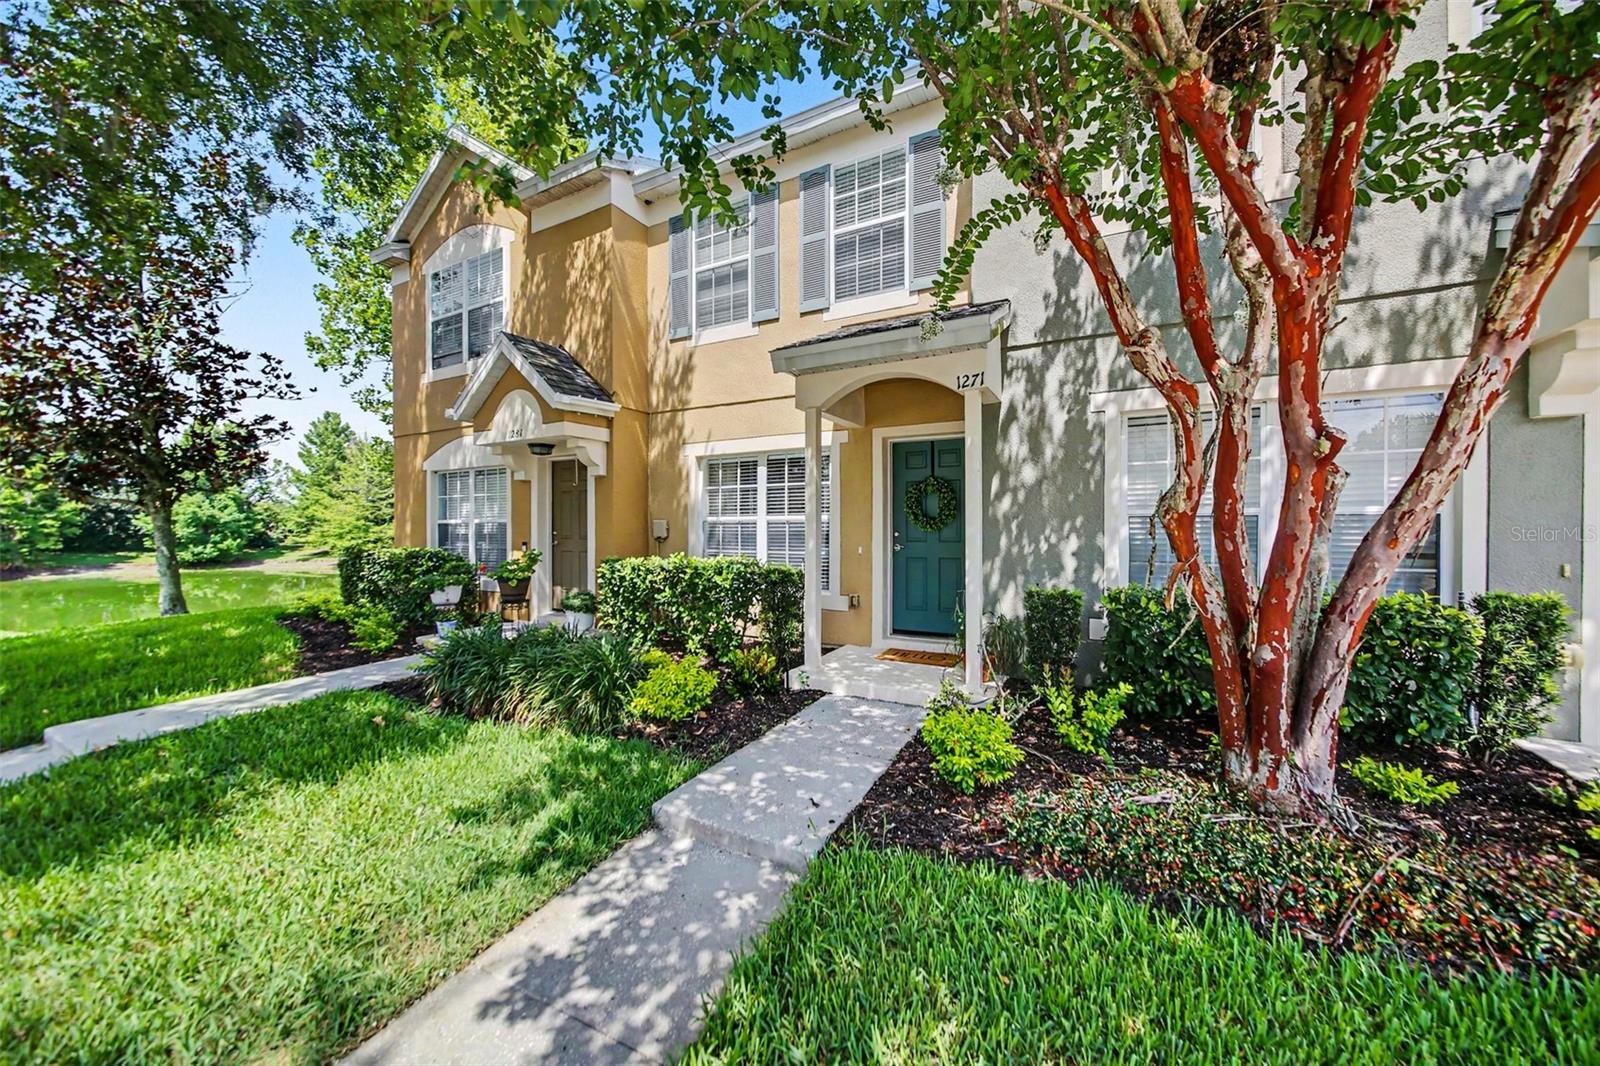
1271 STOCKTON, SANFORD, FL 32771
REGENCY OAKS · Seminole County
Key Facts
Description
Under contract-accepting backup offers. Virtually Staged. Welcome to Regency Oaks – Where Comfort, Convenience, and Serenity Come Together! Move right into this beautifully maintained 2-bedroom, 2.5-bath townhome located in the desirable gated community of Regency Oaks in Sanford. Freshly painted and featuring attractive laminate flooring throughout both the first and second floors, this home feels fresh, modern, and truly move-in ready. Step inside to an inviting open floor plan filled with natural light, creating the perfect space for everyday living and entertaining. The spacious kitchen opens seamlessly to the dining and living areas, while the screened porch provides a peaceful retreat to enjoy your morning coffee or unwind after a long day. Upstairs, you'll find two generously sized bedrooms, each offering comfort and privacy, along with two full bathrooms. The home's prime location within the community offers a unique sense of privacy, with tranquil green space and pond views creating a relaxing backdrop rarely found in townhome living. New water heater installed June 2026. Residents of Regency Oaks enjoy access to a community pool, cabana, and the security and peace of mind of gated entry. Conveniently located near shopping, dining, major highways, and Sanford's vibrant downtown district, this home combines low-maintenance living with an exceptional location. Whether you're a first-time homebuyer, downsizing, or looking for a turnkey investment opportunity, this exceptional townhome checks all the boxes. Don't miss your chance to own a beautifully maintained home in one of Sanford's most sought-after gated communities!
Property Information
Property Type
Residential
Sub-Type
Townhouse
Year Built
2007
Living Area
1,248 sq ft
Lot Size
0.02 acres
Ownership
Fee Simple
Zoning
RES
Days on Market
6
MLS® Listing#
O6420089
Property Features
- Interior:
- Open Floorplan
- Appliances:
- Dishwasher, Dryer, Microwave, Range, Refrigerator, Washer
- Cooling:
- Central Air
- Heating:
- Central
- Flooring:
- Laminate
- Parking:
- Assigned
- Laundry:
- Laundry Closet
- Lot Features:
- Paved
- Construction:
- Block, Frame
- Foundation:
- Slab
- Roof:
- Shingle
- Community:
- Gated, Pool, Street Lights
- Utilities:
- Cable Available, Electricity Connected, Water Connected
- Sewer:
- Public Sewer
- Water Source:
- Public
Rooms
- Bedroom 214x13Second
- Kitchen13x9First
- Living Room13x10First
- Master Bedroom15x12Second
HOA & Tax
- HOA:
- Anita Roberts — $321/Monthly
- Annual Tax:
- $579 (2025)
- Parcel #:
- 28-19-30-5RZ-0000-1510
Directions
From I-4 take CR46a exit. turn left on Rinehart. then right on St Johns pkwy. Turn right on Upsala rd. In .7 mile, turn right onto Saginaw Dr. Turn left onto Stockton.
Affordability Calculator
$45,000
Estimated monthly payment
$1,198/mo
Principal $180,000 · Est. interest $251,116 over 30 yrs
Neighborhood Market Statistics
How this home compares to active listings in SANFORD, FL
- $377,157
- Median Listing Price
- 55
- Median Days on Market
- 1,699
- Median Sq Ft
- $217
- Median Price / Sq Ft
- 423
- Active Listings
- This home’s price is 40% below the area median.
- Its price per sq ft is 17% below the area median.
Market statistics compiled from active EXIT Realty® and MLS listings in SANFORD, FL.
Location
- 1271 STOCKTON, SANFORD, FL 32771
Walk Score
Nearby Schools
Brilliant Minds Montessori
Elementary · 0.3 mi away
BENTLEY Elementary School
Elementary · 0.5 mi away
Idyllwilde Elementary School
Elementary · 1.2 mi away
Lake Mary Preparatory School
Secondary · 1.6 mi away
Goddard School
School · 2.0 mi away
Faith Christian School of Seminole
School · 2.1 mi away
Holy Cross Lutheran Academy
School · 2.1 mi away
International Parkway Kindercare
School · 2.1 mi away
Central Florida Academy
School · 2.1 mi away
Endeavor School
Secondary · 2.2 mi away
Wilson Elementary School
Elementary · 2.2 mi away
Crooms Academy of Information Technology
School · 2.2 mi away
Academy of Excellence
School · 2.2 mi away
Primrose Schools
Elementary · 2.3 mi away
MFS Trade School
Secondary · 2.3 mi away
Wicklow Elementary Pta
Elementary · 2.4 mi away
Goldsboro Elementary Magnet School
Elementary · 2.8 mi away
Wonder Academy Lake Mary
School · 2.8 mi away
Crystal Lake Elementary School
Elementary · 2.9 mi away
Seminole High School
Secondary · 2.9 mi away
Commute Calculator
Nearby Homes


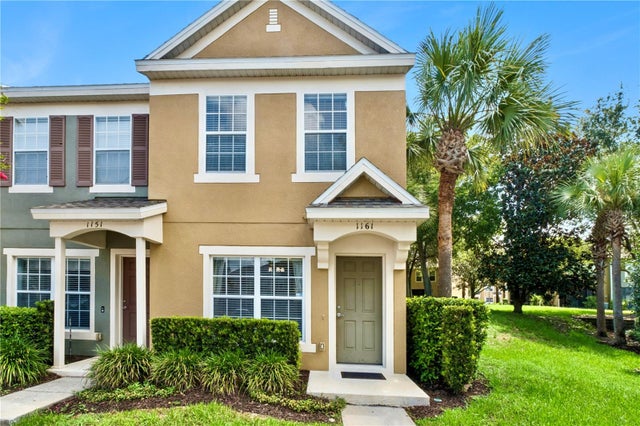

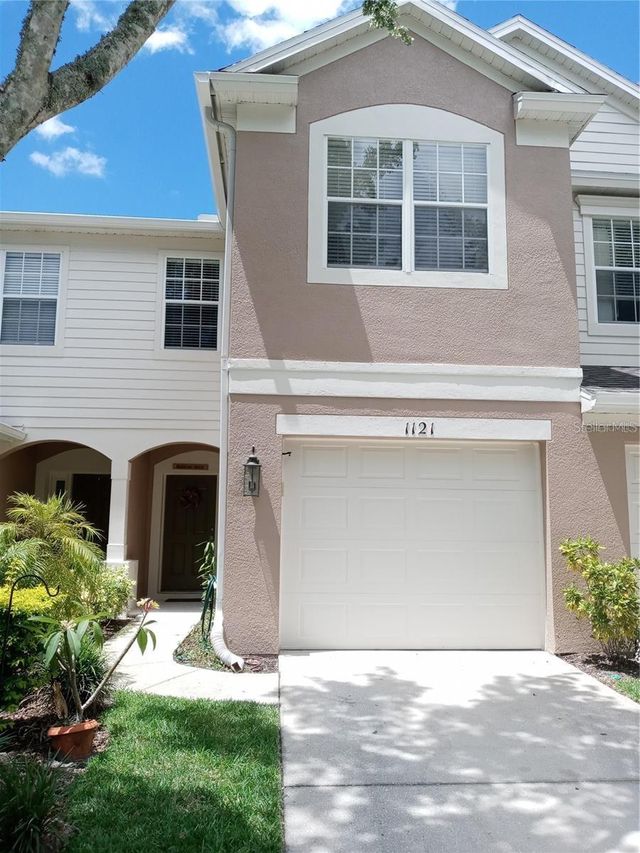
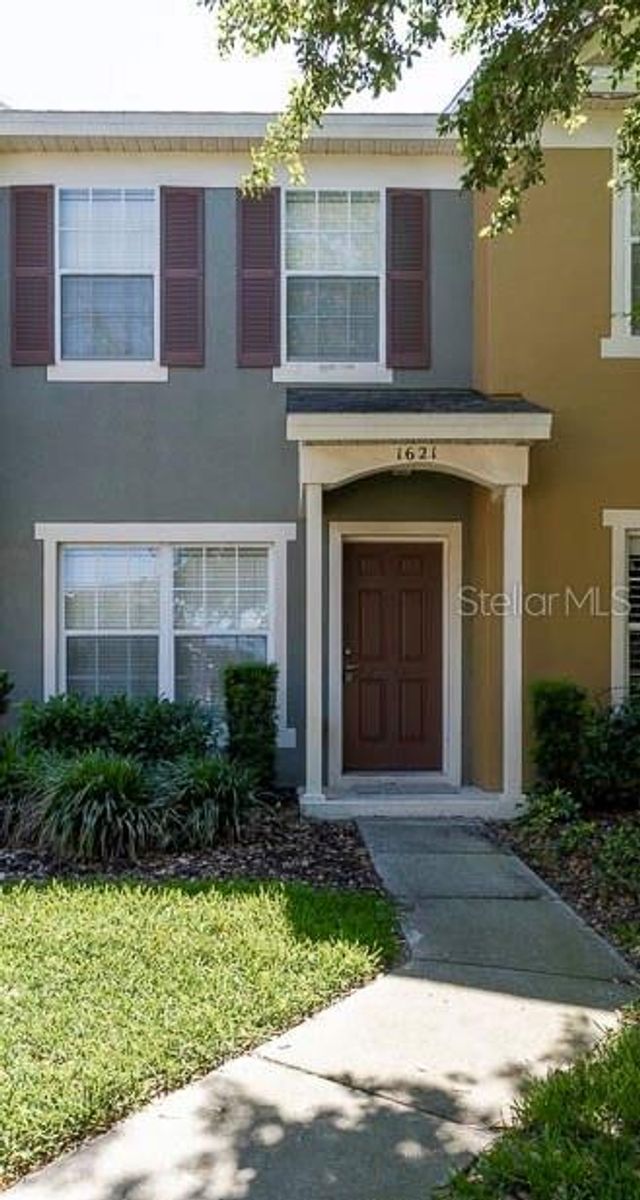
Similar Homes Nearby


Moving Cost Estimate
EXIT Agents in SANFORD


Listing Courtesy: WATSON REALTY CORP - 407-323-3200
Last Updated: 2026-06-26