

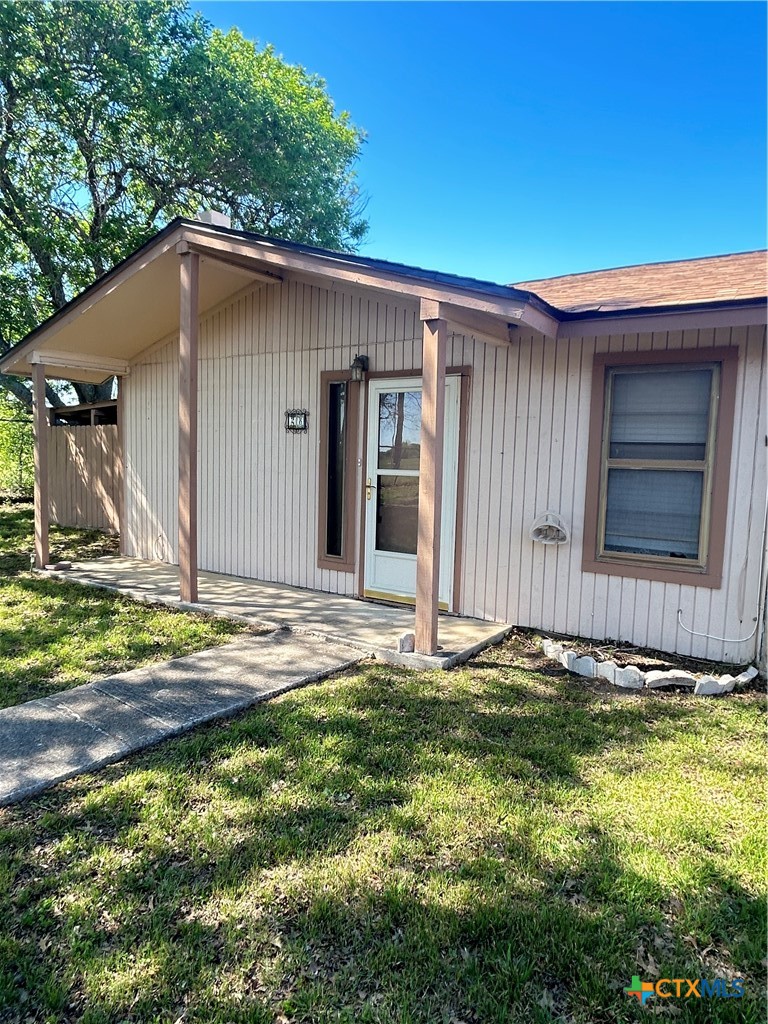
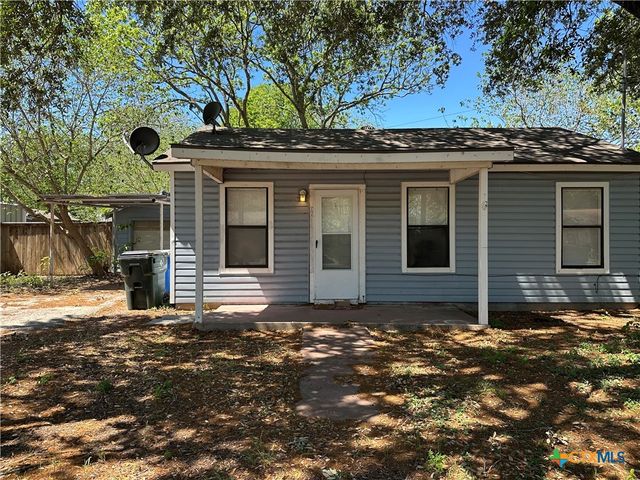
1051 Country Club Drive 28, Seguin, TX 78155
Nob Hill Condo · Guadalupe County
Key Facts
Description
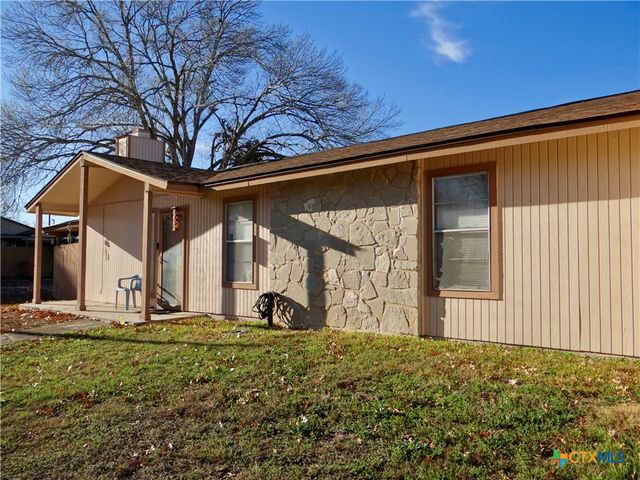
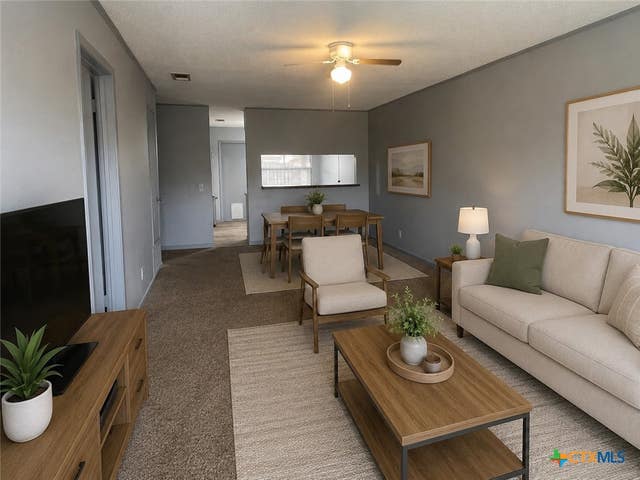
What a difference new management makes: Check out this 3/2/2 close to downtown, Starcke Park, shopping, HEB and restaurants. Beautiful community pool just steps from the condo. Owner is willing to bill utilities(water and electric) monthly to defray cost of connection for a deposit of $350. Tenants can also secure the utilities in their name.
Property Information
Property Type
Residential Lease
Sub-Type
Condominium
Style
Traditional
Year Built
1975
Living Area
1,032 sq ft
Lot Size
5.76 acres
Days on Market
77
MLS® Listing#
608069
Property Features
- Interior:
- Breakfast Bar, Ceiling Fan(s), Walk-In Closet(s), Pantry
- Appliances:
- Dryer, Electric Range, Microwave, Refrigerator, Range Hood, Water Heater, Washer, Range
- Cooling:
- Ceiling Fan(s), Central Air, Electric
- Heating:
- Central, Electric
- Flooring:
- Laminate
- Fireplace:
- Decorative
- Pool:
- Community, Fenced, In Ground
- Laundry:
- Electric Dryer Hookup, Inside, Laundry Closet
- Patio:
- Porch, Covered
- Fencing:
- None
- Lot Features:
- City Lot, Level
- Construction:
- Wood Siding
- Foundation:
- Slab
- Roof:
- Composition, Shingle
- Windows:
- Window Treatments
- Community:
- Clubhouse, Pool
- Utilities:
- Electricity Available
- Sewer:
- Public Sewer
HOA & Tax
- HOA:
- Yes
- Parcel #:
- 34406
Directions
South on Austin St, veer right onto Sutherland Springs Rd. Right on Guadalupe River Dr. Left on Country Club Dr. Complex is at the end of the road on the left. Take last entrance to Condo #28
Affordability Calculator
$260
Estimated monthly payment
$7/mo
Principal $1,040 · Est. interest $1,451 over 30 yrs
Neighborhood Market Statistics
How this home compares to active listings in Seguin, TX
- $329,151
- Median Listing Price
- 84
- Median Days on Market
- 2,029
- Median Sq Ft
- $163
- Median Price / Sq Ft
- 828
- Active Listings
- This home’s price is 100% below the area median.
- Its price per sq ft is 99% below the area median.
Market statistics compiled from active EXIT Realty® and MLS listings in Seguin, TX.
Location
- 1051 Country Club Drive 28, Seguin, TX 78155
Walk Score
Nearby Schools
Vogel Elementary School
Elementary · 0.9 mi away
Rising Stars Learning Center
School · 1.4 mi away
Jefferson Elementary School
Elementary · 1.5 mi away
St James Catholic School
School · 1.6 mi away
Lizzie M Burges Alternative School
Elementary · 1.8 mi away
Juan Seguin Early Childhood Center
School · 1.8 mi away
Emanuel's Lutheran Day School
Elementary · 1.9 mi away
Rodriguez Elementary
Elementary · 2.0 mi away
Head Start of S Central Texas
School · 2.5 mi away
Jim Barnes Middle
Secondary · 2.6 mi away
Koennecke Elementary
Elementary · 2.6 mi away
Weinert Elementary
Elementary · 2.7 mi away
Matador Stadium
School · 3.0 mi away
Seguin High School
Secondary · 3.0 mi away
Mercer-Blumberg Learning Center
School · 3.0 mi away
Patlan Elementary
Elementary · 3.6 mi away
Seguin Christian Academy
School · 3.8 mi away
Juvenile Detention Center
Secondary · 3.9 mi away
Southwest Preparatory Seguin
Elementary · 4.0 mi away
Lifegate Christian School
School · 4.1 mi away
Commute Calculator
Nearby Homes
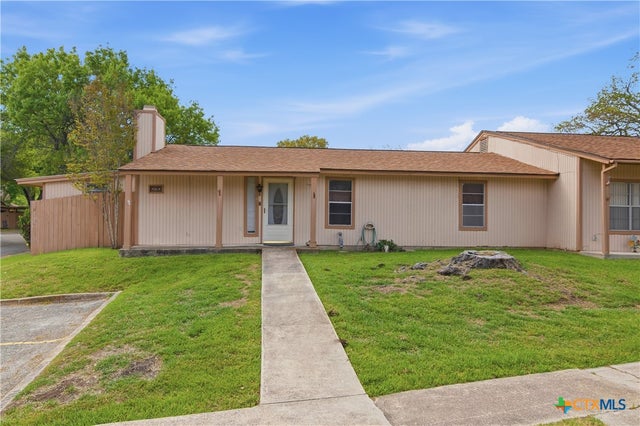
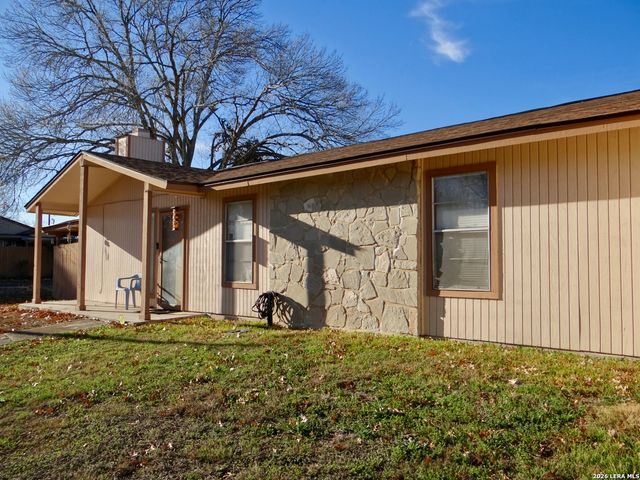
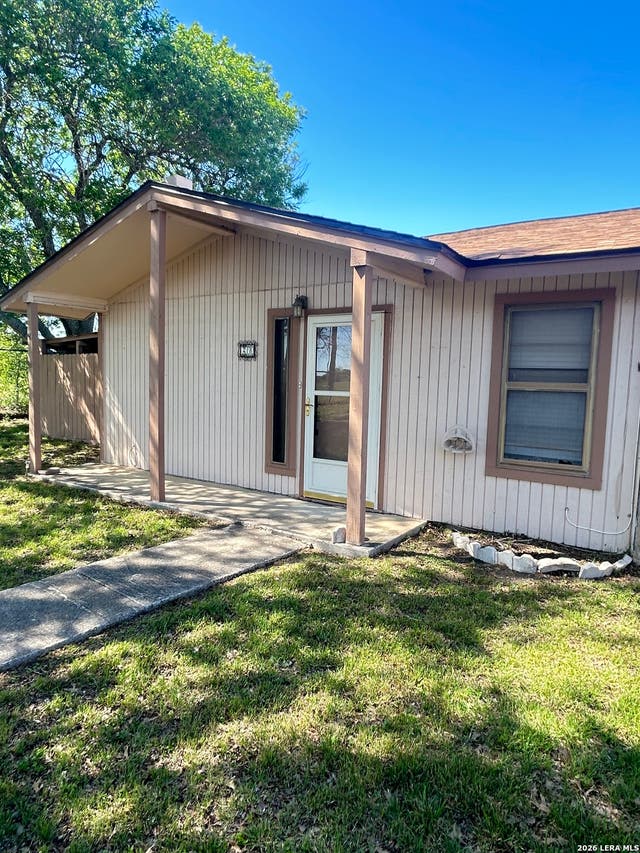

Similar Homes Nearby


Moving Cost Estimate
EXIT Agents in Seguin


Listing Courtesy: Anders Pierce Realty, LLC - (830) 214-6002