

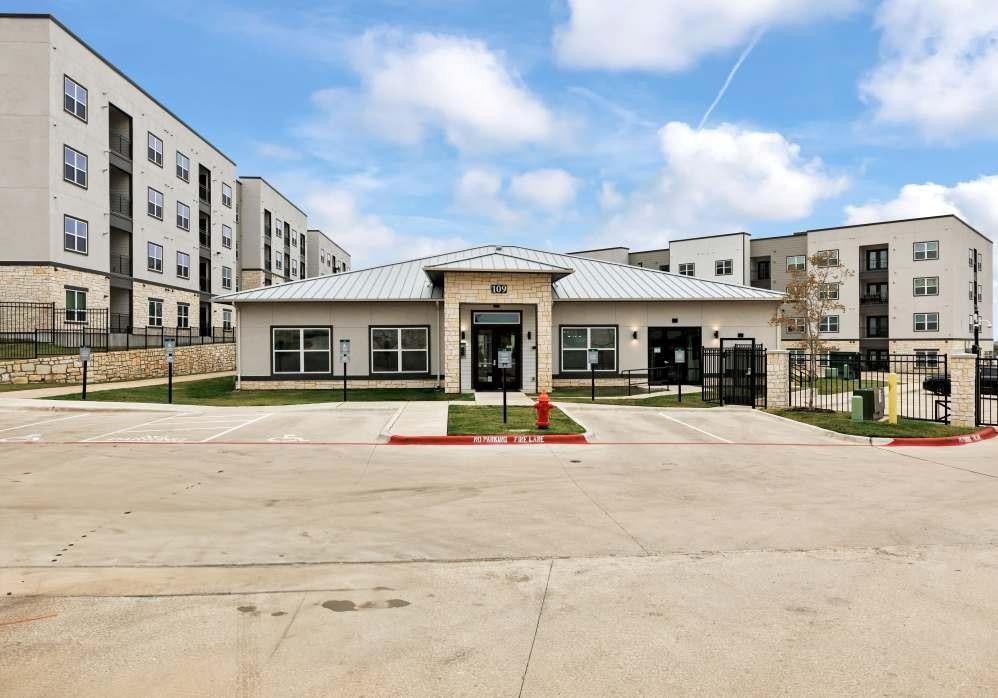
2551 N Guadalupe Street 2211, Seguin, TX 78155
Charlie Womack · Guadalupe County
Key Facts
Description
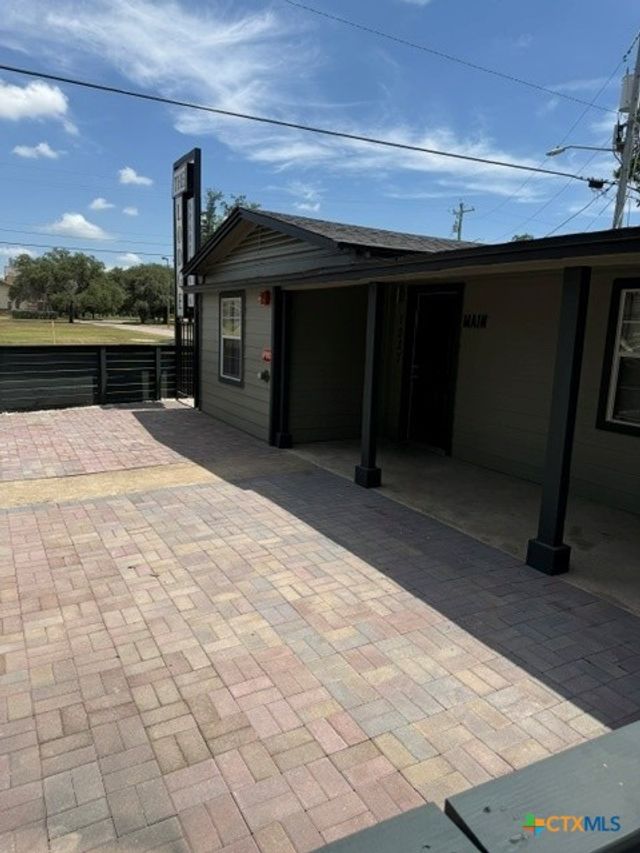
Walnut Springs? Beautiful 1, 2, 3 & 4 Bedroom Apartments? You’re invited to the peaceful yet connected suburban lifestyle you’ve imagined at Walnut Springs. This is the place that makes home feel like it should, giving you stylish, cozy interiors, a community filled with extra ways to spend your time, and an assortment of thoughtful perks to streamline your routines. You’ll love your charming, new neighborhood in Seguin, Texas, where you’ll have daily convenience and local favorites close by. Keep exploring to discover why Walnut Springs is your preferred living destination in Guadalupe County. Specials and offers: Receive 2 months FREE on our 2x2 and 1 month FREE on 1x1 3x2 and 4x2 floorplans + $199 Look & Lease for all floorplans! Instagram: @livewalnutsprings Office Hours Monday - Friday: 9:30am - 5:30pm Saturday: 10:00am - 5:00pm Sunday: Closed
Property Information
Property Type
Residential Lease
Sub-Type
Apartment
Year Built
2026
Living Area
847 sq ft
Lot Size
8.82 acres
Garage Spaces
2
MLS® Listing#
21329302
Property Features
- Interior:
- Open Floorplan, Pantry, Walk-In Closet(s), High Speed Internet
- Exterior:
- Balcony
- Appliances:
- Refrigerator, Built-In Refrigerator, Dishwasher, Disposal, Electric Cooktop, Electric Oven, Gas Cooktop, Ice Maker, Microwave, Washer
- Cooling:
- Ceiling Fan(s), Central Air, ENERGY STAR Qualified Equipment
- Heating:
- Central
- Flooring:
- Vinyl
- Parking:
- Outside, Parking Lot, RV Access/Parking
- Patio:
- Covered, Patio
- Lot Features:
- Other
- Community:
- Pool, Fitness Center, Park, Playground
- Utilities:
- Other
Rooms
- Living Room14 x 10First
- Master Bedroom12 x 10First
Schools
- Elementary:
- Patlan
- Middle:
- Barnes
- High:
- Seguin
- District:
- Seguin ISD
HOA & Tax
- Parcel #:
- 000000203017-2211
Directions
2551 N Guadalupe St Seguin, TX 78155 US
Affordability Calculator
$225
Estimated monthly payment
$6/mo
Principal $900 · Est. interest $1,256 over 30 yrs
Neighborhood Market Statistics
How this home compares to active listings in Seguin, TX
- $329,151
- Median Listing Price
- 84
- Median Days on Market
- 2,029
- Median Sq Ft
- $163
- Median Price / Sq Ft
- 828
- Active Listings
- This home’s price is 100% below the area median.
- Its price per sq ft is 99% below the area median.
Market statistics compiled from active EXIT Realty® and MLS listings in Seguin, TX.
Location
- 2551 N Guadalupe Street 2211, Seguin, TX 78155
Walk Score
Nearby Schools
Patlan Elementary
Elementary · 0.4 mi away
Juvenile Detention Center
Secondary · 0.4 mi away
Head Start of S Central Texas
School · 1.2 mi away
Weinert Elementary
Elementary · 1.4 mi away
Mercer-Blumberg Learning Center
School · 1.7 mi away
Juan Seguin Early Childhood Center
School · 1.7 mi away
Seguin Christian Academy
School · 1.7 mi away
Emanuel's Lutheran Day School
Elementary · 1.8 mi away
Lizzie M Burges Alternative School
Elementary · 1.8 mi away
Seguin High School
Secondary · 1.8 mi away
Matador Stadium
School · 1.8 mi away
Jefferson Elementary School
Elementary · 2.1 mi away
St James Catholic School
School · 2.1 mi away
Rising Stars Learning Center
School · 2.1 mi away
Rodriguez Elementary
Elementary · 2.2 mi away
Southwest Preparatory Seguin
Elementary · 3.0 mi away
Koennecke Elementary
Elementary · 3.1 mi away
Jim Barnes Middle
Secondary · 3.1 mi away
Navarro Elementary School
Elementary · 4.1 mi away
Navarro High School
Secondary · 4.1 mi away
Commute Calculator
Nearby Homes



Similar Homes Nearby


Moving Cost Estimate
EXIT Agents in Seguin


Listing Courtesy: KX Realty PLLC - 512-593-1342
Presented by: Khiere Simmons
Last Updated: 2026-07-13