

131 Camelia Avenue 3B, Manor Park - Cardinal Glen and Area, ON K1K 2X5
Ottawa County
Key Facts
Description
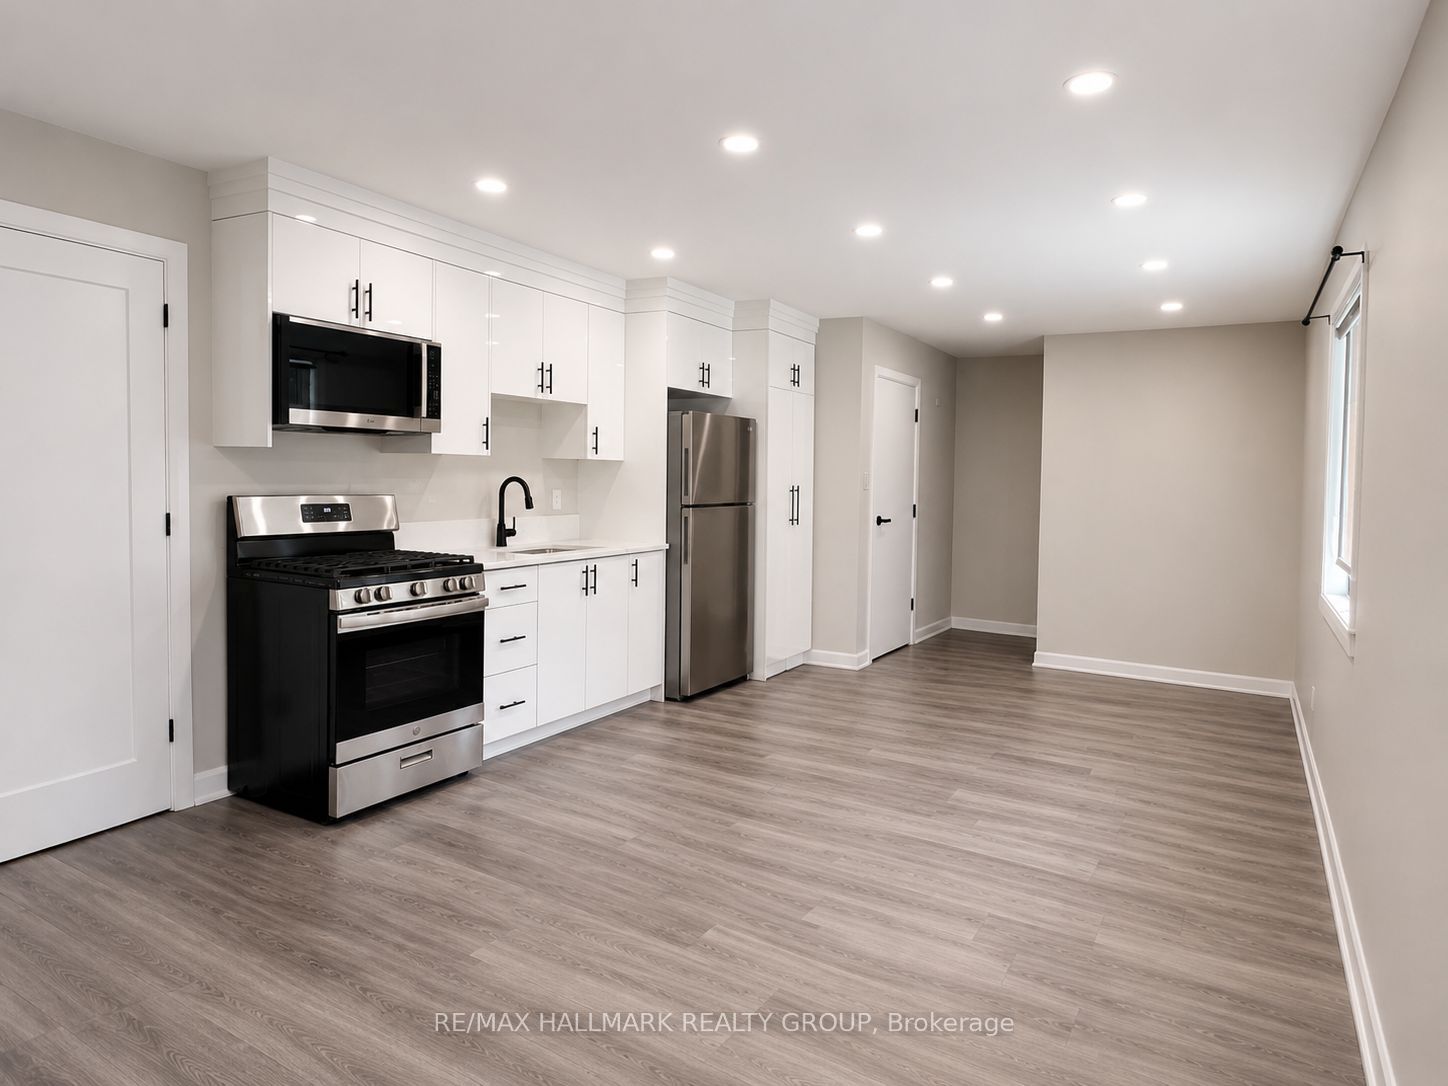
**ALL UTILITIES INCLUDED!** Welcome to The Camelia, a newly built boutique residence tucked away on a quiet cul-de-sac in Manor Park-one of Ottawa's most established and desirable neighbourhoods.This bright and beautifully finished second-floor 1-bedroom suite offers an exceptional blend of privacy, comfort, and modern design. Featuring an open-concept layout and quality finishes throughout, this home is perfect for professionals or couples seeking stylish, low-maintenance living. Enjoy peaceful surroundings just steps from the Manor Park Community Centre, public transit, excellent schools, the Ottawa River pathways, and RCMP Stables Park. Conveniently located only 10 minutes from downtown Ottawa, federal offices, and major institutions, this boutique residence offers the perfect balance of tranquility and urban convenience.
Property Information
Property Type
Residential Lease
Sub-Type
Single Family Residence
Style
Sidesplit 3
Lot Dimensions
50.0x95.0
MLS® Listing#
X13493948
Property Features
- Interior:
- Other
- Cooling:
- Central Air
- Heating:
- Natural Gas, Forced Air
- Basement:
- None
- Pool:
- None
- Construction:
- Stucco
- Foundation:
- Block
- Roof:
- Asphalt
Financial Details
Parcel Number
042730039
Directions
St. Laurent Blvd & Hemlock Rd.
Affordability Calculator
$400
Estimated monthly payment
$11/mo
Principal $1,600 · Est. interest $2,232 over 30 yrs
Location
- 131 Camelia Avenue 3B, Manor Park - Cardinal Glen and Area, ON K1K 2X5
Points of Interest in Manor Park - Cardinal Glen and Area, ON
Showing the Manor Park - Cardinal Glen and Area area map.
Nearby Schools
Polaris Schoolce
School · 0.1 km away
Manor Park Public School
Elementary · 0.6 km away
Educarium
Elementary · 1.0 km away
St-Laurent Academy
School · 1.9 km away
Conseil des Ecoles Catholiques de Langue Francaise
Secondary · 1.9 km away
Ashbury College
Secondary School · 2.0 km away
Rockcliffe Park Public School
Elementary · 2.0 km away
Elmwood School
Secondary · 2.1 km away
Queen Elizabeth Public School
School · 2.1 km away
Conseil des Ecoles Publiques de L'Est de L'Ontario
Elementary · 2.1 km away
St Brigid Elementary School
Elementary · 2.2 km away
Ahlul-Bayt Islamic School
School · 2.3 km away
College Catholique Samuel-Genest
Secondary School · 2.4 km away
Assumption Catholic Elementary School
Elementary · 2.4 km away
Assumption Catholic School
Elementary · 2.4 km away
Ecole Montfort School
School · 2.5 km away
Fern Hill School
Elementary · 2.5 km away
Rideau High School
Secondary · 2.6 km away
Robert E. Wilson Public School
Elementary · 2.6 km away
Ecole Vision Jeunesse
Secondary · 2.6 km away


