

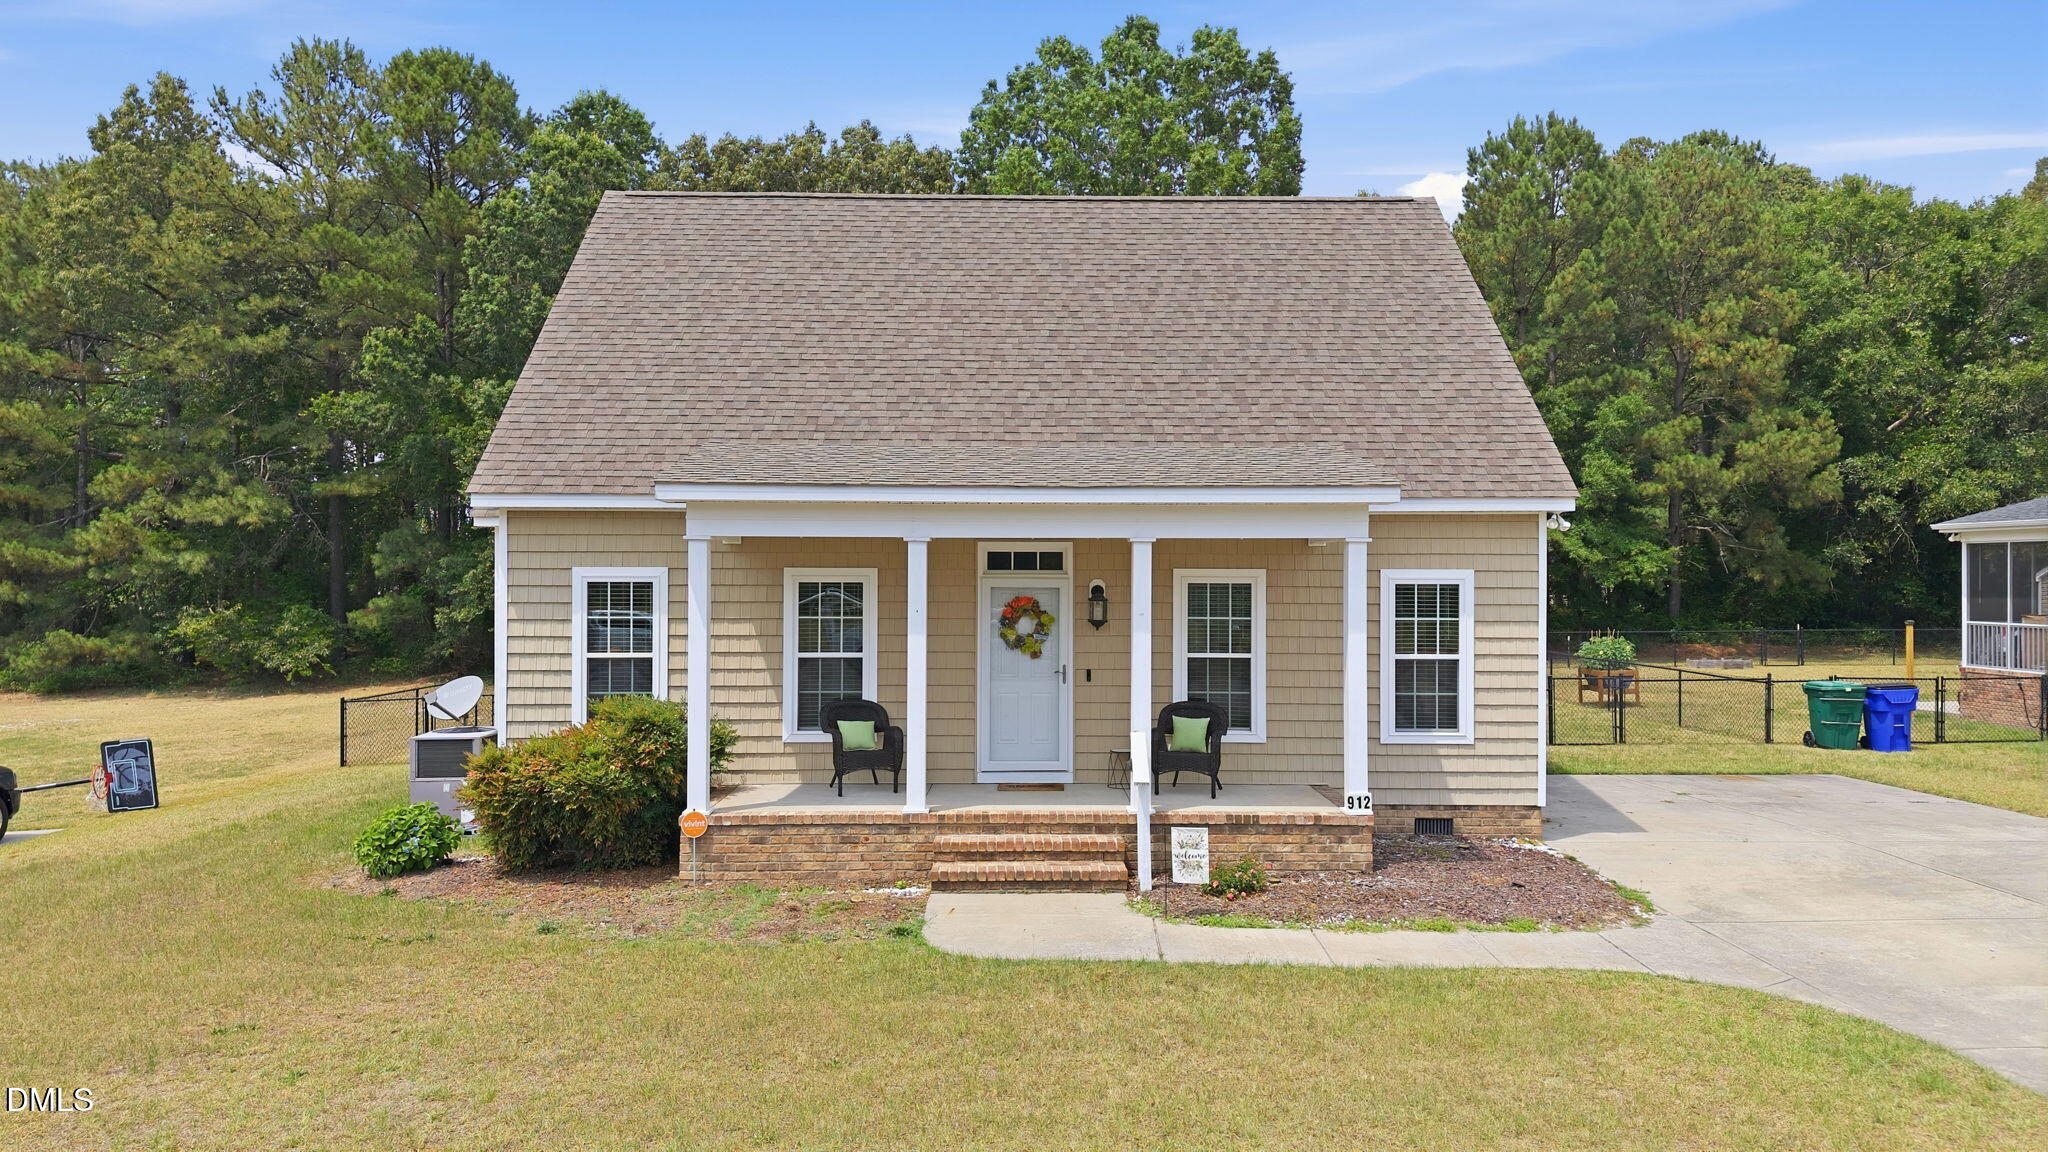
912 E Birchwood Drive, Nashville, NC 27856
Birchwood · Nash County
Key Facts
Description
Welcome Home to Birchwood Picture yourself beginning each morning with a cup of coffee on the front porch, gently rocking as the sun rises and the neighborhood comes to life. This charming 3-bedroom, 2.5-bath home offers the perfect blend of comfort, convenience, and the kind of spaces where memories are made. Step inside to find warm hardwood floors, inviting living spaces, and a cozy fireplace that's perfect for movie nights, holiday gatherings, or relaxing after a long day. The heart of the home is the beautifully appointed kitchen, featuring granite countertops, abundant cabinetry, a pantry, and a double oven range that makes entertaining and everyday cooking a breeze. The main-floor primary suite provides a private retreat, complete with a spacious walk-in closet and a relaxing soaking tub designed for unwinding at the end of the day. Upstairs, additional bedrooms offer plenty of space for family, guests, hobbies, or a home office. Need extra storage? You'll love the walk-in attic, providing convenient and easily accessible space for seasonal décor, keepsakes, and everything in between. Outside, the fenced backyard creates the ideal setting for children and pets to play freely while friends and family gather for cookouts, celebrations, and summer evenings under the Carolina sky. Located in the desirable Nashville area, this home offers small-town charm with convenient access to Rocky Mount, Wilson, and Raleigh, making commuting, shopping, dining, and entertainment easily accessible while still enjoying a quieter pace of life. Even better, this property qualifies for USDA financing, offering eligible buyers the opportunity for affordable homeownership with little to no down payment. This isn't just a house—it's a place to slow down, settle in, and truly feel at home.
Property Information
Property Type
Residential
Sub-Type
Single Family Residence
Structure Type
House
Year Built
2016
Living Area
1,539 sq ft
Lot Size
0.28 acres
Days on Market
38
MLS® Listing#
10173553
Property Features
Cooling
Heating
Flooring
Fireplace
Parking
Laundry
Fencing
Construction
Roof
Sewer
Water Source
Rooms
- Living RoomMain
- Master BedroomMain
Schools
- Elementary:
- Nash - Nashville Elementary
- Middle:
- Nash - Nash Central Middle
- High:
- Nash - Nash Central High
Financial Details
HOA
None
Annual Taxes
$3,012
Tax year 2025
Assessed Value
$2,025
Parcel Number
310559
Directions
From Birchwood Drive, veer left around pond to E. Birchwood. Home will be on the left.
Affordability Calculator
$59,980
Estimated monthly payment
$1,596/mo
Principal $239,920 · Est. interest $334,710 over 30 yrs
Neighborhood Market Statistics
How this home compares to active listings in Nashville, NC
- $403,704
- Median Listing Price
- 69
- Median Days on Market
- 2,375
- Median Sq Ft
- $175
- Median Price / Sq Ft
- 61
- Active Listings
- This home’s price is 26% below the area median.
- Its price per sq ft is 11% above the area median.
Market statistics compiled from active EXIT Realty® and MLS listings in Nashville, NC.
Location

Points of Interest in Nashville, NC
Showing the Nashville area map.
Nearby Schools
Nash County Public Schools
School · 0.3 mi away
Nashville Elementary
Elementary · 0.8 mi away
Nash Central Middle School
Secondary · 0.8 mi away
Nash Central High School
Secondary · 3.1 mi away
MRS. Jacksons Class
School · 3.1 mi away
Northern Nash High School
Secondary · 4.0 mi away
Red Oak Middle
Secondary · 5.6 mi away
Red Oak Elementary School
Elementary · 5.7 mi away
Coopers Elementary
Elementary · 5.7 mi away
Englewood Baptist Weekday School
School · 5.9 mi away
Winstead Avenue Elementary
Elementary · 6.0 mi away
Benvenue Elementary School
Elementary · 6.4 mi away
Rocky Mount High
Secondary · 6.8 mi away
Lakeside Preschool
School · 7.6 mi away
Cedar Grove Elementary School
Elementary · 7.8 mi away
Williford Elementary School
Elementary · 7.9 mi away
Rocky Mount Middle School
Secondary · 8.2 mi away
Rocky Mt High School
Secondary · 8.2 mi away
Fly-Rwi
School · 8.4 mi away
Falls Road Baptist Church
School · 8.6 mi away
Commute Calculator
Nearby Homes

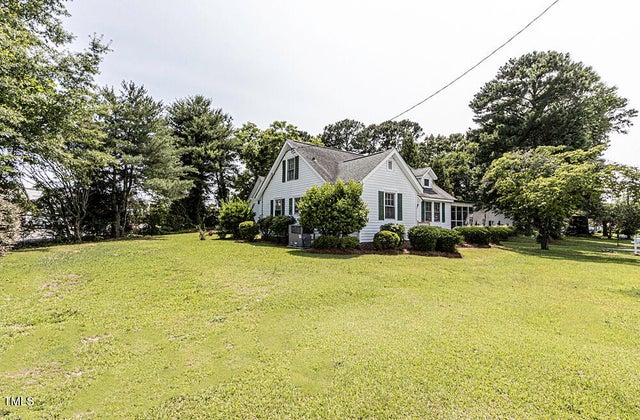
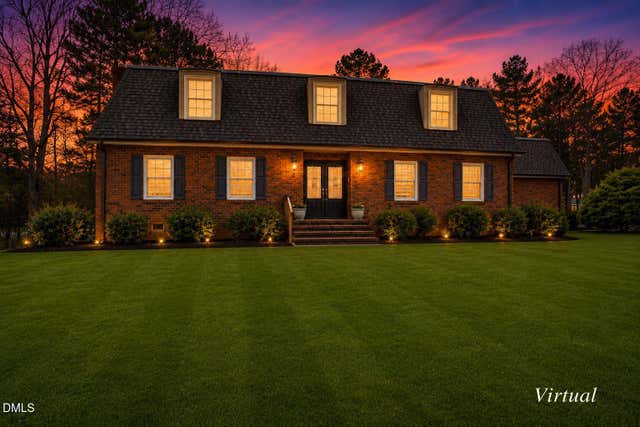
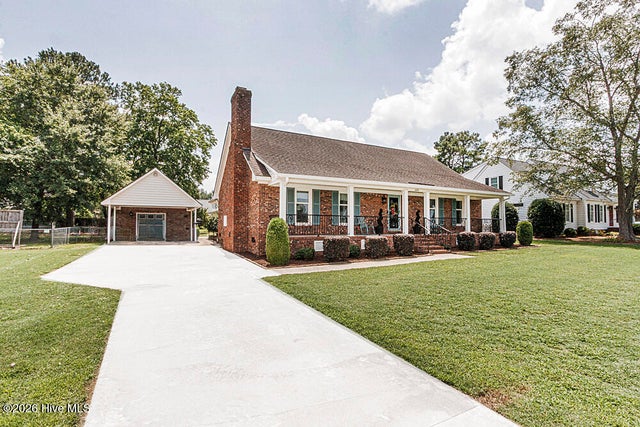

Similar Homes Nearby
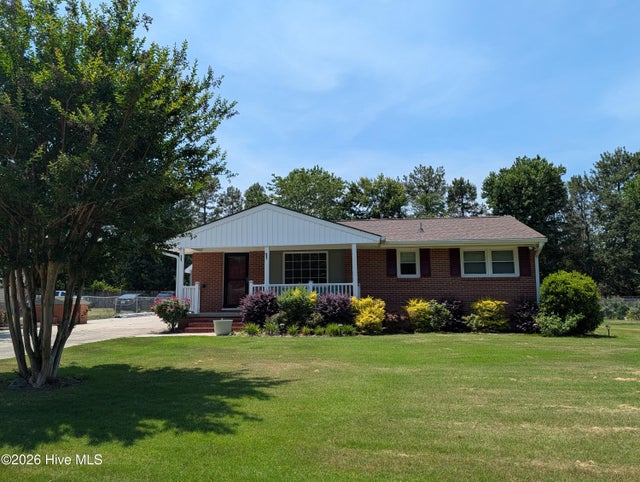

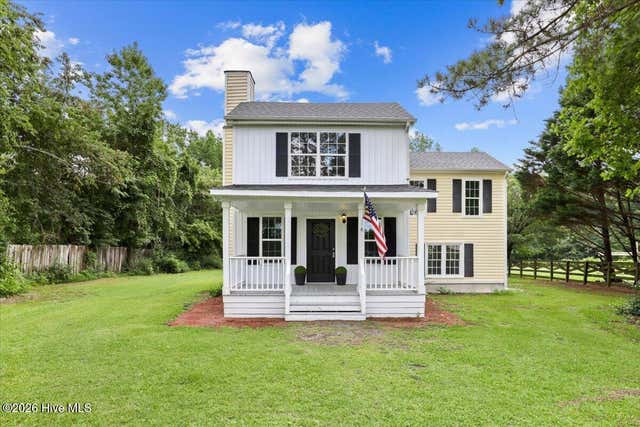

Similar Home Values
Comparable nearby listings and their asking prices.
| Address | Price | Beds | Baths | Sq Ft |
|---|---|---|---|---|
| 931 Eastern Avenue, Nashville, NC | $229,900 | 3 | 1 | 1,360 |
| 931 Eastern Avenue, Nashville, NC | $229,900 | 3 | 1 | 1,360 |
| 109 Forest View Drive, Nashville, NC | $239,000 | 2 | 2 | 1,329 |
| 2016 Creek Road, Nashville, NC | $242,900 | 3 | 2 | 1,373 |
| 5937 Leonard Road, Nashville, NC | $245,000 | 3 | 3 | 1,456 |
| 2008 Creek Road, Nashville, NC | $248,900 | 3 | 2 | 1,365 |
Moving Cost Estimate
EXIT Agents in Nashville



Listing Courtesy: EXP Realty - 8885849431
Last Updated: 2026-06-11