

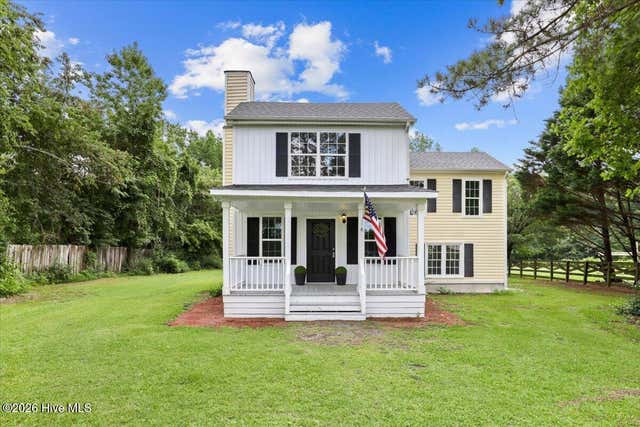
931 Eastern Avenue, Nashville, NC 27856
Not In Subdivision · Nash County
Key Facts
Description
Don't miss this charming 3-bedroom home with a 2-car garage and unfinished walk up (312sq ft) above. Located on the main level area are two bedrooms and a beautifully updated bathroom featuring a modern vanity, updated fixtures, and a tub/shower combo. It offers an inviting layout with hardwood flooring throughout. The cozy living room features a fireplace and opens to a spacious screened-in porch, perfect for relaxing or entertaining. A large den with a gas log fireplace adds even more living space. The kitchen includes a pantry and connects to a formal dining room with French doors. Upstairs, the family has always used the space as the additional 3rd bedroom and even a 4th bedroom/bonus area. Both rooms have closets and there is a large walk in closet between them. Please note: this 389 sq ft upstairs space is NOT INCLUDED in the listed square footage due to ceiling height slightly under 7 feet, but it provides excellent functional space. Additional highlights include HVAC (2020), water heater (2025), and fresh paint throughout. All this just minutes from quaint downtown Nashville. County zoning may allow for potential commercial use. Conveniently located near Highway 64. A must see to appreciate all this home has to offer.
Property Information
Property Type
Residential
Sub-Type
Single Family Residence
Year Built
1950
Stories
2
Living Area
1,360 sq ft
Lot Size
0.38 acres
Lot Dimensions
206x292x166
Garage Spaces
2
Parking Spaces
2
Zoning
RES
Days on Market
147
MLS® Listing#
100553973
Property Features
Interior
Appliances
Cooling
Heating
Flooring
Basement
Parking
Patio
Fencing
Construction
Roof
Windows
Utilities
Sewer
Water Source
Rooms
- Bedroom 1Main
- Bedroom 2Main
- Bedroom 3Second
- Bonus RoomSecond
- DenMain
- Dining RoomMain
- Great RoomMain
- KitchenMain
Schools
- Elementary:
- Nashville
- Middle:
- Nash Central
- High:
- Nash Central
Financial Details
HOA
None
Assessed Value
$109,130
Parcel Number
3810-05-19-1468
Directions
Take Sunset Ave to Nashville. Home on left past Clayton Homes.
Affordability Calculator
$45,980
Estimated monthly payment
$1,224/mo
Principal $183,920 · Est. interest $256,585 over 30 yrs
Neighborhood Market Statistics
How this home compares to active listings in Nashville, NC
- $403,704
- Median Listing Price
- 69
- Median Days on Market
- 2,375
- Median Sq Ft
- $175
- Median Price / Sq Ft
- 61
- Active Listings
- This home’s price is 43% below the area median.
- Its price per sq ft is 4% below the area median.
Market statistics compiled from active EXIT Realty® and MLS listings in Nashville, NC.
Location

Getting Around
Points of Interest in Nashville, NC
Showing the Nashville area map.
Nearby Schools
Nash County Public Schools
School · 0.0 mi away
Nashville Elementary
Elementary · 0.9 mi away
Nash Central Middle School
Secondary · 1.0 mi away
Nash Central High School
Secondary · 3.0 mi away
MRS. Jacksons Class
School · 3.0 mi away
Northern Nash High School
Secondary · 3.7 mi away
Red Oak Middle
Secondary · 5.3 mi away
Red Oak Elementary School
Elementary · 5.4 mi away
Englewood Baptist Weekday School
School · 5.7 mi away
Winstead Avenue Elementary
Elementary · 5.8 mi away
Coopers Elementary
Elementary · 5.9 mi away
Benvenue Elementary School
Elementary · 6.2 mi away
Rocky Mount High
Secondary · 6.7 mi away
Lakeside Preschool
School · 7.5 mi away
Cedar Grove Elementary School
Elementary · 7.6 mi away
Williford Elementary School
Elementary · 7.8 mi away
Rocky Mount Middle School
Secondary · 8.1 mi away
Rocky Mt High School
Secondary · 8.1 mi away
Falls Road Baptist Church
School · 8.4 mi away
Our Lady of Perpetual Help Catholic Church
School · 8.5 mi away
Commute Calculator
Nearby Homes
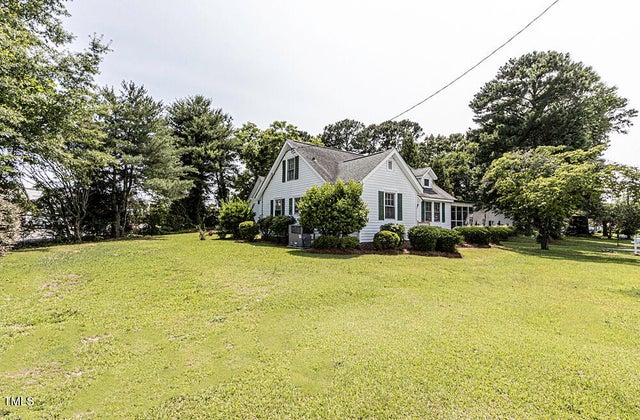
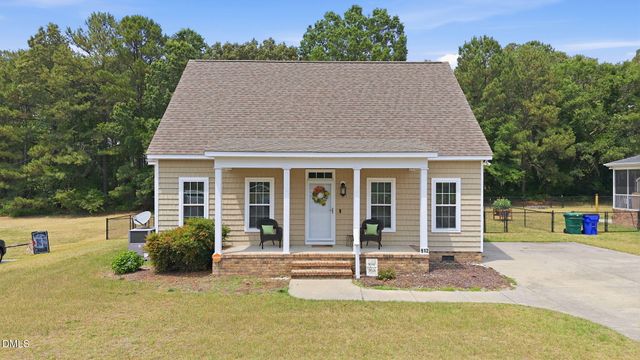

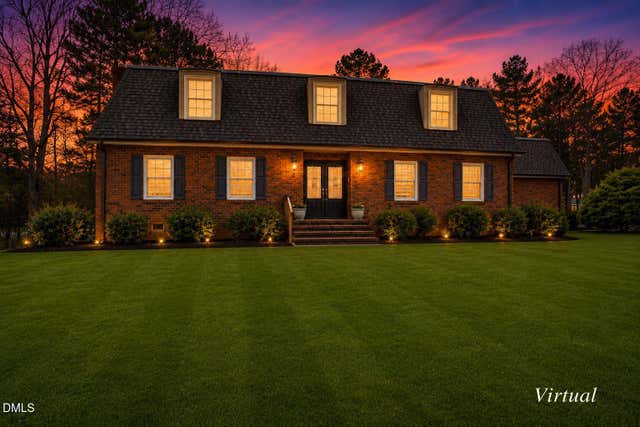

Similar Homes Nearby

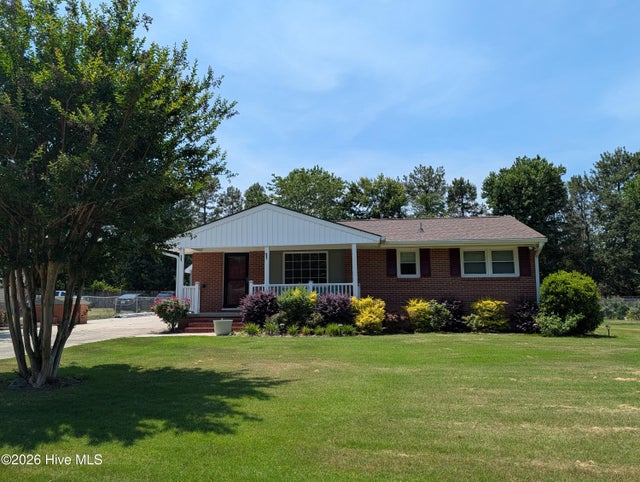


Similar Home Values
Comparable nearby listings and their asking prices.
| Address | Price | Beds | Baths | Sq Ft |
|---|---|---|---|---|
| 2633 Tanbark Drive, Nashville, NC | $169,900 | 3 | 2 | 1,824 |
| 931 Eastern Avenue, Nashville, NC | $229,900 | 3 | 1 | 1,360 |
| 109 Forest View Drive, Nashville, NC | $239,000 | 2 | 2 | 1,329 |
| 2016 Creek Road, Nashville, NC | $242,900 | 3 | 2 | 1,373 |
| 5937 Leonard Road, Nashville, NC | $245,000 | 3 | 3 | 1,456 |
| 2008 Creek Road, Nashville, NC | $248,900 | 3 | 2 | 1,365 |
Moving Cost Estimate
EXIT Agents in Nashville


Presented by: Jennifer Dwyer