

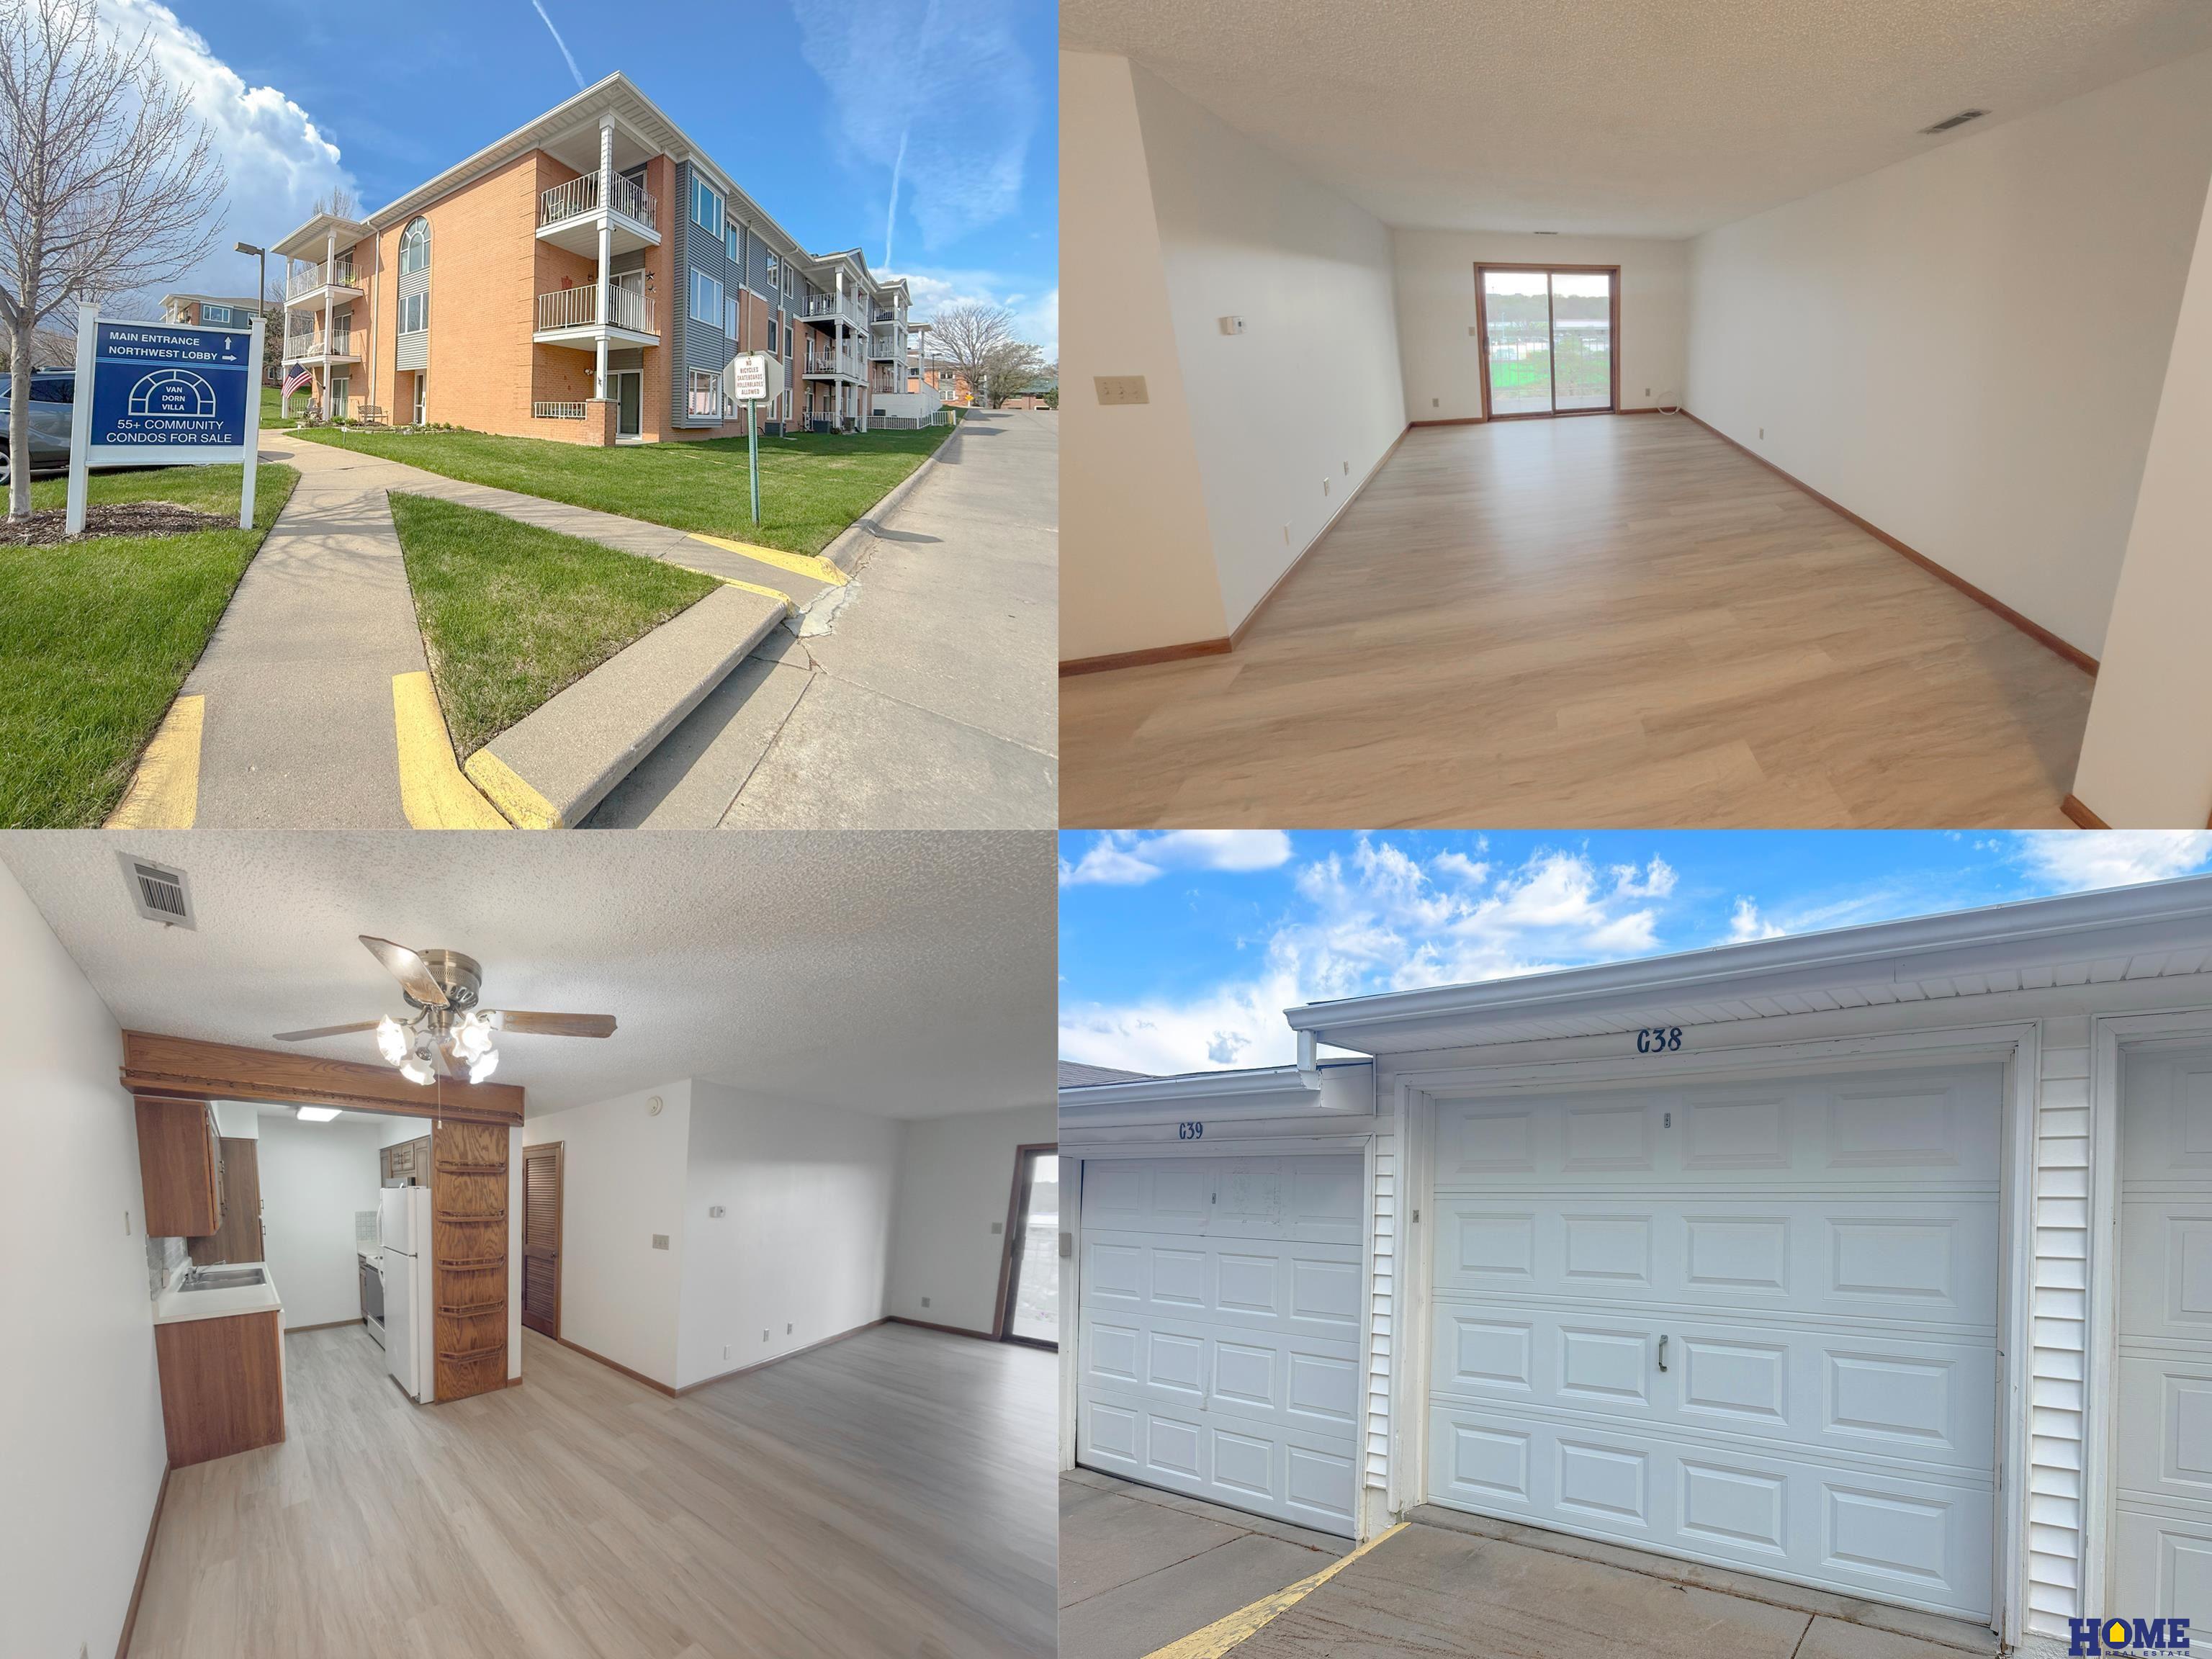
3001 S 51st Street Court 405, Lincoln, NE 68506
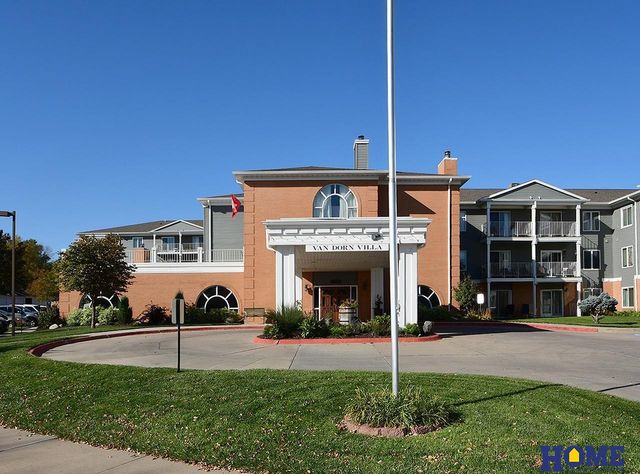
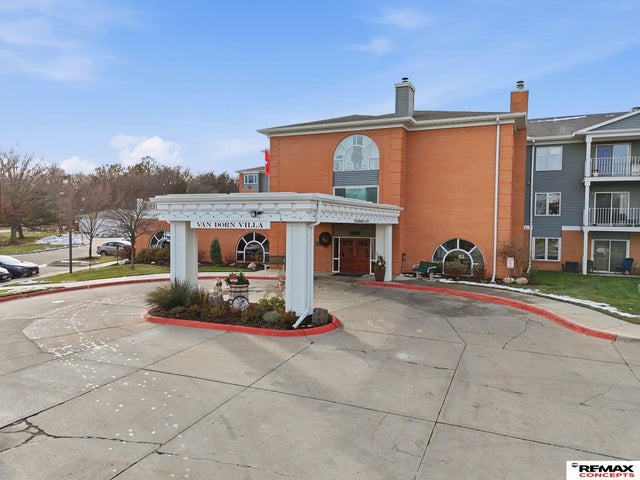
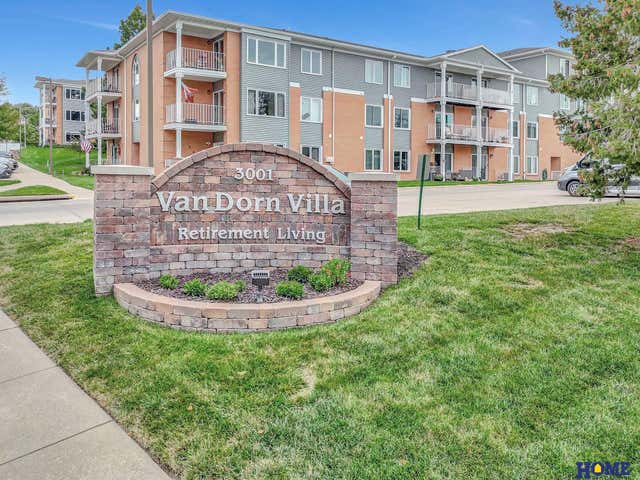
Van Dorn Villa Condominium · Lancaster County
Key Facts
Description
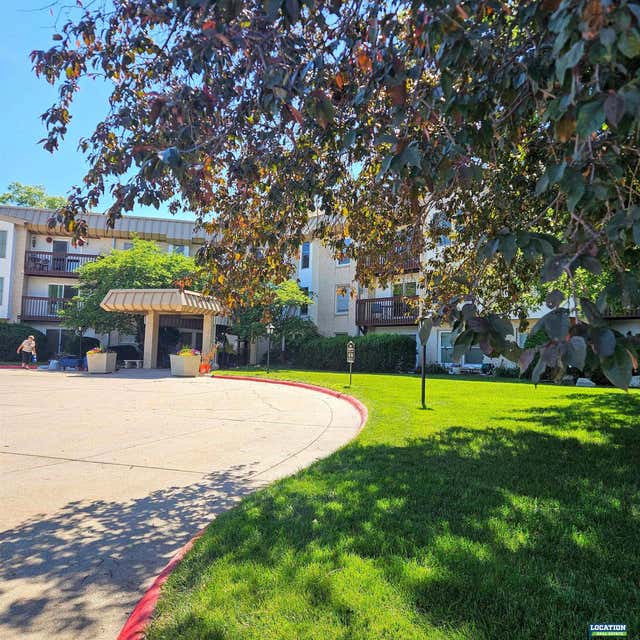
Welcome to Van Dorn Villa, where comfort meets convenience in a beautifully updated condo surrounded by spacious green space. This 935 sq. ft. unit offers 2 bedrooms and 1 bath, featuring brand new luxury vinyl plank flooring and fresh paint throughout. Enjoy the ease of in-unit laundry with washer and dryer included. The primary bedroom boasts a walk-in closet and ceiling fan, while the second bedroom offers great closet space and its own fan. Relax on the covered north-facing deck with gorgeous views and no harsh sun exposure. The galley kitchen includes all appliances and a pantry, with a dedicated dining space nearby. Additional perks include a coat closet, a large private storage room just across the hall, and easy elevator or stair access. This rare unit also comes with a 1-stall garage with opener. Residents enjoy incredible amenities including dining areas, library, greenhouse, game room, exercise rooms, & more—perfect for easy, low-maintenance living in a vibrant community!
Property Information
Property Type
Residential
Sub-Type
Condominium
Style
Uncategorized / Traditional
Year Built
1986
Living Area
935 sq ft
Lot Size
6.50 acres
Lot Dimensions
565 x 565
Garage Spaces
1
Parking Spaces
1
Ownership
Condominium
MLS® Listing#
22610363
Property Features
- Interior:
- Elevator, Ceiling Fan(s), Pantry
- Exterior:
- Private Entrance
- Appliances:
- Oven, Refrigerator, Washer, Dishwasher, Dryer, Disposal, Microwave
- Cooling:
- Central Air
- Heating:
- Electric, Forced Air
- Parking:
- Detached, Garage Door Opener
- Patio:
- Covered, Deck
- Fencing:
- None
- Lot Features:
- City Lot, Corner Lot, Level, Sloped
- Construction:
- Vinyl Siding, Brick
- Foundation:
- Concrete Perimeter
- Roof:
- Other
- Windows:
- Window Coverings
- Security:
- Security System
- Utilities:
- Cable Available, Electricity Available, Water Available, Sewer Available, Phone Available
- Sewer:
- Public Sewer
- Water Source:
- Public
Rooms
- Bedroom 210x10
- Kitchen8x7
- Living Room18x12
- Master Bedroom13x11
Schools
- Elementary:
- Calvert
- Middle:
- Pound
- High:
- Lincoln Southeast
HOA & Tax
- HOA:
- Van Dorn Villa Condominium Association — $440/Monthly
- Annual Tax:
- $2,224 (2025)
- Parcel #:
- 1605200031091
Directions
From S. 48th & Van Dorn St, go East on Van Dorn St, then South on S. 51st St Court.
Affordability Calculator
$28,500
Estimated monthly payment
$758/mo
Principal $114,000 · Est. interest $159,040 over 30 yrs
Neighborhood Market Statistics
How this home compares to active listings in Lincoln, NE
- $408,562
- Median Listing Price
- 36
- Median Days on Market
- 2,365
- Median Sq Ft
- $180
- Median Price / Sq Ft
- 997
- Active Listings
- This home’s price is 65% below the area median.
- Its price per sq ft is 15% below the area median.
Market statistics compiled from active EXIT Realty® and MLS listings in Lincoln, NE.
Location
- 3001 S 51st Street Court 405, Lincoln, NE 68506
Nearby Schools
College View Academy
School · 0.4 mi away
Helen Hyatt Elementary School
Elementary · 0.4 mi away
George Stone School
School · 0.5 mi away
Lincoln Montessori School
Elementary · 0.6 mi away
Calvert Elementary School
Elementary · 0.6 mi away
Prasch Gym
School · 0.8 mi away
Lincoln Southeast High School
Secondary · 0.8 mi away
Holmes Elementary School
Elementary · 0.9 mi away
Cathedral of the Risen Christ
School · 1.0 mi away
Bluestem Montessori School
Elementary · 1.2 mi away
Rousseau Elementary School
Elementary · 1.2 mi away
Pound Middle School
Secondary · 1.3 mi away
Zeman Elementary School
Elementary · 1.3 mi away
Lefler Middle School
Secondary · 1.4 mi away
Sheridan Elementary School
Elementary · 1.4 mi away
Bluestem Montessori Elementary School
Elementary · 1.4 mi away
Morley Elementary School
Elementary · 1.5 mi away
Randolph Elementary School
Elementary · 1.6 mi away
Science Focus Program
Secondary · 1.9 mi away
Bryan Community Focus Program
Secondary · 1.9 mi away
Commute Calculator
Nearby Homes

Similar Homes Nearby


Moving Cost Estimate
EXIT Agents in Lincoln


Listing Courtesy: HOME Real Estate - 4024364663
Presented by: Josh Bulow