

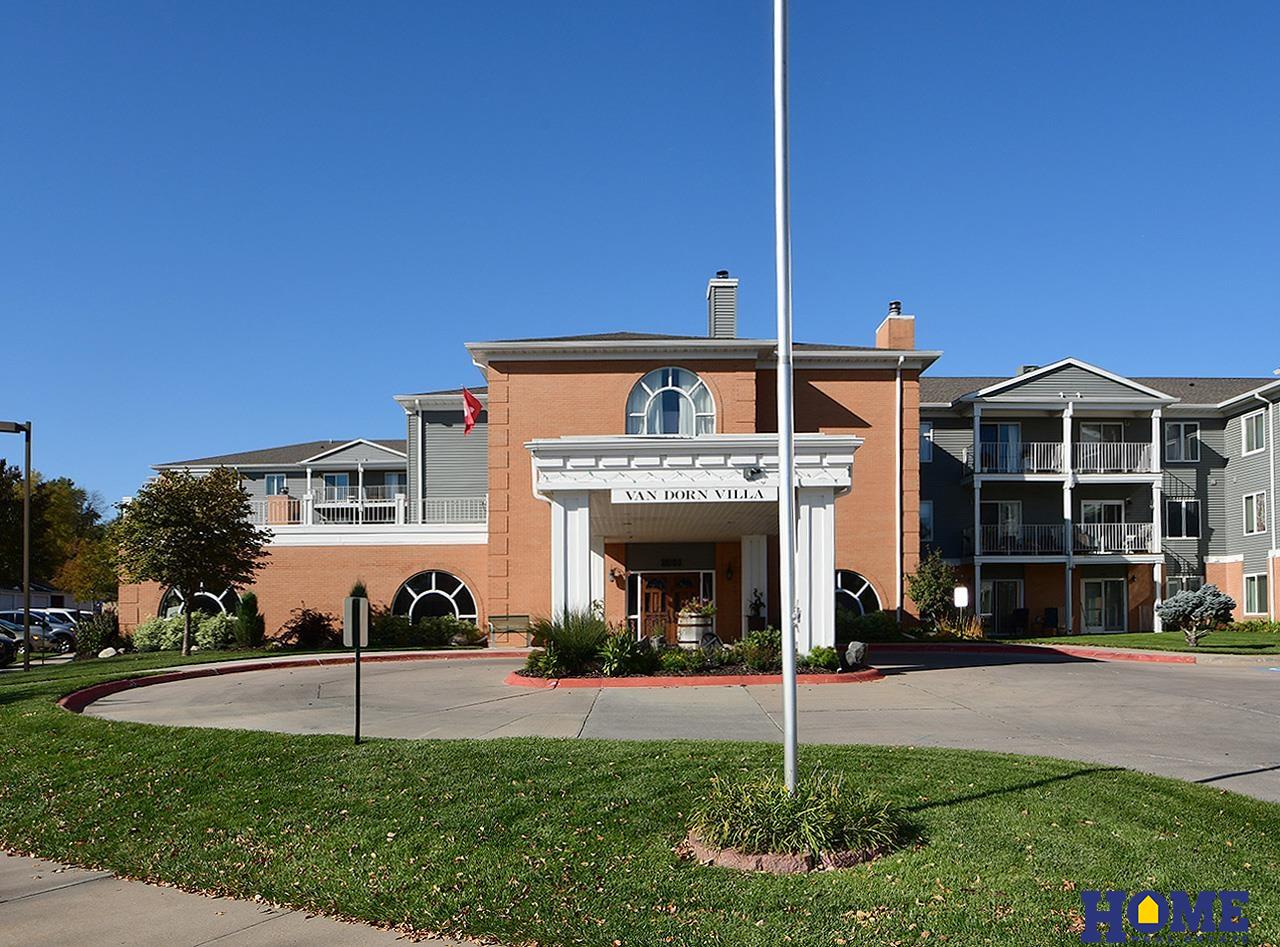
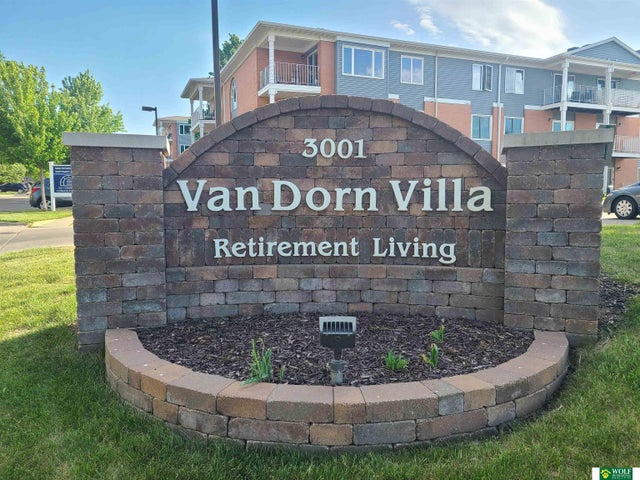
3001 S 51st Street Court 534, Lincoln, NE 68506
Van Dorn Villa Condominium · Lancaster County
Key Facts
Description
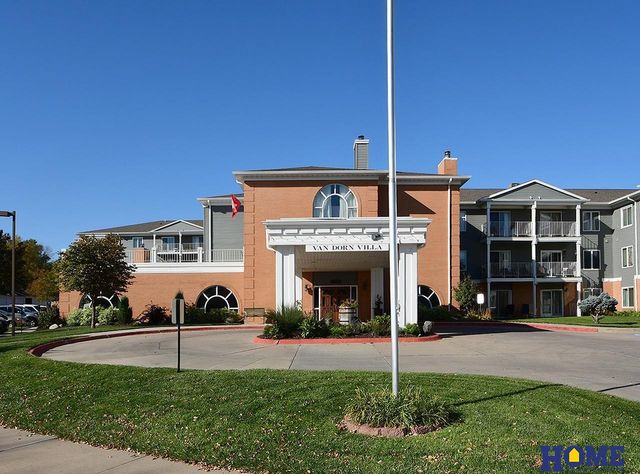
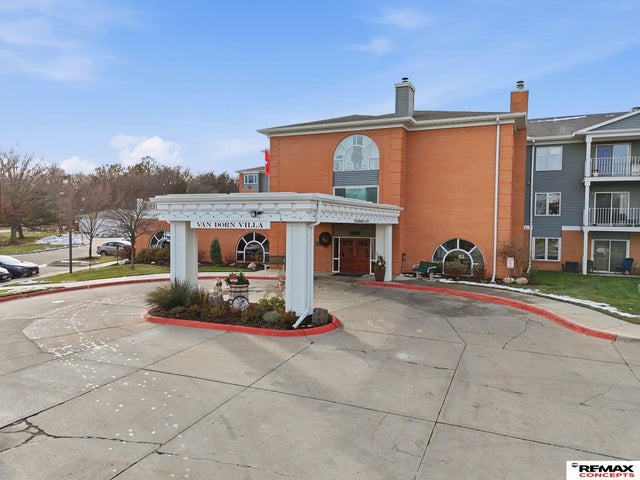
Open house Wednesday July 15th from 2pm to 3pm. This very charming 2 bedroom, 1 bathroom, well cared for 935 sq ft condo in the Van Dorn Villa is located on the 5th floor right around the corner from the elevator. It has 2 bedrooms and the primary bedroom has a large walk in closet. It has a nice deck off the living room for you to enjoy your sunsets and your sunrises. This condo also comes with a washer & dryer. And the flooring has been updated in the kitchen and hallway. The Van Dorn Villa is a 55 plus community with amenities like a gardening area, rec room, card/craft room, library, dining room, movie room and hair salon. It is a 24 hour secure facility. With constant activities available, residents can keep an active social life without even leaving the Villa. And all of the existing furnishings are for sale. Schedule your showing today.
Property Information
Property Type
Residential
Sub-Type
Condominium
Style
Other
Year Built
1986
Living Area
935 sq ft
Ownership
Fee Simple
MLS® Listing#
22618830
Property Features
- Interior:
- Other, Elevator, Ceiling Fan(s), Pantry
- Exterior:
- Other
- Appliances:
- Range, Ice Maker, Refrigerator, Washer, Dishwasher, Dryer, Disposal, Microwave
- Cooling:
- Central Air
- Heating:
- Electric, Forced Air
- Flooring:
- Carpet, Laminate, Vinyl, Wood
- Parking:
- No Garage, Additional Parking
- Patio:
- Covered, Deck
- Fencing:
- None
- Lot Features:
- Subdivided, Sloped, Wooded, Paved, Secluded
- Construction:
- Brick
- Foundation:
- Concrete Perimeter
- Roof:
- Composition
- Utilities:
- Cable Available, Electricity Available
- Sewer:
- Public Sewer
- Water Source:
- Public
Rooms
- Bedroom 210x10
- Kitchen8x8
- Living Room18x12
- Master Bedroom13x12
Schools
- Elementary:
- Holmes
- Middle:
- Pound
- High:
- Lincoln Southeast
HOA & Tax
- HOA:
- Van Dorn Villa — $440/Monthly
- Annual Tax:
- $2,346 (2024)
- Parcel #:
- 1605200031149
Directions
Take S 48th street to Van Dorn and turn east on Van Dorn. Go to S 31st Street Court and turn south. Take the street all of the way around the Van Dorn Villa to the west side of the building. Go to door 10.
Affordability Calculator
$25,980
Estimated monthly payment
$691/mo
Principal $103,920 · Est. interest $144,978 over 30 yrs
Neighborhood Market Statistics
How this home compares to active listings in Lincoln, NE
- $408,562
- Median Listing Price
- 36
- Median Days on Market
- 2,365
- Median Sq Ft
- $180
- Median Price / Sq Ft
- 997
- Active Listings
- This home’s price is 68% below the area median.
- Its price per sq ft is 23% below the area median.
Market statistics compiled from active EXIT Realty® and MLS listings in Lincoln, NE.
Location
- 3001 S 51st Street Court 534, Lincoln, NE 68506
Nearby Schools
College View Academy
School · 0.4 mi away
Helen Hyatt Elementary School
Elementary · 0.4 mi away
George Stone School
School · 0.5 mi away
Lincoln Montessori School
Elementary · 0.6 mi away
Calvert Elementary School
Elementary · 0.6 mi away
Prasch Gym
School · 0.8 mi away
Lincoln Southeast High School
Secondary · 0.8 mi away
Holmes Elementary School
Elementary · 0.9 mi away
Cathedral of the Risen Christ
School · 1.0 mi away
Bluestem Montessori School
Elementary · 1.2 mi away
Rousseau Elementary School
Elementary · 1.2 mi away
Pound Middle School
Secondary · 1.3 mi away
Zeman Elementary School
Elementary · 1.3 mi away
Lefler Middle School
Secondary · 1.4 mi away
Sheridan Elementary School
Elementary · 1.4 mi away
Bluestem Montessori Elementary School
Elementary · 1.4 mi away
Morley Elementary School
Elementary · 1.5 mi away
Randolph Elementary School
Elementary · 1.6 mi away
Science Focus Program
Secondary · 1.9 mi away
Bryan Community Focus Program
Secondary · 1.9 mi away
Commute Calculator
Nearby Homes

Similar Homes Nearby



Moving Cost Estimate
EXIT Agents in Lincoln


Listing Courtesy: HOME Real Estate - 4024364663
Presented by: Gary Hardt